Nestled on one of the Gold Coast's most prestigious tree-lined streets, this exceptional four-bedroom residence offers over 3,200 square feet of refined living in an intimate boutique building on coveted Astor Street. Thoughtfully designed for both gracious entertaining and comfortable everyday living, this expansive home showcases ful lake and park views throughout. The spacious living room features multiple seating areas, creating the perfect setting for relaxing or entertaining, while a stylish wet bar provides an ideal space for coffee service or evening cocktails. Adjacent to the living room, the formal dining room is perfectly positioned to capture stunning lake views. The generously sized kitchen is a chef's delight, complete with full-height cabinetry, a pantry cabinet, breakfast bar, Sub-Zero refrigerator, double ovens, and a window framing picturesque lake views. The serene primary suite offers a peaceful retreat, highlighted by eastern exposure, abundant closet space including a walk-in closet, and a luxurious en-suite bath featuring an oversized walk-in shower, dual vanities, linen storage, and timeless stone finishes. The thoughtfully designed floor plan provides excellent separation of space. A secondary bedroom, currently outfitted with a built-in desk, is located near an additional full bath. At the opposite end of the residence, two more spacious bedrooms await, including one with an en-suite bath and walk-in closet. The fourth bedroom offers tremendous flexibility and can easily serve as a guest suite, home office, den, or library. Additional features include a separate laundry room, abundant storage, and a private balcony with sweeping views of the lakefront and surrounding parks. Residents enjoy exceptional amenities in this impeccably maintained, service-oriented building, including 24-hour door staff, valet parking, a fitness center, an entertainment room, and a rooftop pool. A rare opportunity to own a truly spacious and elegant home in one of Chicago's most coveted neighborhoods. Valet Parking Available for $285.00 per month
Active
Price cut: $105K (7/8)
$995,000
1515 N Astor St #23BC, Chicago, IL 60610
4beds
3,200sqft
:
Get pre-qualified$12,603/mo
Condominium, Single Family Residence
Built in 1969
-- sqft lot
$962,700 Zestimate®
$311/sqft
$5,045/mo HOA
What's special
Timeless stone finishesStylish wet barFull-height cabinetryDouble ovensPrestigious tree-lined streetsPantry cabinetAbundant storage
- 85 days |
- 1,134 |
- 33 |
Zillow last checked:
Listing updated:
Listed by:
Michael Maier mmaier@bhhschicago.com,
Berkshire Hathaway HomeServices Chicago
Source: MRED as distributed by MLS GRID,MLS#: 12631235
Facts & features
Interior
Bedrooms & bathrooms
- Bedrooms: 4
- Bathrooms: 3
- Full bathrooms: 3
Rooms
- Room types: Balcony/Porch/Lanai, Walk In Closet, Other Room
Primary bedroom
- Features: Flooring (Carpet), Window Treatments (Window Treatments), Bathroom (Full)
- Level: Main
- Area: 224 Square Feet
- Dimensions: 14X16
Bedroom 2
- Features: Flooring (Carpet), Window Treatments (Window Treatments)
- Level: Main
- Area: 192 Square Feet
- Dimensions: 12X16
Bedroom 3
- Features: Flooring (Carpet), Window Treatments (Window Treatments)
- Level: Main
- Area: 234 Square Feet
- Dimensions: 13X18
Bedroom 4
- Features: Flooring (Carpet), Window Treatments (Window Treatments)
- Level: Main
- Area: 210 Square Feet
- Dimensions: 14X15
Balcony porch lanai
- Level: Main
- Area: 72 Square Feet
- Dimensions: 4X18
Bar entertainment
- Features: Flooring (Hardwood)
- Level: Main
- Area: 35 Square Feet
- Dimensions: 5X7
Dining room
- Features: Flooring (Hardwood), Window Treatments (Window Treatments)
- Level: Main
- Area: 208 Square Feet
- Dimensions: 16X13
Kitchen
- Features: Kitchen (Eating Area-Breakfast Bar, Custom Cabinetry, Granite Counters, Updated Kitchen), Flooring (Hardwood), Window Treatments (Window Treatments)
- Level: Main
- Area: 195 Square Feet
- Dimensions: 13X15
Laundry
- Features: Flooring (Ceramic Tile)
- Level: Main
- Area: 35 Square Feet
- Dimensions: 5X7
Living room
- Features: Flooring (Hardwood), Window Treatments (Window Treatments)
- Level: Main
- Area: 864 Square Feet
- Dimensions: 27X32
Other
- Features: Flooring (Carpet)
- Level: Main
- Area: 80 Square Feet
- Dimensions: 8X10
Walk in closet
- Features: Flooring (Carpet)
- Level: Main
- Area: 42 Square Feet
- Dimensions: 6X7
Heating
- Natural Gas, Forced Air
Cooling
- Central Air
Appliances
- Included: Double Oven, Microwave, Dishwasher, High End Refrigerator, Washer, Dryer, Disposal, Wine Refrigerator, Gas Cooktop, Refrigerator
- Laundry: Main Level, In Unit
Features
- Wet Bar, 1st Floor Bedroom, 1st Floor Full Bath, Storage, Walk-In Closet(s), Doorman
- Flooring: Hardwood
- Basement: None
Interior area
- Total structure area: 0
- Total interior livable area: 3,200 sqft
Property
Parking
- Total spaces: 2
- Parking features: Concrete, Heated Garage, Yes, Leased, Attached, Garage
- Attached garage spaces: 2
Accessibility
- Accessibility features: No Disability Access
Features
- Exterior features: Balcony
- Pool features: Above Ground
- Has view: Yes
- View description: Back of Property, Front of Property
- Has water view: Yes
- Water view: Back of Property,Front of Property
Lot
- Features: Common Grounds
Details
- Additional parcels included: 17031010271057
- Parcel number: 17031010271056
- Special conditions: List Broker Must Accompany
Construction
Type & style
- Home type: Condo
- Property subtype: Condominium, Single Family Residence
Materials
- Brick
- Foundation: Reinforced Caisson
- Roof: Asphalt
Condition
- New construction: No
- Year built: 1969
Utilities & green energy
- Electric: Circuit Breakers
- Sewer: Public Sewer
- Water: Lake Michigan
Community & HOA
HOA
- Has HOA: Yes
- Services included: Heat, Air Conditioning, Water, Doorman, Cable TV, Clubhouse, Exercise Facilities, Pool, Exterior Maintenance, Lawn Care, Scavenger, Snow Removal, Internet
- HOA fee: $5,045 monthly
Location
- Region: Chicago
Financial & listing details
- Price per square foot: $311/sqft
- Tax assessed value: $423,700
- Annual tax amount: $20,412
- Date on market: 5/6/2026
- Ownership: Condo
Estimated market value
$962,700
$915,000 - $1.01M
$5,196/mo
Price history
| Date | Event | Price |
|---|---|---|
| 7/8/2026 | Price change | $995,000-9.5%$311/sqft |
Source:  MRED as distributed by MLS GRID #12631235 Report a problem MRED as distributed by MLS GRID #12631235 Report a problem | ||
| 5/6/2026 | Listed for sale | $1,100,000+25.7%$344/sqft |
Source: MRED as distributed by MLS GRID #12631235 Report a problem | ||
| 5/28/2024 | Sold | $875,000-12.1%$273/sqft |
Source: MRED as distributed by MLS GRID #12019634 Report a problem | ||
| 4/25/2024 | Contingent | $995,000$311/sqft |
Source: MRED as distributed by MLS GRID #12019634 Report a problem | ||
| 4/3/2024 | Listed for sale | $995,000$311/sqft |
Source: MRED as distributed by MLS GRID #12019634 Report a problem | ||
| 4/3/2024 | Listing removed | -- |
Source: MRED as distributed by MLS GRID #11858909 Report a problem | ||
| 11/17/2023 | Price change | $995,000-3.9%$311/sqft |
Source: MRED as distributed by MLS GRID #11858909 Report a problem | ||
| 9/5/2023 | Listed for sale | $1,035,000-2.2%$323/sqft |
Source: MRED as distributed by MLS GRID #11858909 Report a problem | ||
| 5/17/2001 | Sold | $1,058,500+49.1%$331/sqft |
Source: Public Record Report a problem | ||
| 8/3/1998 | Sold | $710,000$222/sqft |
Source: Public Record Report a problem | ||
Public tax history
| Year | Property taxes | Tax assessment |
|---|---|---|
| 2024 | $8,512 -11.6% | $42,370 -7.2% |
| 2023 | $9,630 +2.6% | $45,643 |
| 2022 | $9,388 +2.3% | $45,643 |
| 2021 | $9,178 +0.9% | $45,643 +11.8% |
| 2020 | $9,092 +2.2% | $40,815 -7.8% |
| 2019 | $8,899 +1.7% | $44,291 |
| 2018 | $8,749 +8.9% | $44,291 +18.6% |
| 2017 | $8,037 +7.5% | $37,335 |
| 2016 | $7,478 +9.3% | $37,335 |
| 2015 | $6,841 +22.8% | $37,335 +24.4% |
| 2014 | $5,570 +2% | $30,023 |
| 2013 | $5,460 +1.4% | $30,023 |
| 2012 | $5,388 -12.8% | $30,023 -21.2% |
| 2011 | $6,178 -0.4% | $38,122 |
| 2010 | $6,203 +0.5% | $38,122 -3.7% |
| 2009 | $6,174 +10.8% | $39,593 +2% |
| 2008 | $5,570 +1% | $38,830 |
| 2007 | $5,515 -1.1% | $38,830 |
| 2006 | $5,574 -18.4% | $38,830 -7.1% |
| 2005 | $6,831 +1% | $41,807 |
| 2004 | $6,762 +2.2% | $41,807 |
| 2003 | $6,616 +32.1% | $41,807 +50% |
| 2002 | $5,008 +11.9% | $27,877 |
| 2001 | $4,477 +1.9% | $27,877 |
| 2000 | $4,394 -35.7% | $27,877 +21.9% |
| 1999 | $6,839 | $22,875 |
Find assessor info on the county website
Monthly payment
Est. payment
Payment breakdown
Explore the cost of this home by adjusting the details. Changes won't be saved.Climate risks
Neighborhood: Gold Coast
Nearby schools
GreatSchools rating
- 4/10Ogden Elementary SchoolGrades: PK-8Distance: 0.7 mi
- 7/10Lincoln Park High SchoolGrades: 9-12Distance: 1.1 mi
Schools provided by the listing agent
- Elementary: Ogden International
- High: Lincoln Park High School
- District: 299
Source: MRED as distributed by MLS GRID. This data may not be complete. We recommend contacting the local school district to confirm school assignments for this home.
- $586,7002 bd2 ba1.8k sqft1515 N Astor St APT 4A, Chicago, IL 60610Off Market
- $425,2002 bd2 ba1.3k sqft1515 N Astor St APT 5B, Chicago, IL 60610Off Market

- $600,6002 bd2 ba1.8k sqft1515 N Astor St APT 5C, Chicago, IL 60610Off Market

- $676,2002 bd2 ba1.8k sqft1515 N Astor St APT 6A, Chicago, IL 60610Off Market
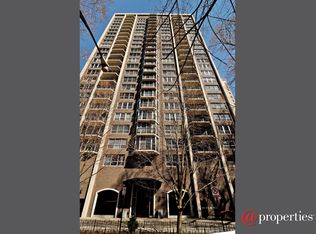
- $375,0002 bd2 ba1.3k sqft1515 N Astor St APT 6B, Chicago, IL 60610Sold
- $486,140-- bd-- ba-- sqft1515 N Astor St APT 7A, Chicago, IL 60610Off Market
- $611,0002 bd2 ba1.8k sqft1515 N Astor St APT 7C, Chicago, IL 60610Off Market
- $418,4002 bd2 ba-- sqft1515 N Astor St APT 9B, Chicago, IL 60610Off Market
- $715,0002 bd2 ba1.8k sqft1515 N Astor St APT 9C, Chicago, IL 60610Sold
A local agent can set up tours, give advice and negotiate with sellers.
Similar homes
- $1,050,0004 bd4 ba3.2k sqft1515 N Astor St #17BC, Chicago, IL 60610Active
 MLS ID #12642412, Sarah Taich, Engel & Voelkers Chicago. MRED as distributed by MLS GRID
 - $1,125,0003 bd3 ba2.2k sqft1300 N Lake Shore Dr APT 9A, Chicago, IL 60610Active
 MLS ID #12681419, Carla Walker, @properties Christie's International Real Estate. MRED as distributed by MLS GRID
 - $875,0003 bd3 ba2k sqft200 E Delaware Pl APT 24F, Chicago, IL 60611Active
 MLS ID #12683629, Patrick J Natale, ABR, Compass. MRED as distributed by MLS GRID
 - $975,0003 bd3 ba2.4k sqft1001 W Madison St APT 710, Chicago, IL 60607New
 MLS ID #12716485, Jamie Hering, CSC, Coldwell Banker Realty. MRED as distributed by MLS GRID
 - $725,0003 bd4 ba2.5k sqft1450 N Astor St #15AB, Chicago, IL 60610ActiveMLS ID #12550082, Eva Pusateri, RE/MAX Premier. MRED as distributed by MLS GRID
- $1,145,0003 bd3 ba2.4k sqft1239 N State Pkwy #2, Chicago, IL 60610ActiveMLS ID #12688117, Natasha L Motev, Jameson Sotheby's Intl Realty. MRED as distributed by MLS GRID
- $999,5002 bd2 ba1.7k sqft180 E Pearson St APT 4002, Chicago, IL 60611ActiveMLS ID #12709783, Mario Greco, Compass. MRED as distributed by MLS GRID
- $1,350,0003 bd3 ba2.7k sqft1313 N Ritchie Ct APT 2701, Chicago, IL 60610ActiveMLS ID #12675212, Kimberly Gleeson, Baird & Warner. MRED as distributed by MLS GRID
- $899,0003 bd3 ba2.2k sqft1100 N Lake Shore Dr APT 27B, Chicago, IL 60611ActiveMLS ID #12702274, Zivit Shamir, @properties Christie's International Real Estate. MRED as distributed by MLS GRID
- $899,9003 bd3 ba3k sqft40 E Delaware Pl APT 1701, Chicago, IL 60611ActiveMLS ID #12696252, John Floros, Fulton Grace Realty. MRED as distributed by MLS GRID
- $995,0003 bd3 ba2.6k sqft33 W Ontario St APT 14B, Chicago, IL 60654ActiveMLS ID #12619766, Amir Fouad, @properties Christie's International Real Estate. MRED as distributed by MLS GRID
- $969,0005 bd5 ba3.7k sqft3150 N Lake Shore Dr #4AB, Chicago, IL 60657ActiveMLS ID #12665434, John Lashmett, Berkshire Hathaway HomeServices Chicago. MRED as distributed by MLS GRID
- $975,0004 bd4 ba2.3k sqft195 N Harbor Dr #801-809, Chicago, IL 60601ActiveMLS ID #12697092, Eudice Fogel, CRS, Compass. MRED as distributed by MLS GRID
- $1,050,0003 bd3 ba1.8k sqft57 E Delaware Pl APT 1805, Chicago, IL 60611Price ChangeMLS ID #12633258, Chezi Rafaeli, Coldwell Banker Realty. MRED as distributed by MLS GRID
- $999,0002 bd3 ba2.4k sqft850 N Lake Shore Dr APT 201, Chicago, IL 60611ActiveMRED as distributed by MLS GRID
- $1,099,0003 bd3 ba2.6k sqft333 N Canal St APT 3404, Chicago, IL 60606ActiveMLS ID #12715250, Harold Blum, @properties Christie's International Real Estate. MRED as distributed by MLS GRID
- $693,0003 bd2 ba1.6k sqft21 W Goethe St #18GH, Chicago, IL 60610ActiveMLS ID #12668962, Alex Cross, Best Chicago Properties, LLC. MRED as distributed by MLS GRID
- $1,025,0002 bd3 ba1.8k sqft161 E Chicago Ave APT 33C, Chicago, IL 60611ActiveMLS ID #12692942, David Mahoney, Jameson Sotheby's Intl Realty. MRED as distributed by MLS GRID
- $930,0003 bd3 ba1.8k sqft505 N Lake Shore Dr APT 6206, Chicago, IL 60611ActiveMLS ID #12690850, Laura Meier, @properties Christie's International Real Estate. MRED as distributed by MLS GRID
- $925,0004 bd3 ba3.5k sqft1120 N Lake Shore Dr #18AB, Chicago, IL 60611Price ChangeMLS ID #12634167, Nicholas Powers, Baird & Warner. MRED as distributed by MLS GRID
