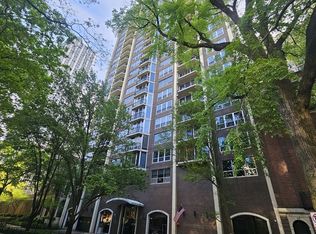
Experience elevated lakefront living in the heart of the Gold Coast! This exceptional Lake Shore Drive residence features a private elevator entrance and sophisticated finishes throughout. Wake up to beautiful sunrises every morning. A marble foyer welcomes you into expansive living and entertaining spaces highlighted by rich walnut hardwood flooring, a custom rosewood bookcase with wet bar, and floor-to-ceiling insulated windows with motorized shades that frame stunning views. An elegant dining room showcases a tray ceiling with chandelier and flows seamlessly to a protected balcony through double-pane sliding glass doors. The chef's eat-in kitchen is a masterpiece of design and function, offering custom teak cabinetry, marble countertops, a striking cement sink, Sub-Zero refrigerator, Wolf double ovens with range and hood, and two Fisher & Paykel double-drawer dishwashers. Enjoy your morning coffee in the breakfast nook overlooking the lake. A luxurious primary suite features walnut hardwood floors, motorized privacy shades, multiple custom closets, a spacious walk-in closet with built-in storage, and crystal sconces. Two additional bedrooms provide flexibility for guests, family, or a home office, with the third bedroom easily converted from its current office/den configuration. Two Spa-inspired bathrooms; one offers a Jacuzzi tub with separate walk-in double shower with multiple sprays and shower heads, heated floors, heated towel rack, anti-fog mirrors, and premium finishes throughout. The other has a walk-in steam shower with teak bench. There is also a guest bathroom. Additional conveniences include an in-unit Whirlpool washer and dryer, integrated Bose sound system, televisions, and designer chandeliers. At 1300 N. Lake Shore Drive, residents enjoy an unmatched collection of full-service amenities including 24-hour door staff, secured elevator access, valet parking, complimentary weekly hand car wash service, unlimited guest parking (except during the Air & Water Show), on-site management, security cameras, freight elevator access, storage options, and dedicated laundry facilities for oversized items. This is luxury lakefront living at its finest-combining privacy, security, exceptional craftsmanship, and resort-style services in one extraordinary home. Amenities included: Bike Receiving Room, Service Elevator(s), Accessible, High Speed Internet, Services include: Heat, Air Conditioning, Water, Insurance, Security, Cable TV, Exercise Facilities, Exterior Maintenance, Lawn Care, Scavenger, Snow Removal. Door Person, Exercise Room, Storage, On Site Manager/Engineer, Party Room, Sundeck, Indoor Pool with hot tub. Taxes: $16,212 HO. Assessment: $2832 including all amenities. Parking for this unit is an extra $302. Prices range from $302-$370.Reserves are currently at $4,504,000 (July 2026) No planned assessments!
Active
$1,125,000
1300 N Lake Shore Dr APT 9A, Chicago, IL 60610
3beds
2,200sqft
:
Get pre-qualified$11,081/mo
Condominium, Single Family Residence
Built in 1963
-- sqft lot
$-- Zestimate®
$511/sqft
$2,832/mo HOA
What's special
Premium finishes throughoutProtected balconySophisticated finishes throughoutTwo additional bedroomsPrivate elevator entranceGuest bathroomTray ceiling with chandelier
- --
- on Zillow |
- 1,580
- views |
- 76
- saves |
Zillow last checked:
Listing updated:
Listed by:
Carla Walker 312-342-0078,
@properties Christie's International Real Estate
Source: MRED as distributed by MLS GRID,MLS#: 12681419
Facts & features
Interior
Bedrooms & bathrooms
- Bedrooms: 3
- Bathrooms: 3
- Full bathrooms: 2
- 1/2 bathrooms: 1
Rooms
- Room types: Balcony/Porch/Lanai, Breakfast Room, Foyer
Primary bedroom
- Features: Flooring (Hardwood), Bathroom (Full, Double Sink, Tub & Separate Shwr)
- Level: Main
- Area: 228 Square Feet
- Dimensions: 19X12
Bedroom 2
- Features: Flooring (Hardwood)
- Level: Main
- Area: 168 Square Feet
- Dimensions: 14X12
Bedroom 3
- Features: Flooring (Hardwood)
- Level: Main
- Area: 154 Square Feet
- Dimensions: 14X11
Balcony porch lanai
- Level: Main
- Area: 84 Square Feet
- Dimensions: 12X7
Breakfast room
- Features: Flooring (Ceramic Tile)
- Level: Main
- Area: 48 Square Feet
- Dimensions: 8X6
Dining room
- Features: Flooring (Hardwood)
- Level: Main
- Area: 156 Square Feet
- Dimensions: 13X12
Foyer
- Level: Main
- Area: 72 Square Feet
- Dimensions: 12X6
Kitchen
- Features: Kitchen (Galley), Flooring (Ceramic Tile)
- Level: Main
- Area: 112 Square Feet
- Dimensions: 14X8
Laundry
- Features: Flooring (Ceramic Tile)
- Level: Main
- Area: 12 Square Feet
- Dimensions: 3X4
Living room
- Features: Flooring (Hardwood)
- Level: Main
- Area: 440 Square Feet
- Dimensions: 22X20
Heating
- Electric, Radiant Floor
Cooling
- Central Air
Appliances
- Included: Range, Microwave, Dishwasher, High End Refrigerator, Freezer, Washer, Dryer, Cooktop
- Laundry: Electric Dryer Hookup, In Unit
Features
- Steam Room, Wet Bar, Elevator, Walk-In Closet(s), Doorman, Granite Counters
- Flooring: Hardwood
- Basement: None
Interior area
- Total structure area: 0
- Total interior livable area: 2,200 sqft
Video & virtual tour
Property
Parking
- Total spaces: 1
- Parking features: Concrete, Heated Garage, Yes, Leased, Attached, Garage
- Attached garage spaces: 1
Accessibility
- Accessibility features: No Disability Access
Features
- Patio & porch: Roof Deck, Deck
- Exterior features: Balcony
- Pool features: Above Ground
- Has spa: Yes
- Spa features: Indoor Hot Tub
- Has view: Yes
- View description: Water, Front of Property
- Has water view: Yes
- Water view: Water,Front of Property
Details
- Parcel number: 17031080161025
- Special conditions: List Broker Must Accompany
Construction
Type & style
- Home type: Condo
- Property subtype: Condominium, Single Family Residence
Materials
- Concrete
- Foundation: Concrete Perimeter
Condition
- New construction: No
- Year built: 1963
Utilities & green energy
- Electric: Circuit Breakers
- Sewer: Public Sewer
- Water: Public
Community & HOA
HOA
- Has HOA: Yes
- Amenities included: Door Person, Elevator in Residence, Exercise Room, Storage, On Site Manager/Engineer, Sundeck, Indoor Pool, Receiving Room, Sauna, Valet/Cleaner, Laundry, Security
- Services included: Heat, Water, Insurance, Security, Doorman, Cable TV, Exercise Facilities, Pool, Exterior Maintenance, Lawn Care, Scavenger, Snow Removal
- HOA fee: $2,832 monthly
Location
- Region: Chicago
Financial & listing details
- Price per square foot: $511/sqft
- Tax assessed value: $839,880
- Annual tax amount: $16,212
- Date on market: 7/7/2026
- Ownership: Condo
Estimated market value
Not available
Estimated sales range
Not available
Not available
Price history
| Date | Event | Price |
|---|---|---|
| 6/10/2026 | Listing removed | $1,125,000$511/sqft |
Source:  MRED as distributed by MLS GRID #12606120 Report a problem MRED as distributed by MLS GRID #12606120 Report a problem | ||
| 3/31/2026 | Listed for sale | $1,125,000-9.9%$511/sqft |
Source: MRED as distributed by MLS GRID #12606120 Report a problem | ||
| 8/16/2023 | Listing removed | -- |
Source: Zillow Rentals Report a problem | ||
| 7/14/2023 | Listed for rent | $7,200$3/sqft |
Source: Zillow Rentals Report a problem | ||
| 11/3/2021 | Listing removed | -- |
Source:  Berkshire Hathaway HomeServices Chicago Report a problem Berkshire Hathaway HomeServices Chicago Report a problem | ||
| 8/6/2021 | Price change | $1,249,000-7.5%$568/sqft |
Source: MRED as distributed by MLS GRID #11100215 Report a problem | ||
| 5/25/2021 | Listed for sale | $1,350,000+23.3%$614/sqft |
Source: MRED as distributed by MLS GRID #11100215 Report a problem | ||
| 10/26/2007 | Sold | $1,095,000$498/sqft |
Source: MRED as distributed by MLS GRID #06609627 Report a problem | ||
Public tax history
| Year | Property taxes | Tax assessment |
|---|---|---|
| 2024 | $16,212 -17.1% | $83,988 -12.5% |
| 2023 | $19,555 +2.7% | $95,999 |
| 2022 | $19,042 +2.2% | $95,999 |
| 2021 | $18,635 +33% | $95,999 +45.4% |
| 2020 | $14,012 +2.3% | $66,002 -7.8% |
| 2019 | $13,701 +1.7% | $71,623 |
| 2018 | $13,469 -6.5% | $71,623 +1.9% |
| 2017 | $14,403 +6.1% | $70,281 |
| 2016 | $13,576 +9.5% | $70,281 |
| 2015 | $12,398 +0.2% | $70,281 +1.5% |
| 2014 | $12,377 +2.1% | $69,275 |
| 2013 | $12,121 +1.1% | $69,275 |
| 2012 | $11,983 -10.6% | $69,275 -18.2% |
| 2011 | $13,401 +3.1% | $84,721 |
| 2010 | $12,997 +2.9% | $84,721 -2.5% |
| 2009 | $12,625 +24.9% | $86,897 +20.2% |
| 2008 | $10,108 +2.3% | $72,308 |
| 2007 | $9,880 -4.8% | $72,308 |
| 2006 | $10,380 +12.1% | $72,308 +11.1% |
| 2005 | $9,259 +1.9% | $65,080 |
| 2004 | $9,083 +0.8% | $65,080 |
| 2003 | $9,012 +17.5% | $65,080 +43% |
| 2002 | $7,670 +4.5% | $45,525 |
| 2001 | $7,338 +20.5% | $45,525 |
| 2000 | $6,092 -9.5% | $45,525 +30.7% |
| 1999 | $6,735 | $34,823 |
Find assessor info on the county website
Monthly payment
Est. payment
Payment breakdown
Explore the cost of this home by adjusting the details. Changes won't be saved.Climate risks
Neighborhood: Gold Coast
Nearby schools
GreatSchools rating
- 4/10Ogden Elementary SchoolGrades: PK-8Distance: 0.4 mi
- 7/10Lincoln Park High SchoolGrades: 9-12Distance: 1.3 mi
Schools provided by the listing agent
- District: 299
Source: MRED as distributed by MLS GRID. This data may not be complete. We recommend contacting the local school district to confirm school assignments for this home.
- $886,500-- bd-- ba-- sqft1300 N Lake Shore Dr APT 3A, Chicago, IL 60610Off Market
- $630,1002 bd2 ba1.5k sqft1300 N Lake Shore Dr APT 3B, Chicago, IL 60610Off Market
- $578,0002 bd2 ba1.4k sqft1300 N Lake Shore Dr APT 3C, Chicago, IL 60610Sold
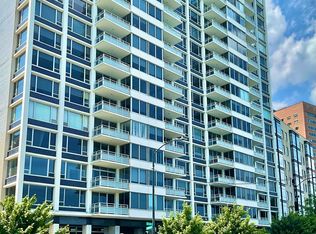
- $1,307,5003 bd3 ba2.2k sqft1300 N Lake Shore Dr APT 3D, Chicago, IL 60610Sold
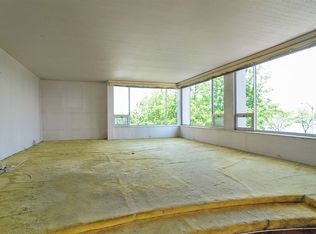
- $900,300-- bd-- ba-- sqft1300 N Lake Shore Dr APT 4A, Chicago, IL 60610Off Market
- $894,3003 bd3 ba2.2k sqft1300 N Lake Shore Dr APT 4D, Chicago, IL 60610Off Market
- $722,3002 bd2 ba1.5k sqft1300 N Lake Shore Dr APT 5B, Chicago, IL 60610Off Market
- $609,3002 bd2 ba1.5k sqft1300 N Lake Shore Dr APT 5C, Chicago, IL 60610Off Market
- $890,0003 bd3 ba2.2k sqft1300 N Lake Shore Dr APT 5D, Chicago, IL 60610Sold
A local agent can set up tours, give advice and negotiate with sellers.
Similar homes
- $875,0003 bd3 ba2k sqft200 E Delaware Pl APT 24F, Chicago, IL 60611Active
 MLS ID #12683629, Patrick J Natale, ABR, Compass. MRED as distributed by MLS GRID
 - $1,099,0003 bd3 ba2.6k sqft333 N Canal St APT 3404, Chicago, IL 60606New
 MLS ID #12715250, Harold Blum, @properties Christie's International Real Estate. MRED as distributed by MLS GRID
 - $1,350,0003 bd3 ba2.7k sqft1313 N Ritchie Ct APT 2701, Chicago, IL 60610Active
 MLS ID #12675212, Kimberly Gleeson, Baird & Warner. MRED as distributed by MLS GRID
 - $995,0004 bd3 ba3.2k sqft1515 N Astor St #23BC, Chicago, IL 60610Active
 MLS ID #12631235, Michael Maier, Berkshire Hathaway HomeServices Chicago. MRED as distributed by MLS GRID
 - $1,250,0003 bd4 ba2.7k sqft155 N Harbor Dr #3301-3302-3314, Chicago, IL 60601NewMLS ID #12716513, Christina Riordan, ABR,PSA, Gold Coast Realty Chicago. MRED as distributed by MLS GRID
- $1,250,0003 bd4 ba2.1k sqft950 N Michigan Ave APT 4202, Chicago, IL 60611ActiveMLS ID #12665921, Allison Cipra, Coldwell Banker Realty. MRED as distributed by MLS GRID
- $1,070,0003 bd3 ba1.8k sqft57 E Delaware Pl APT 1805, Chicago, IL 60611ActiveMLS ID #12633258, Chezi Rafaeli, Coldwell Banker Realty. MRED as distributed by MLS GRID
- $899,0003 bd3 ba2.2k sqft1100 N Lake Shore Dr APT 27B, Chicago, IL 60611ActiveMLS ID #12702274, Zivit Shamir, @properties Christie's International Real Estate. MRED as distributed by MLS GRID
- $725,0003 bd4 ba2.5k sqft1450 N Astor St #15AB, Chicago, IL 60610ActiveMLS ID #12550082, Eva Pusateri, RE/MAX Premier. MRED as distributed by MLS GRID
- $1,099,0002 bd3 ba1.8k sqft401 N Wabash Ave Unit 79B, Chicago, IL 60611ActiveMLS ID #12696623, Alex Wolking, Keller Williams ONEChicago. MRED as distributed by MLS GRID
- $570,0003 bd3 ba2k sqft1240 N Lake Shore Dr APT 5A, Chicago, IL 60610ActiveMLS ID #12521235, Peter Moore, Baird & Warner. MRED as distributed by MLS GRID
- $999,5002 bd2 ba1.7k sqft180 E Pearson St APT 4002, Chicago, IL 60611ActiveMLS ID #12709783, Mario Greco, Compass. MRED as distributed by MLS GRID
- $1,275,0003 bd3 ba2.5k sqft161 E Chicago Ave APT 38A, Chicago, IL 60611Price ChangeMLS ID #12690324, Melinda Jakovich-Lagrange, Compass. MRED as distributed by MLS GRID
- $693,0003 bd2 ba1.6k sqft21 W Goethe St #18GH, Chicago, IL 60610ActiveMLS ID #12668962, Alex Cross, Best Chicago Properties, LLC. MRED as distributed by MLS GRID
- $1,600,0003 bd3 ba2.5k sqft600 N Lake Shore Dr APT 1212, Chicago, IL 60611NewMLS ID #12716727, Stephanie Maloney, HomeSmart Connect LLC. MRED as distributed by MLS GRID
- $1,250,0003 bd3 ba2.6k sqft25 E Superior St APT 3601, Chicago, IL 60611ActiveMLS ID #12658344, Susan Miner, Premier Relocation, Inc.. MRED as distributed by MLS GRID
- $1,097,7473 bd3 ba2.4k sqft737 W Washington Blvd APT 3607, Chicago, IL 60661ActiveMLS ID #12691802, Michael Rosenblum, Berkshire Hathaway HomeServices Chicago. MRED as distributed by MLS GRID
- $750,0002 bd3 ba2.1k sqft1000 N Lake Shore Plz APT 24C, Chicago, IL 60611ActiveMLS ID #12710163, Daniel Adamski, Coldwell Banker Realty. MRED as distributed by MLS GRID
- $899,9003 bd3 ba3k sqft40 E Delaware Pl APT 1701, Chicago, IL 60611ActiveMLS ID #12696252, John Floros, Fulton Grace Realty. MRED as distributed by MLS GRID
- $1,499,9003 bd4 ba2.4k sqft950 N Michigan Ave APT 3103, Chicago, IL 60611ActiveMLS ID #12704603, Alex Entratter, @properties Christie's International Real Estate. MRED as distributed by MLS GRID
