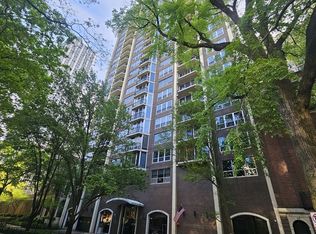
A rare offering across from Belmont Harbor, this remarkable residence lives with the comfort and scale of a single-family home, encompassing 3,750 square feet with sweeping treetop views of Lincoln Park from coveted east, south, and north exposures. Thoughtfully designed for both everyday living and grand-scale entertaining, the versatile floor plan offers five bedrooms, four-and-one-half bathrooms, a generous family room, a private office, and a separate den-providing exceptional flexibility for today's lifestyle. At the heart of the home is a beautifully renovated chef's kitchen, beautiful oak herringbone flooring, in-unit laundry, and several thoughtfully renovated bathrooms further enhance the residence, while oversized windows bathe the interiors in natural light and frame picturesque views of Lincoln Park throughout the day. Perfectly positioned across from Belmont Harbor and the lakefront, the residence offers immediate access to the Lakefront Trail, Belmont Harbor Marina, park tennis courts, the Diversey Driving Range, golf course, beaches, and the endless recreational opportunities that define Chicago's premier waterfront lifestyle. Broadway, the vibrant dining and shopping of East Lakeview, and the boutiques and restaurants of Southport Corridor are all just moments away. Combination residences of this scale and prominence rarely become available, presenting a remarkable opportunity to own one of Lake Shore Drive's most distinctive homes within a highly regarded full-service midcentury building. Residents of 3150 N. Lake Shore Drive enjoy an exceptional collection of amenities, including 24-hour door staff, on-site management and engineer, an outdoor swimming pool with sundeck, a rooftop terrace with panoramic city and lake views, a fitness center, business center, playroom, party room, and valet parking for residents and guests. The building is smoke-free and pet-free.
Active
$969,000
3150 N Lake Shore Dr #4AB, Chicago, IL 60657
5beds
3,750sqft
:
Get pre-qualified$10,549/mo
Condominium, Single Family Residence
Built in 1963
-- sqft lot
$-- Zestimate®
$258/sqft
$3,189/mo HOA
What's special
Four-and-one-half bathroomsPrivate officeThoughtfully renovated bathroomsSeparate denGenerous family roomIn-unit laundryVersatile floor plan
- 18 days |
- 1,383 |
- 43 |
Zillow last checked:
Listing updated:
Listed by:
John Lashmett 847-234-2500,
Berkshire Hathaway HomeServices Chicago
Source: MRED as distributed by MLS GRID,MLS#: 12665434
Facts & features
Interior
Bedrooms & bathrooms
- Bedrooms: 5
- Bathrooms: 5
- Full bathrooms: 4
- 1/2 bathrooms: 1
Rooms
- Room types: Foyer, Office, Den, Gallery, Bedroom 5
Primary bedroom
- Features: Flooring (Carpet), Bathroom (Full)
- Level: Main
- Area: 288 Square Feet
- Dimensions: 18X16
Bedroom 2
- Features: Flooring (Carpet)
- Level: Main
- Area: 252 Square Feet
- Dimensions: 18X14
Bedroom 3
- Features: Flooring (Carpet)
- Level: Main
- Area: 240 Square Feet
- Dimensions: 16X15
Bedroom 4
- Features: Flooring (Carpet)
- Level: Main
- Area: 240 Square Feet
- Dimensions: 16X15
Bedroom 5
- Features: Flooring (Hardwood)
- Level: Main
- Area: 270 Square Feet
- Dimensions: 18X15
Den
- Features: Flooring (Hardwood)
- Level: Main
- Area: 132 Square Feet
- Dimensions: 12X11
Family room
- Features: Flooring (Carpet)
- Level: Main
- Area: 450 Square Feet
- Dimensions: 25X18
Foyer
- Features: Flooring (Hardwood)
- Level: Main
- Area: 48 Square Feet
- Dimensions: 6X8
Other
- Features: Flooring (Carpet)
- Level: Main
- Area: 48 Square Feet
- Dimensions: 8X6
Kitchen
- Features: Flooring (Porcelain Tile)
- Level: Main
- Area: 120 Square Feet
- Dimensions: 12X10
Laundry
- Features: Flooring (Porcelain Tile)
- Level: Main
- Area: 120 Square Feet
- Dimensions: 12X10
Living room
- Features: Flooring (Hardwood)
- Level: Main
- Area: 456 Square Feet
- Dimensions: 24X19
Office
- Features: Flooring (Carpet)
- Level: Main
- Area: 132 Square Feet
- Dimensions: 12X11
Heating
- Forced Air, Steam
Cooling
- Central Air
Appliances
- Included: Double Oven, Microwave, Dishwasher, Refrigerator, Washer, Dryer, Cooktop
Features
- Storage, Walk-In Closet(s)
- Flooring: Hardwood
- Basement: None
Interior area
- Total structure area: 0
- Total interior livable area: 3,750 sqft
Property
Parking
- Total spaces: 2
- Parking features: Heated Garage, Yes, Leased, Attached, Garage
- Attached garage spaces: 2
Accessibility
- Accessibility features: No Disability Access
Features
- Has view: Yes
- View description: Side(s) of Property
- Has water view: Yes
- Water view: Side(s) of Property
- Body of water: LAKE MICHIGAN
Details
- Additional parcels included: 14282000041008
- Parcel number: 14282000041007
- Special conditions: List Broker Must Accompany
Construction
Type & style
- Home type: Condo
- Property subtype: Condominium, Single Family Residence
Materials
- Brick
- Foundation: Concrete Perimeter
Condition
- New construction: No
- Year built: 1963
Utilities & green energy
- Sewer: Public Sewer
- Water: Lake Michigan
Community & HOA
HOA
- Has HOA: Yes
- Amenities included: Bike Room/Bike Trails, Door Person, Coin Laundry, Elevator in Residence, Exercise Room, Storage, On Site Manager/Engineer, Party Room, Sundeck, Pool, Receiving Room, Security Door Lock(s), Business Center
- Services included: Heat, Air Conditioning, Water, Insurance, Security, Doorman, Cable TV, Exercise Facilities, Pool, Exterior Maintenance, Lawn Care, Scavenger, Snow Removal, Internet
- HOA fee: $3,189 monthly
Location
- Region: Chicago
Financial & listing details
- Price per square foot: $258/sqft
- Annual tax amount: $16,399
- Date on market: 7/7/2026
- Ownership: Condo
Estimated market value
Not available
Estimated sales range
Not available
Not available
Price history
| Date | Event | Price |
|---|---|---|
| 7/7/2026 | Listed for sale | $969,000$258/sqft |
Source:  MRED as distributed by MLS GRID #12665434 Report a problem MRED as distributed by MLS GRID #12665434 Report a problem | ||
Public tax history
Tax history is unavailable.
Monthly payment
Est. payment
Payment breakdown
Explore the cost of this home by adjusting the details. Changes won't be saved.Climate risks
Neighborhood: Lake View
Nearby schools
GreatSchools rating
- 8/10Nettelhorst Elementary SchoolGrades: PK-8Distance: 0.3 mi
- 3/10Lake View High SchoolGrades: 9-12Distance: 1.9 mi
Schools provided by the listing agent
- Elementary: Nettelhorst Elementary School
- Middle: Nettelhorst Elementary School
- High: Lake View High School
- District: 299
Source: MRED as distributed by MLS GRID. This data may not be complete. We recommend contacting the local school district to confirm school assignments for this home.
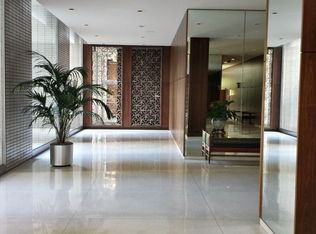
- $608,7002 bd2 ba1.3k sqft3150 N Lake Shore Dr APT 4A, Chicago, IL 60657Off Market
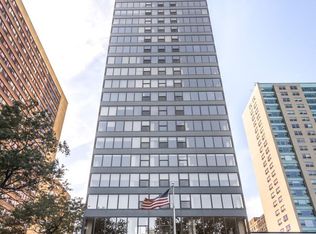
- $375,0002 bd2 ba1.6k sqft3150 N Lake Shore Dr APT 6B, Chicago, IL 60657Sold
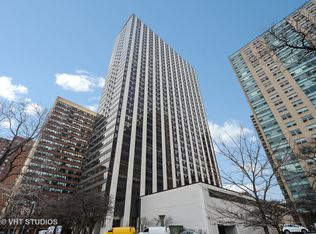
- $529,9002 bd2 ba1.6k sqft3150 N Lake Shore Dr APT 8D, Chicago, IL 60657Off Market
- $506,900-- bd-- ba-- sqft3150 N Lake Shore Dr APT 11A, Chicago, IL 60657Off Market
- $454,6002 bd2 ba1.6k sqft3150 N Lake Shore Dr APT 11C, Chicago, IL 60657Off Market
- $320,0002 bd2 ba1.6k sqft3150 N Lake Shore Dr APT 14D, Chicago, IL 60657Sold
- $522,8002 bd-- ba1.6k sqft3150 N Lake Shore Dr APT 15D, Chicago, IL 60657Off Market
- $489,6002 bd2 ba1.6k sqft3150 N Lake Shore Dr APT 15E, Chicago, IL 60657Off Market
- $493,5002 bd2 ba1.6k sqft3150 N Lake Shore Dr APT 19D, Chicago, IL 60657Off Market
A local agent can set up tours, give advice and negotiate with sellers.
Similar homes
- $599,9004 bd3 ba3.4k sqft421 W Melrose St #21AD, Chicago, IL 60657New
 MLS ID #12715248, Monique Pieron, @properties Christie's International Real Estate. MRED as distributed by MLS GRID
 - $855,0003 bd3 ba2k sqft626 W Buckingham Pl APT 1E, Chicago, IL 60657New
 MLS ID #12705214, Yakov Dvora, Berkshire Hathaway HomeServices Chicago. MRED as distributed by MLS GRID
 - $875,0003 bd3 ba2k sqft3507 N Reta Ave APT 1, Chicago, IL 60657New
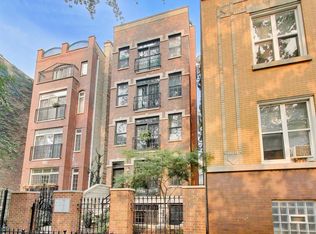 MLS ID #12711368, Amanda McMillan, @properties Christie's International Real Estate. MRED as distributed by MLS GRID
 - $995,0004 bd3 ba3.2k sqft1515 N Astor St #23BC, Chicago, IL 60610Active
 MLS ID #12631235, Michael Maier, Berkshire Hathaway HomeServices Chicago. MRED as distributed by MLS GRID
 - $975,0004 bd4 ba2.3k sqft195 N Harbor Dr #801-809, Chicago, IL 60601ActiveMLS ID #12697092, Eudice Fogel, CRS, Compass. MRED as distributed by MLS GRID
- $850,0003 bd3 ba2.5k sqft3500 N Lake Shore Dr APT 6D, Chicago, IL 60657ActiveMLS ID #12675788, Mary Gott, Berkshire Hathaway HomeServices Chicago. MRED as distributed by MLS GRID
- $990,0003 bd3 ba2.5k sqft1823 N Halsted St #1, Chicago, IL 60614Price ChangeMLS ID #12696191, Lyn Wise, @properties Christie's International Real Estate. MRED as distributed by MLS GRID
- $949,0002 bd4 ba2.3k sqft635 N Dearborn St APT 2803, Chicago, IL 60654ActiveMLS ID #12695100, Ken Jungwirth, @properties Christie's International Real Estate. MRED as distributed by MLS GRID
- $1,050,0004 bd4 ba3.2k sqft1515 N Astor St #17BC, Chicago, IL 60610ActiveMLS ID #12642412, Sarah Taich, Engel & Voelkers Chicago. MRED as distributed by MLS GRID
- $899,0003 bd3 ba2.2k sqft1100 N Lake Shore Dr APT 27B, Chicago, IL 60611ActiveMLS ID #12702274, Zivit Shamir, @properties Christie's International Real Estate. MRED as distributed by MLS GRID
- $899,9003 bd3 ba3k sqft40 E Delaware Pl APT 1701, Chicago, IL 60611ActiveMLS ID #12696252, John Floros, Fulton Grace Realty. MRED as distributed by MLS GRID
- $850,0003 bd3 ba1.9k sqft530 N Lake Shore Dr APT 1104, Chicago, IL 60611NewMLS ID #12712874, Ann Caron, @properties Christie's International Real Estate. MRED as distributed by MLS GRID
- $995,0003 bd3 ba2.6k sqft33 W Ontario St APT 14B, Chicago, IL 60654ActiveMLS ID #12619766, Amir Fouad, @properties Christie's International Real Estate. MRED as distributed by MLS GRID
- $1,099,0003 bd3 ba2.6k sqft333 N Canal St APT 3404, Chicago, IL 60606NewMLS ID #12715250, Harold Blum, @properties Christie's International Real Estate. MRED as distributed by MLS GRID
- $950,0003 bd3 ba2.2k sqft1000 W Washington Blvd Unit 513, Chicago, IL 60607ActiveMLS ID #12669954, Nicholas Colagiovanni, Baird & Warner. MRED as distributed by MLS GRID
- $1,125,0003 bd3 ba2.2k sqft1300 N Lake Shore Dr APT 9A, Chicago, IL 60610ActiveMLS ID #12681419, Carla Walker, @properties Christie's International Real Estate. MRED as distributed by MLS GRID
- $839,0004 bd5 ba2.9k sqft1700 E 56th St #701-702, Chicago, IL 60637ActiveMLS ID #12710666, Maurice Goodman, CMG Realty & Property Management LLC. MRED as distributed by MLS GRID
- $925,0004 bd3 ba3.5k sqft1120 N Lake Shore Dr #18AB, Chicago, IL 60611Price ChangeMLS ID #12634167, Nicholas Powers, Baird & Warner. MRED as distributed by MLS GRID
- $750,0002 bd3 ba2.1k sqft1000 N Lake Shore Plz APT 24C, Chicago, IL 60611ActiveMLS ID #12710163, Daniel Adamski, Coldwell Banker Realty. MRED as distributed by MLS GRID
- $1,075,0003 bd3 ba2.4k sqft222 E Chestnut St APT 11B, Chicago, IL 60611ActiveMLS ID #12699149, Emily Sachs Wong, @properties Christie's International Real Estate. MRED as distributed by MLS GRID
