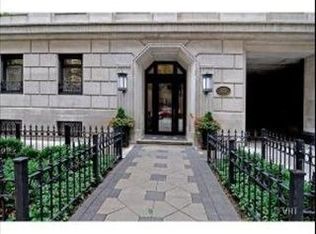
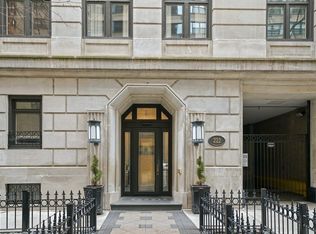
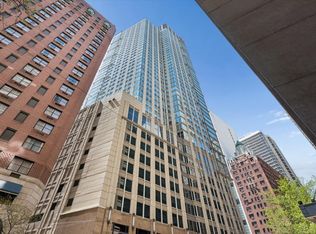
Experience timeless Gold Coast elegance in this beautifully updated residence, ideally situated within an intimate vintage building in the heart of one of Chicago's most coveted neighborhoods. Blending gracious architectural proportions with sophisticated modern enhancements, this exceptional home offers expansive living spaces and a highly functional floor plan designed for both elegant entertaining and comfortable everyday living. A grand living room enjoys wonderful southern exposure and provides an inviting setting for intimate gatherings or large-scale entertaining. The separate formal dining room creates a refined backdrop for dinner parties and special occasions, while the thoughtfully renovated kitchen is both stylish and highly functional. Appointed with semi-custom UltraCraft cabinetry, quartz countertops, and a Bertazzoni dual-fuel range with a gas cooktop and electric oven, the kitchen pairs timeless design with premium performance. The private bedroom wing is equally impressive. The serene primary suite features a beautifully renovated en-suite bath with dual sinks and an exceptional collection of custom built-ins, offering fabulous storage rarely found in a vintage home. A generously sized second bedroom also enjoys its own fully renovated en-suite bath, while the former maid's quarters, currently configured as a private home office, offers outstanding flexibility for guests, work-from-home needs, or additional living space and is complemented by the attached, powder/laundry room. All bathrooms throughout the residence have been completely renovated with sophisticated finishes and a polished, contemporary aesthetic. Adding to the home's everyday convenience is highly desirable and newly added in-unit laundry, seamlessly integrating modern functionality into this classic Gold Coast residence. Residents enjoy attentive 24-hour door staff and elevator service, along with a beautifully positioned roof deck, fitness room, meeting room, large private storage, and additional complimentary building laundry facilities. Dog-friendly living is enhanced by a secure private dog run, a wonderful convenience in the heart of the city. Garage parking available directly next door! Perfectly positioned amid the world-class shopping, dining, lakefront recreation, and cultural offerings of Chicago's iconic Gold Coast, this distinctive residence presents a rare opportunity to enjoy the scale, character, and craftsmanship of vintage architecture with the comfort and sophistication of beautifully executed modern updates.
Contingent
$1,075,000
222 E Chestnut St APT 11B, Chicago, IL 60611
3beds
2,400sqft
Condominium, Single Family Residence
Built in 1929
-- sqft lot
$-- Zestimate®
$448/sqft
$2,124/mo HOA
What's special
Beautifully positioned roof deckThoughtfully renovated kitchenSecure private dog runWonderful southern exposureNewly added in-unit laundryIntimate vintage buildingHighly functional floor plan
- --
- 167
- views
- 1
- save
Zillow last checked:
Listing updated:
Listed by:
Emily Sachs Wong 312-286-0800,
@properties Christie's International Real Estate,
Mary Sellen 254-258-0073,
@properties Christie's International Real Estate
Source: MRED as distributed by MLS GRID,MLS#: 12699149
Facts & features
Interior
Bedrooms & bathrooms
- Bedrooms: 3
- Bathrooms: 3
- Full bathrooms: 2
- 1/2 bathrooms: 1
Rooms
- Room types: Gallery
Primary bedroom
- Features: Flooring (Hardwood), Bathroom (Full)
- Level: Main
- Area: 234 Square Feet
- Dimensions: 18X13
Bedroom 2
- Features: Flooring (Hardwood)
- Level: Main
- Area: 204 Square Feet
- Dimensions: 17X12
Bedroom 3
- Features: Flooring (Hardwood)
- Level: Main
- Area: 90 Square Feet
- Dimensions: 09X10
Dining room
- Features: Flooring (Hardwood)
- Level: Main
- Area: 252 Square Feet
- Dimensions: 14X18
Other
- Features: Flooring (Hardwood)
- Level: Main
- Area: 175 Square Feet
- Dimensions: 25X07
Kitchen
- Features: Kitchen (Eating Area-Breakfast Bar, Island, Pantry-Closet), Flooring (Hardwood)
- Level: Main
- Area: 216 Square Feet
- Dimensions: 18X12
Laundry
- Level: Main
- Area: 35 Square Feet
- Dimensions: 05X07
Living room
- Features: Flooring (Hardwood)
- Level: Main
- Area: 322 Square Feet
- Dimensions: 23X14
Heating
- Steam, Radiator(s)
Cooling
- Central Air, Small Duct High Velocity
Appliances
- Included: Range, Microwave, Dishwasher, High End Refrigerator, Disposal, Stainless Steel Appliance(s), Wine Refrigerator
- Laundry: Washer Hookup, In Unit
Features
- Storage, Built-in Features
- Flooring: Hardwood
- Basement: None
Interior area
- Total structure area: 0
- Total interior livable area: 2,400 sqft
Property
Parking
- Total spaces: 1
- Parking features: Off Site, Leased, Detached, Garage
- Garage spaces: 1
Accessibility
- Accessibility features: No Disability Access
Details
- Parcel number: 17032210111030
- Special conditions: List Broker Must Accompany
Construction
Type & style
- Home type: Condo
- Property subtype: Condominium, Single Family Residence
Materials
- Brick, Stone
Condition
- New construction: No
- Year built: 1929
- Major remodel year: 2015
Utilities & green energy
- Electric: Circuit Breakers
- Sewer: Public Sewer
- Water: Lake Michigan
Community & HOA
HOA
- Has HOA: Yes
- Amenities included: Door Person, Elevator in Residence, Exercise Room, Storage, Sundeck, Service Elevator(s)
- Services included: Heat, Water, Insurance, Doorman, Exercise Facilities, Exterior Maintenance, Scavenger
- HOA fee: $2,124 monthly
Location
- Region: Chicago
Financial & listing details
- Price per square foot: $448/sqft
- Tax assessed value: $561,720
- Annual tax amount: $11,285
- Date on market: 7/10/2026
- Ownership: Condo
Estimated market value
Not available
Estimated sales range
Not available
Not available
Price history
| Date | Event | Price |
|---|---|---|
| 6/15/2018 | Sold | $725,000-0.5%$302/sqft |
Source:  MRED as distributed by MLS GRID #09889104 Report a problem MRED as distributed by MLS GRID #09889104 Report a problem | ||
| 4/13/2018 | Pending sale | $729,000$304/sqft |
Source: Compass Real Estate #09889104 Report a problem | ||
| 3/19/2018 | Listed for sale | $729,000+2.7%$304/sqft |
Source: Compass Real Estate #09889104 Report a problem | ||
| 4/29/2016 | Sold | $710,000-2.6%$296/sqft |
Source: MRED as distributed by MLS GRID #09171112 Report a problem | ||
| 3/27/2016 | Pending sale | $729,000$304/sqft |
Source: Coldwell Banker Residential Brokerage - Halsted #09171112 Report a problem | ||
| 3/21/2016 | Listed for sale | $729,000+29%$304/sqft |
Source: Coldwell Banker Residential Brokerage - Halsted #09171112 Report a problem | ||
| 10/15/2014 | Sold | $565,000-5.7%$235/sqft |
Source: Public Record Report a problem | ||
| 10/1/2014 | Pending sale | $599,000$250/sqft |
Source: Coldwell Banker Residential Brokerage - Gold Coast #08566316 Report a problem | ||
| 10/1/2014 | Listed for sale | $599,000$250/sqft |
Source: Coldwell Banker Residential Brokerage - Gold Coast #08566316 Report a problem | ||
| 8/5/2014 | Listing removed | $599,000$250/sqft |
Source: Coldwell Banker Residential Brokerage - Gold Coast #08566316 Report a problem | ||
| 3/25/2014 | Listed for sale | $599,000$250/sqft |
Source: Coldwell Banker Residential Brokerage - Gold Coast #08566316 Report a problem | ||
Public tax history
| Year | Property taxes | Tax assessment |
|---|---|---|
| 2024 | $11,285 -17.1% | $56,172 -12.9% |
| 2023 | $13,613 +2.6% | $64,518 |
| 2022 | $13,270 +2.3% | $64,518 |
| 2021 | $12,974 +8.3% | $64,518 +20% |
| 2020 | $11,982 +2.2% | $53,786 -7.8% |
| 2019 | $11,727 +1.7% | $58,367 |
| 2018 | $11,529 -6.4% | $58,367 +2% |
| 2017 | $12,324 +12.4% | $57,250 |
| 2016 | $10,966 +4.5% | $57,250 |
| 2015 | $10,491 +1.7% | $57,250 +3% |
| 2014 | $10,313 +11% | $55,585 |
| 2013 | $9,290 +0.9% | $55,585 |
| 2012 | $9,207 +23.6% | $55,585 +11.7% |
| 2011 | $7,447 -19.2% | $49,745 -12.2% |
| 2010 | $9,220 +19.4% | $56,662 |
| 2009 | $7,725 +40.8% | $56,662 -7.2% |
| 2008 | $5,486 -23.8% | $61,053 |
| 2007 | $7,198 +11.5% | $61,053 |
| 2006 | $6,458 -21.3% | $61,053 +4.1% |
| 2005 | $8,206 +2.1% | $58,638 |
| 2004 | $8,041 +2.7% | $58,638 |
| 2003 | $7,831 +45.6% | $58,638 +78.9% |
| 2002 | $5,380 +4.8% | $32,780 |
| 2001 | $5,131 -12.9% | $32,780 |
| 2000 | $5,889 -0.3% | $32,780 -2.9% |
| 1999 | $5,909 | $33,766 |
Find assessor info on the county website
Monthly payment
Est. payment
Payment breakdown
Explore the cost of this home by adjusting the details. Changes won't be saved.Climate risks
Neighborhood: Streeterville
Nearby schools
Schools provided by the listing agent
- Elementary: Ogden Elementary
- Middle: Ogden Elementary
- High: Lincoln Park High School
- District: 299
Source: MRED as distributed by MLS GRID. This data may not be complete. We recommend contacting the local school district to confirm school assignments for this home.
Similar homes
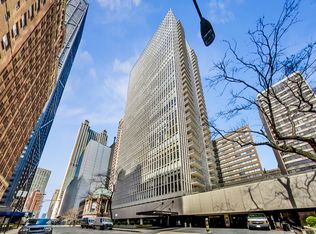
- $1,250,0004 bd4 ba3.4k sqft200 E Delaware Pl #8C-9C, Chicago, IL 60611New
 MLS ID #12759463, Janelle Emalfarb-Gordon, @properties Christie's International Real Estate. MRED as distributed by MLS GRID
 - $1,050,0003 bd3 ba1.8k sqft57 E Delaware Pl APT 1805, Chicago, IL 60611Active
 MLS ID #12633258, Chezi Rafaeli, Coldwell Banker Realty. MRED as distributed by MLS GRID
 - $999,0002 bd3 ba2.4k sqft850 N Lake Shore Dr APT 201, Chicago, IL 60611Active
 MRED as distributed by MLS GRID
 - $1,153,0002 bd2 ba1.7k sqft850 N Lake Shore Dr APT 1305, Chicago, IL 60611ActiveMLS ID #12743324, Lisa McMillan, Wolf Residential Group LLC. MRED as distributed by MLS GRID
