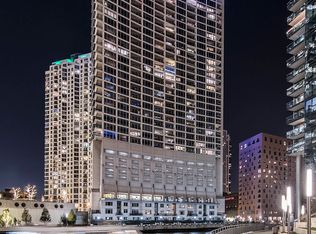
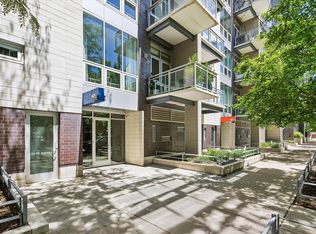
Bold, dramatic, and undeniably cool, this one-of-a-kind exposed brick timber loft delivers the character, scale, and authenticity loft enthusiasts spend years searching for - paired with the level of luxury today's buyers expect. Step off your private elevator and into a breathtaking space defined by soaring ceilings, oversized black-framed windows, exposed brick walls, massive timber beams, and wide-plank white oak floors. At the heart of the home, a stunning chef's kitchen is built for gathering and entertaining, featuring Wolf and Sub-Zero appliances, quartz countertops, a massive island, custom cabinetry, and designer finishes throughout. Spanning over three bedrooms and three-and-a-half baths, the thoughtfully designed floor plan offers separate living, family, dining, and bar rooms, creating the flexibility today's lifestyle demands. Whether you're hosting a dinner party, mixing cocktails before a night out, taking Zoom calls, or settling in for a quiet evening, every space feels purposeful and inviting. Perfectly positioned between the Chicago Riverwalk and Fulton Market, you're surrounded by the city's best restaurants, cocktail lounges, coffee shops, fitness studios, galleries, and nightlife. Authentic lofts of this caliber rarely hit the market. For buyers seeking the energy of downtown, the soul of a classic warehouse conversion, and the sophistication of a luxury home, this is a rare opportunity to own one of Chicago's most distinctive residences. Large storage room and attached heated parking included.
Active
$1,149,900
223 W Lake St Unit 3N, Chicago, IL 60606
3beds
2,700sqft
:
Get pre-qualified$9,368/mo
Condominium, Apartment, Single Family Residence
Built in 1895
-- sqft lot
$1,108,400 Zestimate®
$426/sqft
$936/mo HOA
What's special
Timber loftDesigner finishes throughoutMassive timber beamsThree-and-a-half bathsSoaring ceilingsPrivate elevatorMassive island
- 30 days |
- 2,269 |
- 149 |
Zillow last checked:
Listing updated:
Listed by:
D Waveland Kendt 312-330-3321,
@properties Christie's International Real Estate
Source: MRED as distributed by MLS GRID,MLS#: 12684252
Facts & features
Interior
Bedrooms & bathrooms
- Bedrooms: 3
- Bathrooms: 4
- Full bathrooms: 3
- 1/2 bathrooms: 1
Rooms
- Room types: Foyer, Walk In Closet
Primary bedroom
- Features: Flooring (Hardwood), Bathroom (Full, Double Sink, Tub & Separate Shwr)
- Level: Main
- Area: 224 Square Feet
- Dimensions: 16X14
Bedroom 2
- Features: Flooring (Hardwood)
- Level: Main
- Area: 210 Square Feet
- Dimensions: 10X21
Bedroom 3
- Features: Flooring (Hardwood)
- Level: Main
- Area: 182 Square Feet
- Dimensions: 13X14
Bar entertainment
- Features: Flooring (Hardwood)
- Level: Main
- Area: 117 Square Feet
- Dimensions: 9X13
Dining room
- Features: Flooring (Hardwood)
- Level: Main
- Area: 224 Square Feet
- Dimensions: 14X16
Family room
- Features: Flooring (Hardwood)
- Level: Main
- Area: 285 Square Feet
- Dimensions: 15X19
Foyer
- Features: Flooring (Hardwood)
- Level: Main
- Area: 48 Square Feet
- Dimensions: 6X8
Kitchen
- Features: Kitchen (Eating Area-Breakfast Bar, Island), Flooring (Hardwood)
- Level: Main
- Area: 208 Square Feet
- Dimensions: 13X16
Laundry
- Level: Main
- Area: 36 Square Feet
- Dimensions: 6X6
Living room
- Features: Flooring (Hardwood)
- Level: Main
- Area: 434 Square Feet
- Dimensions: 14X31
Walk in closet
- Level: Main
- Area: 35 Square Feet
- Dimensions: 5X7
Walk in closet
- Features: Flooring (Hardwood)
- Level: Main
- Area: 35 Square Feet
- Dimensions: 5X7
Heating
- Natural Gas, Forced Air
Cooling
- Central Air
Appliances
- Included: Double Oven, Range, Microwave, Dishwasher, Refrigerator, High End Refrigerator, Freezer, Washer, Dryer, Disposal, Stainless Steel Appliance(s), Wine Refrigerator, Oven, Range Hood
- Laundry: Washer Hookup, In Unit, Laundry Closet
Features
- Dry Bar, Walk-In Closet(s), High Ceilings, Open Floorplan, Separate Dining Room, Quartz Counters
- Flooring: Hardwood
- Basement: None
Interior area
- Total structure area: 0
- Total interior livable area: 2,700 sqft
Property
Parking
- Total spaces: 1
- Parking features: Garage Door Opener, Heated Garage, Yes, Garage Owned, Attached, Garage
- Attached garage spaces: 1
- Has uncovered spaces: Yes
Accessibility
- Accessibility features: Bath Grab Bars, Kitchen Modifications, Wheelchair Accessible, Adaptable For Elevator, Disability Access
Details
- Parcel number: 17094300210000
- Special conditions: List Broker Must Accompany,Home Warranty
Construction
Type & style
- Home type: Condo
- Property subtype: Condominium, Apartment, Single Family Residence
Materials
- Brick, Limestone
- Roof: Rubber
Condition
- New construction: No
- Year built: 1895
- Major remodel year: 2017
Details
- Warranty included: Yes
Utilities & green energy
- Sewer: Public Sewer
- Water: Lake Michigan
Community & HOA
HOA
- Has HOA: Yes
- Amenities included: Bike Room/Bike Trails, Elevator in Residence, Storage, Security Door Lock(s), Elevator(s)
- Services included: Insurance, Security, Exterior Maintenance, Scavenger
- HOA fee: $936 monthly
Location
- Region: Chicago
Financial & listing details
- Price per square foot: $426/sqft
- Date on market: 6/23/2026
- Ownership: Condo
Estimated market value
$1,108,400
$1.05M - $1.16M
$5,929/mo
Price history
| Date | Event | Price |
|---|---|---|
| 6/23/2026 | Listed for sale | $1,149,900+7%$426/sqft |
Source:  MRED as distributed by MLS GRID #12684252 Report a problem MRED as distributed by MLS GRID #12684252 Report a problem | ||
| 7/30/2025 | Sold | $1,075,000$398/sqft |
Source: MRED as distributed by MLS GRID #12361211 Report a problem | ||
| 6/23/2025 | Contingent | $1,075,000$398/sqft |
Source: MRED as distributed by MLS GRID #12361211 Report a problem | ||
| 5/9/2025 | Listed for sale | $1,075,000-2.3%$398/sqft |
Source: MRED as distributed by MLS GRID #12361211 Report a problem | ||
| 5/9/2025 | Listing removed | $1,100,000$407/sqft |
Source: MRED as distributed by MLS GRID #12336224 Report a problem | ||
| 4/11/2025 | Listed for sale | $1,100,000-4.3%$407/sqft |
Source: MRED as distributed by MLS GRID #12336224 Report a problem | ||
| 4/11/2025 | Listing removed | $1,150,000$426/sqft |
Source: MRED as distributed by MLS GRID #12321923 Report a problem | ||
| 3/26/2025 | Listed for sale | $1,150,000$426/sqft |
Source: MRED as distributed by MLS GRID #12321923 Report a problem | ||
| 3/26/2025 | Listing removed | $1,150,000$426/sqft |
Source: MRED as distributed by MLS GRID #12268086 Report a problem | ||
| 1/9/2025 | Listed for sale | $1,150,000-4.1%$426/sqft |
Source: MRED as distributed by MLS GRID #12268086 Report a problem | ||
| 1/8/2025 | Listing removed | $1,199,000$444/sqft |
Source: MRED as distributed by MLS GRID #12257139 Report a problem | ||
| 12/16/2024 | Listed for sale | $1,199,000-7.8%$444/sqft |
Source: MRED as distributed by MLS GRID #12257139 Report a problem | ||
| 3/3/2020 | Listing removed | $6,500$2/sqft |
Source: Coldwell Banker Residential #10370877 Report a problem | ||
| 6/21/2019 | Price change | $6,500-13.3%$2/sqft |
Source: Coldwell Banker Residential Brokerage - Gold Coast #10370877 Report a problem | ||
| 5/7/2019 | Listed for rent | $7,500-16.7%$3/sqft |
Source: Coldwell Banker Residential #10370877 Report a problem | ||
| 2/15/2019 | Listing removed | $9,000$3/sqft |
Source: Compass #10092483 Report a problem | ||
| 9/24/2018 | Listed for rent | $9,000$3/sqft |
Source: Compass #10092483 Report a problem | ||
| 9/24/2018 | Listing removed | $1,300,000$481/sqft |
Source: Compass #10022914 Report a problem | ||
| 7/18/2018 | Listed for sale | $1,300,000-11.7%$481/sqft |
Source: Compass Real Estate #10022914 Report a problem | ||
| 1/8/2018 | Listing removed | $1,472,500$545/sqft |
Source: Berkshire Hathaway HomeServices KoenigRubloff Realty Group #09667502 Report a problem | ||
| 11/6/2017 | Price change | $1,472,500-5%$545/sqft |
Source: Berkshire Hathaway HomeServices KoenigRubloff Realty Group #09667502 Report a problem | ||
| 6/22/2017 | Listed for sale | $1,550,000$574/sqft |
Source: Berkshire Hathaway HomeServices KoenigRubloff #09667502 Report a problem | ||
Public tax history
Tax history is unavailable.
Monthly payment
Est. payment
Payment breakdown
Explore the cost of this home by adjusting the details. Changes won't be saved.Climate risks
Neighborhood: The Loop
Nearby schools
GreatSchools rating
- 8/10South Loop Elementary SchoolGrades: PK-8Distance: 1.8 mi
- 1/10Phillips Academy High SchoolGrades: 9-12Distance: 4.3 mi
Schools provided by the listing agent
- Elementary: South Loop Elementary School
- Middle: South Loop Elementary School
- District: 299
Source: MRED as distributed by MLS GRID. This data may not be complete. We recommend contacting the local school district to confirm school assignments for this home.
- $93,843,1103 bd3 ba3.3k sqft223 W Lake St, Chicago, IL 60606Off Market

- $1,924,970-- bd-- ba-- sqft223 W Lake St, Chicago, IL 60606Off Market
- $2,092,360-- bd-- ba-- sqft223 W Lake St, Chicago, IL 60606Off Market
- $2,092,360-- bd-- ba-- sqft223 W Lake St, Chicago, IL 60606Off Market
- $2,678,220-- bd-- ba-- sqft223 W Lake St, Chicago, IL 60606Off Market
- $1,590,180-- bd-- ba-- sqft223 W Lake St, Chicago, IL 60606Off Market
- $1,673,880-- bd-- ba-- sqft223 W Lake St, Chicago, IL 60606Off Market
- $2,008,670-- bd-- ba-- sqft223 W Lake St, Chicago, IL 60606Off Market
- $2,678,220-- bd-- ba-- sqft223 W Lake St, Chicago, IL 60606Off Market
A local agent can set up tours, give advice and negotiate with sellers.
Similar homes
- $1,200,0003 bd3 ba2.6k sqft333 N Canal St APT 3404, Chicago, IL 60606Active
 MLS ID #12644253, Harold Blum, @properties Christie's International Real Estate. MRED as distributed by MLS GRID
 - $1,200,0003 bd3 ba2.1k sqft1124 W Adams St Unit 5E, Chicago, IL 60607Active
 MLS ID #12706631, Christine Hancock, @properties Christie's International Real Estate. MRED as distributed by MLS GRID
 - $1,097,7473 bd3 ba2.4k sqft737 W Washington Blvd APT 3607, Chicago, IL 60661Active
 MLS ID #12691802, Michael Rosenblum, Berkshire Hathaway HomeServices Chicago. MRED as distributed by MLS GRID
 - $850,0003 bd2 ba2k sqft333 N Canal St APT 3003, Chicago, IL 60606Active
 MLS ID #12699977, Sophia Klopas, Jameson Sotheby's Int'l Realty. MRED as distributed by MLS GRID
 - $1,299,9003 bd2 ba2.4k sqft1000 W Washington Blvd Unit 406, Chicago, IL 60607ActiveMLS ID #12657871, Daniel Spitz, eXp Realty. MRED as distributed by MLS GRID
- $1,150,0003 bd3 ba2.3k sqft1648 W Division St #309, Chicago, IL 60622ActiveMLS ID #12648622, Jenifer McCartney, Jameson Sotheby's International Realty. MRED as distributed by MLS GRID
- $1,149,0003 bd3 ba2.4k sqft1648 W Division St Unit 110, Chicago, IL 60622ActiveMLS ID #12707888, Tom McCarey, @properties Christie's International Real Estate. MRED as distributed by MLS GRID
- $950,0003 bd3 ba2.2k sqft1000 W Washington Blvd Unit 513, Chicago, IL 60607ActiveMLS ID #12669954, Nicholas Colagiovanni, Baird & Warner. MRED as distributed by MLS GRID
- $1,000,0002 bd2 ba2.1k sqft850 W Adams St APT 4B, Chicago, IL 60607ActiveMLS ID #12697273, Rubina Bokhari, Jameson Sotheby's Intl Realty. MRED as distributed by MLS GRID
- $1,400,0002 bd2 ba2.5k sqft420 W Grand Ave APT 5D, Chicago, IL 60654ActiveMLS ID #12700146, Danielle Dowell, Berkshire Hathaway HomeServices Chicago. MRED as distributed by MLS GRID
- $799,9003 bd3 ba2.6k sqft17 N Loomis St APT 1J, Chicago, IL 60607ActiveMLS ID #12705769, Joseph Tanzillo, Baird & Warner. MRED as distributed by MLS GRID
- $950,0004 bd3 ba2.8k sqft400 S Green St APT 310, Chicago, IL 60607ActiveMLS ID #12638433, Jonathan Khomutov, Compass. MRED as distributed by MLS GRID
- $999,9953 bd3 ba3.1k sqft1366 W Walton St #1E, Chicago, IL 60642ActiveMLS ID #12689641, Matt Laricy, Americorp, Ltd. MRED as distributed by MLS GRID
- $655,0002 bd2 ba1.7k sqft1000 W Washington Blvd Unit 430, Chicago, IL 60607NewMLS ID #12712382, Nicholas Colagiovanni, Baird & Warner. MRED as distributed by MLS GRID
- $1,450,0003 bd3 ba2.3k sqft520 W Huron St APT 612, Chicago, IL 60654ActiveMLS ID #12668088, Thomas Lazar, Baird & Warner. MRED as distributed by MLS GRID
- $995,0003 bd3 ba2.6k sqft33 W Ontario St APT 14B, Chicago, IL 60654ActiveMLS ID #12619766, Amir Fouad, @properties Christie's International Real Estate. MRED as distributed by MLS GRID
- $990,0003 bd3 ba2.5k sqft1823 N Halsted St #1, Chicago, IL 60614Price ChangeMLS ID #12696191, Lyn Wise, @properties Christie's International Real Estate. MRED as distributed by MLS GRID
- $750,0003 bd2 ba2.5k sqft161 W Harrison St Unit 1206, Chicago, IL 60605ActiveMLS ID #12694837, Stephanie Kramer, @properties Christies International Real Estate. MRED as distributed by MLS GRID
- $799,0004 bd3 ba2.7k sqft1461 W Grand Ave #1, Chicago, IL 60622NewMLS ID #12712776, Bari Levine, @properties Christie's International Real Estate. MRED as distributed by MLS GRID
- $1,349,9002 bd3 ba1.6k sqft900 W Washington Blvd #301, Chicago, IL 60607ActiveMLS ID #12685521, Joseph Tanzillo, Baird & Warner. MRED as distributed by MLS GRID
