Experience the pinnacle of urban luxury in this rare, 2,500-square-foot River North penthouse loft, where 14-foot timber ceilings and exposed brick meet unparalleled modern sophistication. Designed for the ultimate entertainer, the home features a stunning, recently redesigned chef's kitchen boasting custom Italian cabinetry, exquisite quartzite counters and backsplash, a SubZero refrigerator, wine and beverage fridges, a Wolf stovetop and oven with warming drawer, a Bosch dishwasher, and a Workstation sink. The two enclosed bedrooms include a lavish primary suite with heated floors, flamed-granite countertops, a dual vanity, Brizzo fixtures, a massive glass shower, and an expansive custom-organized closet. Beyond the stunning fireplace, expansive living area, and private balcony with spectacular skyline views, this residence includes full roof rights, providing the rare opportunity to create a private rooftop deck with 360-degree city views. Impeccably maintained and move-in ready, this home is perfectly situated near premier dining, shopping, and transportation and includes a deeded garage parking spot plus additional storage for an unparalleled urban lifestyle.
Active
$1,400,000
420 W Grand Ave APT 5D, Chicago, IL 60654
2beds
2,500sqft
Condominium, Apartment, Single Family Residence
Built in 1910
-- sqft lot
$-- Zestimate®
$560/sqft
$1,923/mo HOA
What's special
- --
- 989
- views
- 82
- saves
Zillow last checked:
Listing updated:
Listed by:
Danielle Dowell 312-391-5655,
Berkshire Hathaway HomeServices Chicago,
Tim Knipper,
Berkshire Hathaway HomeServices Chicago
Source: MRED as distributed by MLS GRID,MLS#: 12700146
Facts & features
Interior
Bedrooms & bathrooms
- Bedrooms: 2
- Bathrooms: 2
- Full bathrooms: 2
Rooms
- Room types: Foyer, Balcony/Porch/Lanai
Primary bedroom
- Features: Flooring (Hardwood), Window Treatments (Curtains/Drapes), Bathroom (Full)
- Level: Main
- Area: 285 Square Feet
- Dimensions: 19X15
Bedroom 2
- Features: Flooring (Hardwood), Window Treatments (Blinds)
- Level: Main
- Area: 204 Square Feet
- Dimensions: 17X12
Balcony porch lanai
- Features: Flooring (Hardwood)
- Level: Main
- Area: 84 Square Feet
- Dimensions: 14X6
Dining room
- Features: Flooring (Hardwood)
- Level: Main
- Area: 169 Square Feet
- Dimensions: 13X13
Foyer
- Features: Flooring (Hardwood)
- Level: Main
- Area: 80 Square Feet
- Dimensions: 10X8
Kitchen
- Features: Kitchen (Eating Area-Table Space, Island), Flooring (Hardwood)
- Level: Main
- Area: 432 Square Feet
- Dimensions: 27X16
Living room
- Features: Flooring (Hardwood)
- Level: Main
- Area: 924 Square Feet
- Dimensions: 33X28
Heating
- Natural Gas, Radiant Floor
Cooling
- Central Air
Appliances
- Included: Double Oven, Range, Microwave, Dishwasher, High End Refrigerator, Washer, Dryer, Disposal, Wine Refrigerator, Cooktop, Range Hood, Humidifier
- Laundry: Main Level, Washer Hookup, In Unit
Features
- Cathedral Ceiling(s), Dry Bar, 1st Floor Bedroom, 1st Floor Full Bath, Storage, Built-in Features, Walk-In Closet(s), Bookcases
- Flooring: Hardwood
- Windows: Screens, Window Treatments, Drapes
- Basement: None
- Number of fireplaces: 1
- Fireplace features: Gas Log, Gas Starter, Living Room
Interior area
- Total structure area: 0
- Total interior livable area: 2,500 sqft
Property
Parking
- Total spaces: 1
- Parking features: Concrete, Garage Door Opener, Yes, Garage Owned, Attached, Garage
- Attached garage spaces: 1
- Has uncovered spaces: Yes
Accessibility
- Accessibility features: No Disability Access
Features
- Patio & porch: Roof Deck, Deck
- Exterior features: Balcony
Details
- Additional parcels included: 17091290171080
- Parcel number: 17091290171038
- Special conditions: List Broker Must Accompany
- Other equipment: TV-Cable, Ceiling Fan(s), Air Purifier
Construction
Type & style
- Home type: Condo
- Property subtype: Condominium, Apartment, Single Family Residence
Materials
- Brick
- Foundation: Concrete Perimeter
- Roof: Asphalt
Condition
- New construction: No
- Year built: 1910
- Major remodel year: 2022
Utilities & green energy
- Electric: Circuit Breakers
- Sewer: Public Sewer
- Water: Lake Michigan
Community & HOA
Community
- Security: Fire Sprinkler System, Carbon Monoxide Detector(s)
HOA
- Has HOA: Yes
- Amenities included: Bike Room/Bike Trails, Elevator in Residence, Storage, Service Elevator(s)
- Services included: Water, Parking, Insurance, Exterior Maintenance, Scavenger, Snow Removal
- HOA fee: $1,923 monthly
Location
- Region: Chicago
Financial & listing details
- Price per square foot: $560/sqft
- Tax assessed value: $1,012,320
- Annual tax amount: $21,779
- Date on market: 7/9/2026
- Ownership: Condo
Estimated market value
Not available
Estimated sales range
Not available
Not available
Price history
| Date | Event | Price |
|---|---|---|
| 7/9/2026 | Listed for sale | $1,400,000$560/sqft |
Source:  MRED as distributed by MLS GRID #12700146 Report a problem MRED as distributed by MLS GRID #12700146 Report a problem | ||
| 7/3/2026 | Listing removed | $1,400,000$560/sqft |
Source: MRED as distributed by MLS GRID #12655760 Report a problem | ||
| 5/29/2026 | Listed for sale | $1,400,000+1.8%$560/sqft |
Source: MRED as distributed by MLS GRID #12655760 Report a problem | ||
| 7/26/2024 | Sold | $1,375,000$550/sqft |
Source: MRED as distributed by MLS GRID #12039239 Report a problem | ||
| 6/20/2024 | Contingent | $1,375,000$550/sqft |
Source: MRED as distributed by MLS GRID #12039239 Report a problem | ||
| 5/19/2024 | Price change | $1,375,000-1%$550/sqft |
Source: MRED as distributed by MLS GRID #12039239 Report a problem | ||
| 4/25/2024 | Listed for sale | $1,389,000$556/sqft |
Source: MRED as distributed by MLS GRID #12039239 Report a problem | ||
| 3/27/2024 | Contingent | $1,389,000$556/sqft |
Source: MRED as distributed by MLS GRID #12009882 Report a problem | ||
| 3/22/2024 | Listed for sale | $1,389,000+8.6%$556/sqft |
Source: MRED as distributed by MLS GRID #12009882 Report a problem | ||
| 1/20/2020 | Listing removed | $1,279,000$512/sqft |
Source: Jameson Sotheby's International Realty #10159073 Report a problem | ||
| 11/14/2019 | Listed for sale | $1,279,000-0.9%$512/sqft |
Source: Jameson Sothebys Intl Realty #10159073 Report a problem | ||
| 11/22/2017 | Sold | $1,290,000+22.9%$516/sqft |
Source: MRED as distributed by MLS GRID #09740871 Report a problem | ||
| 6/2/2005 | Sold | $1,050,000+139.5%$420/sqft |
Source: Public Record Report a problem | ||
| 7/19/1995 | Sold | $438,500$175/sqft |
Source: Public Record Report a problem | ||
Public tax history
| Year | Property taxes | Tax assessment |
|---|---|---|
| 2024 | $20,338 -11.3% | $101,232 -6.8% |
| 2023 | $22,924 +2.6% | $108,650 |
| 2022 | $22,347 +5% | $108,650 +2.6% |
| 2021 | $21,288 +6.8% | $105,865 +18.3% |
| 2020 | $19,941 +2.1% | $89,516 -7.9% |
| 2019 | $19,526 +1.7% | $97,184 |
| 2018 | $19,197 +19.8% | $97,184 +30.6% |
| 2017 | $16,022 +7.5% | $74,428 |
| 2016 | $14,907 +9.3% | $74,428 |
| 2015 | $13,639 +7.2% | $74,428 +8.6% |
| 2014 | $12,721 +2% | $68,563 |
| 2013 | $12,470 +1.4% | $68,563 |
| 2012 | $12,303 +2.5% | $68,563 -7.5% |
| 2011 | $12,009 -0.4% | $74,107 |
| 2010 | $12,059 -2.4% | $74,107 -6.5% |
| 2009 | $12,358 +18.8% | $79,251 +9.3% |
| 2008 | $10,398 +1% | $72,486 |
| 2007 | $10,295 -1.1% | $72,486 |
| 2006 | $10,406 +13.7% | $72,486 +29.5% |
| 2005 | $9,150 +17.3% | $55,995 |
| 2004 | $7,801 +3% | $55,995 |
| 2003 | $7,574 +7.7% | $55,995 +36.7% |
| 2002 | $7,030 +4.3% | $40,954 |
| 2001 | $6,741 -14.3% | $40,954 |
| 2000 | $7,863 | $40,954 -4.6% |
| 1999 | $7,863 | $42,929 |
Find assessor info on the county website
Monthly payment
Est. payment
Payment breakdown
Explore the cost of this home by adjusting the details. Changes won't be saved.Climate risks
Neighborhood: River North
Nearby schools
Schools provided by the listing agent
- Elementary: Ogden Elementary
- Middle: Ogden Elementary
- District: 299
Source: MRED as distributed by MLS GRID. This data may not be complete. We recommend contacting the local school district to confirm school assignments for this home.
- $468,9001 bd2 ba1.2k sqft420 W Grand Ave APT 1B, Chicago, IL 60654Off Market

- $997,4001 bd2 ba1.2k sqft420 W Grand Ave #1D, Chicago, IL 60654Off Market
- $574,1002 bd2 ba1.6k sqft420 W Grand Ave APT 2A, Chicago, IL 60654Off Market
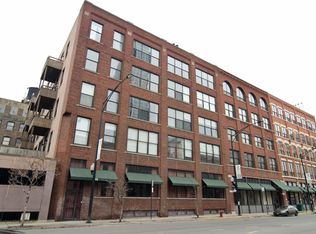
- $339,2001 bd2 ba1.2k sqft420 W Grand Ave APT 2B, Chicago, IL 60654Off Market

Similar homes
- $1,350,0003 bd3 ba2.5k sqft747 N Clark St #401, Chicago, IL 60654Active
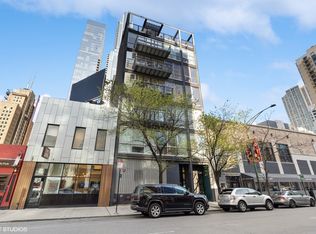 MLS ID #12718709, Steven Zaleski, Compass. MRED as distributed by MLS GRID
 - $1,249,0003 bd3 ba2.5k sqft1000 W Washington Blvd Unit 517, Chicago, IL 60607Active
 MLS ID #12742115, Nicholas Colagiovanni, Baird & Warner. MRED as distributed by MLS GRID
 - $1,249,0003 bd3 ba1.9k sqft16 N Carpenter St Unit 4N, Chicago, IL 60607New
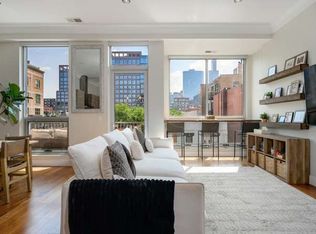 MLS ID #12748166, Edward Grochowiak, @properties Christie's International Real Estate. MRED as distributed by MLS GRID
 - $1,650,0004 bd4 ba3.3k sqft1000 W Washington Blvd Unit 538-539, Chicago, IL 60607New
 MLS ID #12750912, Jason Pullan, Jameson Sotheby's Intl Realty. MRED as distributed by MLS GRID
