Extraordinary Duplex Penthouse in River North, spanning the 6th and 7th floors of River North Commons. This exceptional 3-bedroom, 3-bath duplex condo delivers the rare combination of dramatic city living and private outdoor retreat. The east-facing windows frame breathtaking Chicago skyline views. Entertain effortlessly in a chef's kitchen appointed with top-of-the-line appliances and an extensive built-in wine storage - including a dedicated wine closet and integrated wine and beverage coolers - designed for the serious collector. Warm wood floors flow throughout, and the living room fireplace anchors the main level with an inviting, ambiance. In-unit laundry completes the everyday conveniences. The crown jewel is your private rooftop deck - a true outdoor living space with a built-in grill and refrigerator, perfect for al fresco dining against an iconic Chicago backdrop. Two floors. Three baths. One rooftop. With skyline views that never get old. This is River North living at its finest.
Active
$1,425,000
520 W Huron St APT 612, Chicago, IL 60654
3beds
--sqft
Condominium, Single Family Residence
Built in ----
-- sqft lot
$1,407,900 Zestimate®
$--/sqft
$1,775/mo HOA
What's special
Private rooftop deckIconic chicago backdropBreathtaking chicago skyline viewsEast-facing windowsIn-unit laundryWarm wood floorsTrue outdoor living space
- 17 days
- 847
- 65
Zillow last checked:
Listing updated:
Listed by:
Thomas Lazar 312-978-3445,
Baird & Warner
Source: MRED as distributed by MLS GRID,MLS#: 12668088
Facts & features
Interior
Bedrooms & bathrooms
- Bedrooms: 3
- Bathrooms: 3
- Full bathrooms: 3
Rooms
- Room types: No additional rooms
Primary bedroom
- Features: Bathroom (Full)
- Level: Second
- Area: 247 Square Feet
- Dimensions: 13X19
Bedroom 2
- Level: Main
- Area: 154 Square Feet
- Dimensions: 14X11
Bedroom 3
- Level: Main
- Area: 110 Square Feet
- Dimensions: 10X11
Dining room
- Level: Main
- Dimensions: COMBO
Kitchen
- Features: Kitchen (Eating Area-Breakfast Bar, Eating Area-Table Space)
- Level: Main
- Area: 135 Square Feet
- Dimensions: 9X15
Laundry
- Level: Main
- Area: 15 Square Feet
- Dimensions: 3X5
Living room
- Level: Main
- Area: 705 Square Feet
- Dimensions: 15X47
Heating
- Natural Gas, Electric
Cooling
- Central Air
Appliances
- Included: Double Oven, Microwave, Dishwasher, High End Refrigerator, Freezer, Disposal, Wine Refrigerator, Cooktop
- Laundry: Main Level, Washer Hookup, Gas Dryer Hookup, In Unit
Features
- 1st Floor Bedroom, Storage, Walk-In Closet(s), Doorman, Health Facilities, Lobby, Separate Dining Room
- Flooring: Hardwood
- Windows: Drapes
- Basement: None
- Number of fireplaces: 1
- Fireplace features: Gas Log, Gas Starter, Living Room, Master Bedroom, Bedroom, Den/Library
Interior area
- Total structure area: 0
Property
Parking
- Total spaces: 2
- Parking features: Concrete, Garage Door Opener, Yes, Deeded, Attached, Garage
- Attached garage spaces: 2
- Has uncovered spaces: Yes
Accessibility
- Accessibility features: Stair Lift, Disability Access
Features
- Patio & porch: Roof Deck, Deck
Details
- Additional structures: Greenhouse
- Additional parcels included: 17-09-118-015-1200,17-09-118-015-1201
- Parcel number: 17091180151108
- Special conditions: None
Construction
Type & style
- Home type: Condo
- Property subtype: Condominium, Single Family Residence
Materials
- Brick
- Foundation: Concrete Perimeter
Condition
- New construction: No
Utilities & green energy
- Electric: Circuit Breakers
- Sewer: Public Sewer
- Water: Public
Community & HOA
Community
- Subdivision: River North Commons
HOA
- Amenities included: Bike Room/Bike Trails, Door Person, Elevator in Residence, Exercise Room, Storage, On Site Manager/Engineer, Receiving Room
- HOA fee: $1,775 monthly
Location
- Region: Chicago
Financial & listing details
- Tax assessed value: $955,930
- Annual tax amount: $19,890
- Date on market: 8/13/2026
- Ownership: Condo
Estimated market value
$1,407,900
$1.34M - $1.48M
$5,818/mo
Price history
| Date | Event | Price |
|---|---|---|
| 8/13/2026 | Listed for sale | $1,425,000-1.7% |
Source:  MRED as distributed by MLS GRID #12668088 Report a problem MRED as distributed by MLS GRID #12668088 Report a problem | ||
| 8/5/2026 | Listing removed | $1,450,000 |
Source: MRED as distributed by MLS GRID #12668088 Report a problem | ||
| 6/9/2026 | Listed for sale | $1,450,000+3.2% |
Source: MRED as distributed by MLS GRID #12668088 Report a problem | ||
| 11/26/2013 | Sold | $1,405,000+22.3% |
Source: MRED as distributed by MLS GRID #08367404 Report a problem | ||
| 4/13/2011 | Sold | $1,149,000 |
Source: MRED as distributed by MLS GRID #07685530 Report a problem | ||
Public tax history
| Year | Property taxes | Tax assessment |
|---|---|---|
| 2024 | $18,014 +0.2% | $95,593 +4.9% |
| 2023 | $17,970 +2.8% | $91,138 |
| 2022 | $17,479 +2.1% | $91,138 |
| 2021 | $17,122 -3.1% | $91,138 +7.4% |
| 2020 | $17,660 +2.3% | $84,860 -7.9% |
| 2019 | $17,270 +1.7% | $92,131 |
| 2018 | $16,977 +4.8% | $92,131 +13.3% |
| 2017 | $16,204 +5% | $81,347 |
| 2016 | $15,435 +9.6% | $81,347 |
| 2015 | $14,082 +6.8% | $81,347 +14.4% |
| 2014 | $13,191 +5.9% | $71,094 |
| 2013 | $12,452 +1.2% | $71,094 |
| 2012 | $12,310 +4.2% | $71,094 -7.6% |
| 2011 | $11,810 +0.7% | $76,918 |
| 2010 | $11,727 +6% | $76,918 |
| 2009 | $11,069 +17.4% | $76,918 +6.2% |
| 2008 | $9,429 +4.9% | $72,448 |
| 2007 | $8,991 +8.6% | $72,448 |
| 2006 | $8,280 -11.7% | $72,448 +12% |
| 2005 | $9,375 +1.8% | $64,693 |
| 2004 | $9,208 +2.9% | $64,693 |
| 2003 | $8,950 +37.3% | $64,693 +69.8% |
| 2002 | $6,518 | $38,101 |
| 2001 | -- | $38,101 |
Find assessor info on the county website
Monthly payment
Est. payment
Payment breakdown
Explore the cost of this home by adjusting the details. Changes won't be saved.Climate risks
Neighborhood: River North
Nearby schools
- $510,3002 bd2 ba1.2k sqft520 W Huron St APT 107, Chicago, IL 60654Off Market
- $619,5002 bd-- ba1.6k sqft520 W Huron St APT 110, Chicago, IL 60654Off Market
- $426,0002 bd2 ba-- sqft520 W Huron St APT 111, Chicago, IL 60654Off Market
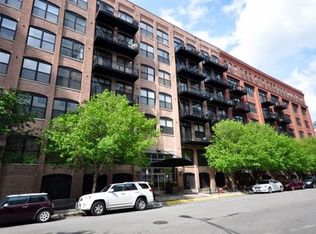
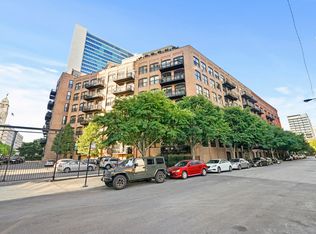
- $299,2001 bd1 ba905 sqft520 W Huron St APT 113, Chicago, IL 60654Off Market
Similar homes
- $1,400,0002 bd2 ba2.5k sqft420 W Grand Ave APT 5D, Chicago, IL 60654Active
 MLS ID #12700146, Danielle Dowell, Berkshire Hathaway HomeServices Chicago. MRED as distributed by MLS GRID
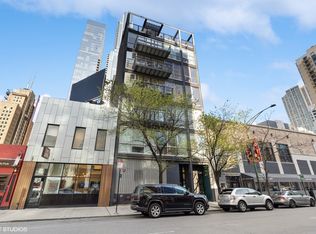
 - $1,350,0003 bd3 ba2.5k sqft747 N Clark St #401, Chicago, IL 60654Active
 MLS ID #12718709, Steven Zaleski, Compass. MRED as distributed by MLS GRID
 - $1,750,0003 bd3 ba3.5k sqft500 W Superior St Unit 2401, Chicago, IL 60654Active
 MLS ID #12720916, Danielle Dowell, Berkshire Hathaway HomeServices Chicago. MRED as distributed by MLS GRID
 - $799,0002 bd2 ba-- sqft520 W Huron St APT 609, Chicago, IL 60654New
 MLS ID #12740465, Jodi Slutzky, Jameson Sotheby's Intl Realty. MRED as distributed by MLS GRID
