The River North home you've been waiting for! This stunning two bedroom, two bath penthouse duplex loft delivers dramatic architectural character, an expansive open floor plan and two outdoor spaces with gorgeous skyline views day & night. Soaring ceilings, exposed brick, timber beams, oversized windows and hardwood floors capture that authentic city feel. The open living space is built for entertaining with spacious separate living and dining areas, a cozy gas fireplace and a chef-ready kitchen with new stainless steel appliances, abundant cabinetry and a large breakfast bar for casual gatherings. The oversized primary suite is a true retreat with abundant space, large windows that fill the second floor with natural light, direct roof deck access, generous closets including a walk-in, and an updated spa-like bath featuring a double vanity, separate shower and soaking tub. The second bedroom along with another full bath on the main level offers effortless flexibility, perfect for guests or a home office. The outdoor living space with this unit is breathtaking. Step onto your expansive roof deck, large enough for dining, lounging and entertaining, surrounded by sweeping city views. A second balcony off the main living area adds additional space to entertain or grill outside. Other unit features include in-unit laundry, central heat/air, brand-new carpet & paint throughout and extra storage in building. All of this in the heart of River North, steps from some of Chicago's best restaurants, nightlife, shopping, the Chicago River, Erie Park and consistent neighborhood energy everywhere you go. This is a rare find with true loft character, incredible living space along with exceptional outdoor space and all in one of the city's most coveted neighborhoods. Garage parking is available for additional purchase and must be sold with the unit.
Active
$799,000
520 W Huron St APT 609, Chicago, IL 60654
2beds
--sqft
Condominium, Duplex, Apartment, Single Family Residence
Built in ----
-- sqft lot
$-- Zestimate®
$--/sqft
$1,224/mo HOA
What's special
Cozy gas fireplaceTrue loft characterTimber beamsDirect roof deck accessExposed brickSoaring ceilingsDramatic architectural character
- --
- 629
- views
- 44
- saves
Zillow last checked:
Listing updated:
Listed by:
Jodi Slutzky (312)927-3326,
Jameson Sotheby's Intl Realty
Source: MRED as distributed by MLS GRID,MLS#: 12740465
Facts & features
Interior
Bedrooms & bathrooms
- Bedrooms: 2
- Bathrooms: 2
- Full bathrooms: 2
Rooms
- Room types: Foyer, Walk In Closet, Balcony/Porch/Lanai, Terrace
Primary bedroom
- Features: Flooring (Carpet), Bathroom (Full)
- Level: Second
- Area: 384 Square Feet
- Dimensions: 24X16
Bedroom 2
- Features: Flooring (Carpet)
- Level: Main
- Area: 120 Square Feet
- Dimensions: 10X12
Balcony porch lanai
- Level: Main
- Area: 72 Square Feet
- Dimensions: 12X6
Dining room
- Features: Flooring (Hardwood)
- Level: Main
- Area: 143 Square Feet
- Dimensions: 11X13
Foyer
- Features: Flooring (Hardwood)
- Level: Main
- Area: 198 Square Feet
- Dimensions: 11X18
Kitchen
- Features: Kitchen (Eating Area-Breakfast Bar, Island), Flooring (Hardwood)
- Level: Main
- Area: 143 Square Feet
- Dimensions: 11X13
Laundry
- Features: Flooring (Tile)
- Level: Second
- Area: 9 Square Feet
- Dimensions: 3X3
Living room
- Features: Flooring (Hardwood)
- Level: Main
- Area: 336 Square Feet
- Dimensions: 14X24
Other
- Level: Second
- Area: 320 Square Feet
- Dimensions: 32X10
Walk in closet
- Features: Flooring (Carpet)
- Level: Second
- Area: 27 Square Feet
- Dimensions: 9X3
Heating
- Natural Gas, Forced Air
Cooling
- Central Air
Appliances
- Included: Double Oven, Microwave, Dishwasher, Refrigerator, Washer, Dryer, Disposal, Stainless Steel Appliance(s), Cooktop, Oven
- Laundry: Washer Hookup, In Unit
Features
- Storage
- Flooring: Hardwood
- Windows: Screens
- Basement: None
- Number of fireplaces: 1
- Fireplace features: Gas Log, Gas Starter, Living Room
Interior area
- Total structure area: 0
Property
Parking
- Total spaces: 1
- Parking features: Garage Door Opener, Yes, Deeded, Attached, Garage
- Attached garage spaces: 1
- Has uncovered spaces: Yes
Accessibility
- Accessibility features: No Disability Access
Features
- Patio & porch: Roof Deck, Deck
- Exterior features: Balcony
Details
- Additional parcels included: 17091180151174
- Parcel number: 17091180151105
- Special conditions: List Broker Must Accompany
Construction
Type & style
- Home type: Condo
- Property subtype: Condominium, Duplex, Apartment, Single Family Residence
Materials
- Brick
Condition
- New construction: No
Utilities & green energy
- Electric: Circuit Breakers
- Sewer: Public Sewer
- Water: Lake Michigan
Community & HOA
HOA
- Has HOA: Yes
- Services included: Water, Parking, Insurance, Doorman, Cable TV, Exercise Facilities, Exterior Maintenance, Lawn Care, Scavenger, Snow Removal, Internet
- HOA fee: $1,224 monthly
Location
- Region: Chicago
Financial & listing details
- Tax assessed value: $656,140
- Annual tax amount: $13,094
- Date on market: 8/26/2026
- Ownership: Condo
Estimated market value
Not available
Estimated sales range
Not available
Not available
Price history
Price history is unavailable.
Public tax history
| Year | Property taxes | Tax assessment |
|---|---|---|
| 2024 | $12,521 +0.6% | $65,614 +5.3% |
| 2023 | $12,447 +2.8% | $62,308 |
| 2022 | $12,112 +2.1% | $62,308 |
| 2021 | $11,860 -3.5% | $62,308 +7% |
| 2020 | $12,285 +2.2% | $58,247 -7.9% |
| 2019 | $12,016 +1.7% | $63,238 |
| 2018 | $11,813 +4.6% | $63,238 +13.3% |
| 2017 | $11,293 +5.7% | $55,836 |
| 2016 | $10,683 +9.6% | $55,836 |
| 2015 | $9,751 +13.7% | $55,836 +14.4% |
| 2014 | $8,578 +2.1% | $48,799 |
| 2013 | $8,397 +1.1% | $48,799 |
| 2012 | $8,309 +1% | $48,799 -7.6% |
| 2011 | $8,228 +1.7% | $52,796 |
| 2010 | $8,094 +10.8% | $52,796 |
| 2009 | $7,307 +6.4% | $52,796 +6.2% |
| 2008 | $6,869 +2.7% | $49,728 |
| 2007 | $6,691 +0.8% | $49,728 |
| 2006 | $6,639 -8.5% | $49,728 +12% |
| 2005 | $7,256 +22.4% | $44,404 |
| 2004 | $5,927 +3.3% | $44,404 |
| 2003 | $5,740 +5% | $44,404 +37.7% |
| 2002 | $5,464 | $32,238 |
| 2001 | -- | $32,238 |
Find assessor info on the county website
Monthly payment
Est. payment
Payment breakdown
Explore the cost of this home by adjusting the details. Changes won't be saved.Climate risks
Neighborhood: River North
Nearby schools
- $512,6002 bd2 ba1.2k sqft520 W Huron St APT 107, Chicago, IL 60654Off Market
- $623,9002 bd-- ba1.6k sqft520 W Huron St APT 110, Chicago, IL 60654Off Market
- $432,9002 bd2 ba-- sqft520 W Huron St APT 111, Chicago, IL 60654Off Market
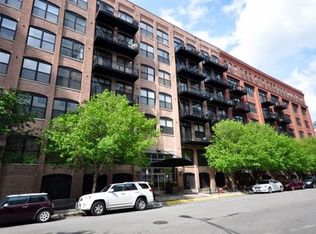
- $299,2001 bd1 ba905 sqft520 W Huron St APT 113, Chicago, IL 60654Off Market
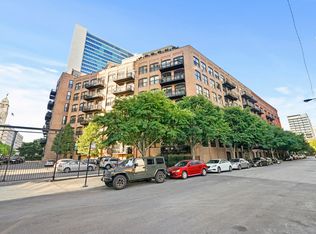
Similar homes
- $670,0002 bd2 ba1.6k sqft333 W Hubbard St APT 801, Chicago, IL 60654New
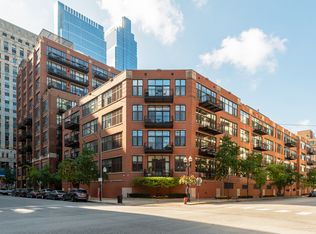 MLS ID #12785321, KC Kaage, Compass. MRED as distributed by MLS GRID
 - $749,9002 bd2 ba1.7k sqft400 W Ontario St APT 502, Chicago, IL 60654Active
 MLS ID #12779323, Mark Zipperer, RE/MAX Premier. MRED as distributed by MLS GRID
 - $610,0002 bd2 ba1.9k sqft503 N Wells St APT 3, Chicago, IL 60654New
 MLS ID #12785441, Michael Scanlon, eXp Realty. MRED as distributed by MLS GRID
 - $765,0003 bd2 ba1.4k sqft500 W Superior St Unit 1708, Chicago, IL 60654Active
 MLS ID #12741474, Rubina Bokhari, Jameson Sotheby's Intl Realty. MRED as distributed by MLS GRID
