Welcome to Residence 710 at Triangle Square Condominiums, a luxurious newer-construction Belgravia Development perfectly situated at the intersection of Lincoln Park & Bucktown. This incredible penthouse corner unit offers over 2,200 square feet of beautifully designed living space, including 3 bedrooms, 3 full bathrooms, an office/den, and a dramatic open-concept great room with expansive south and east-facing exposures that beautifully frame the sweeping skyline views. Nearly 40 linear feet of windows flood the home with natural light and capture breathtaking sunrises, creating an impressive backdrop throughout the living space no matter the time of day or night. The spacious main living area is ideal for both everyday living and entertaining, with direct access to a 16-foot private balcony overlooking the city. The stunning chef's kitchen boasts integrated Sub-Zero and Bosch appliances, custom cabinets with built-in pantry storage, Restoration Hardware light fixtures, a reverse-osmosis water filtration system, and an oversized waterfall island overlooking the spacious open-concept living & dining area. The primary suite is a true retreat, featuring two walk-in closets outfitted with California Closets, custom pendant lighting, and a spa-like en-suite bathroom. An adjacent bedroom with a custom walk-in closet and a beautifully appointed second full bathroom complete this wing of the home. The third bedroom is set apart from the others with its own en-suite bathroom, creating an ideal setup for guests. A separate office/den adds valuable flexibility for working from home or could function as a library, playroom, or music room. One of the home's most functional and unique features is the full laundry and mudroom, which provides generous storage and a true transition space rarely found in condominium living. Additional custom closet systems throughout the home maximize storage while maintaining a polished, organized feel. The excellent sound insulation offers a notably quiet and private living environment. The building boasts a strong collection of amenities, including a rooftop deck with direct elevator access and panoramic city views, a fitness center, a dog wash, and an attached, heated garage with a private EV charger in the assigned parking space. Residents enjoy an active community atmosphere with organized social events throughout the year. Heated garage parking and additional storage included in the price! Ideally located at the intersection of Lincoln Park and Bucktown, the home offers convenient access to some of the city's best dining, shopping, parks, playgrounds, and everyday conveniences, along with easy access to transit including the Clybourn Metra and expressway. Neighborhood favorites are close at hand, including Mariano's, Regal Webster Place, PupSocial, Creme de la Creme, and all of the shops, restaurants, and entertainment along the Clybourn Corridor. Adding to the area's momentum, the nearby Foundry Park development is poised to transform 31 acres of riverfront into a new mixed-use neighborhood with residences, retail, restaurants, walking trails, and significant green space - further connecting Lincoln Park and Bucktown along the Chicago River. This one-of-a-kind home boasts a truly rare combination of luxury, scale, convenience, and full-service amenities - all in one of Chicago's most desirable locations!
New
$1,285,000
1701 W Webster Ave #710, Chicago, IL 60614
3beds
2,210sqft
Condominium, Single Family Residence
Built in 2021
-- sqft lot
$-- Zestimate®
$581/sqft
$648/mo HOA
What's special
- 20 hours |
- 112 |
- 6 |
Zillow last checked:
Listing updated:
Listed by:
Niko Voutsinas (312)836-4263,
Redfin Corporation
Source: MRED as distributed by MLS GRID,MLS#: 12730194
Facts & features
Interior
Bedrooms & bathrooms
- Bedrooms: 3
- Bathrooms: 3
- Full bathrooms: 3
Rooms
- Room types: No additional rooms
Primary bedroom
- Features: Flooring (Hardwood), Bathroom (Full)
- Level: Main
- Area: 270 Square Feet
- Dimensions: 15X18
Bedroom 2
- Features: Flooring (Carpet)
- Level: Main
- Area: 242 Square Feet
- Dimensions: 22X11
Bedroom 3
- Features: Flooring (Carpet)
- Level: Main
- Area: 143 Square Feet
- Dimensions: 11X13
Dining room
- Features: Flooring (Hardwood)
- Level: Main
- Dimensions: COMBO
Kitchen
- Features: Kitchen (Island, SolidSurfaceCounter), Flooring (Hardwood)
- Level: Main
- Area: 126 Square Feet
- Dimensions: 18X7
Laundry
- Features: Flooring (Ceramic Tile)
- Level: Main
- Area: 91 Square Feet
- Dimensions: 13X7
Living room
- Features: Flooring (Hardwood)
- Level: Main
- Area: 468 Square Feet
- Dimensions: 18X26
Heating
- Natural Gas, Forced Air
Cooling
- Central Air
Appliances
- Included: Range, Microwave, Dishwasher, High End Refrigerator, Washer, Dryer, Disposal, Water Purifier Owned, Humidifier
- Laundry: Laundry Closet
Features
- Built-in Features, Walk-In Closet(s)
- Flooring: Hardwood
- Basement: None
Interior area
- Total structure area: 0
- Total interior livable area: 2,210 sqft
Property
Parking
- Total spaces: 1
- Parking features: Garage Door Opener, Yes, Garage Owned, Attached, Garage
- Attached garage spaces: 1
- Has uncovered spaces: Yes
Accessibility
- Accessibility features: No Disability Access
Features
- Patio & porch: Roof Deck, Deck
- Exterior features: Balcony
Details
- Parcel number: 14312120241070
- Special conditions: None
Construction
Type & style
- Home type: Condo
- Property subtype: Condominium, Single Family Residence
Materials
- Brick
Condition
- New construction: No
- Year built: 2021
Utilities & green energy
- Electric: Circuit Breakers
- Sewer: Public Sewer
- Water: Public
Community & HOA
HOA
- Has HOA: Yes
- Amenities included: Elevator in Residence, Exercise Room, Storage, Sundeck
- Services included: Heat, Water, Gas, Parking, Insurance, Exercise Facilities, Exterior Maintenance, Scavenger, Snow Removal
- HOA fee: $648 monthly
Location
- Region: Chicago
Financial & listing details
- Price per square foot: $581/sqft
- Tax assessed value: $1,190,170
- Annual tax amount: $23,102
- Date on market: 8/20/2026
- Ownership: Condo
Estimated market value
Not available
Estimated sales range
Not available
Not available
Price history
| Date | Event | Price |
|---|---|---|
| 8/20/2026 | Listed for sale | $1,285,000+12.4%$581/sqft |
Source:  MRED as distributed by MLS GRID #12730194 Report a problem MRED as distributed by MLS GRID #12730194 Report a problem | ||
| 3/4/2022 | Sold | $1,143,000$517/sqft |
Source: MRED as distributed by MLS GRID #11215801 Report a problem | ||
| 3/1/2022 | Pending sale | $1,143,000$517/sqft |
Source: MRED as distributed by MLS GRID #11215801 Report a problem | ||
| 1/16/2022 | Contingent | $1,143,000$517/sqft |
Source: MRED as distributed by MLS GRID #11215801 Report a problem | ||
| 9/10/2021 | Listed for sale | $1,143,000$517/sqft |
Source: MRED as distributed by MLS GRID #11215801 Report a problem | ||
Public tax history
| Year | Property taxes | Tax assessment |
|---|---|---|
| 2024 | $23,102 -9.4% | $119,017 -1.2% |
| 2023 | $25,502 +23.3% | $120,438 +20.2% |
| 2022 | $20,684 | $100,219 |
Find assessor info on the county website
Monthly payment
Est. payment
Payment breakdown
Explore the cost of this home by adjusting the details. Changes won't be saved.Climate risks
Neighborhood: Bucktown
Nearby schools
GreatSchools rating
- 7/10Pulaski International School of ChicagoGrades: PK-8Distance: 0.7 mi
- 1/10Wells Community Academy High SchoolGrades: 9-12Distance: 1.5 mi
Schools provided by the listing agent
- District: 299
Source: MRED as distributed by MLS GRID. This data may not be complete. We recommend contacting the local school district to confirm school assignments for this home.
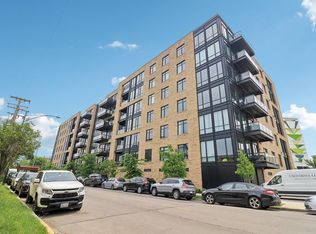
- $581,2502 bd2 ba1.2k sqft1701 W Webster Ave, Chicago, IL 60614Off Market
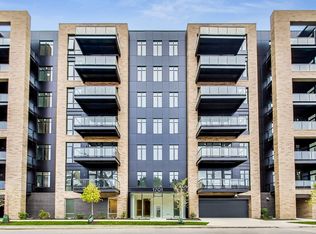
- $998,5003 bd3 ba2.1k sqft1701 W Webster Ave UNIT 409, Chicago, IL 60614Sold
- $799,9992 bd2 ba1.4k sqft1701 W Webster Ave #202, Chicago, IL 60614Sold

- $842,0003 bd3 ba2.1k sqft1701 W Webster Ave #404, Chicago, IL 60614Sold

- $4,1502 bd2 ba1.4k sqft1701 W Webster Ave #205, Chicago, IL 60614For Rent
- $707,100-- bd-- ba-- sqft1701 W Webster Ave #201, Chicago, IL 60614Off Market
- $832,000-- bd-- ba-- sqft1701 W Webster Ave #203, Chicago, IL 60614Sold
- $765,000-- bd-- ba-- sqft1701 W Webster Ave #206, Chicago, IL 60614Sold
- $710,0002 bd2 ba1.4k sqft1701 W Webster Ave UNIT 211, Chicago, IL 60614Sold
A local agent can set up tours, give advice and negotiate with sellers.
A local lender can help you make sure your offer is ready when you are.
Similar homes
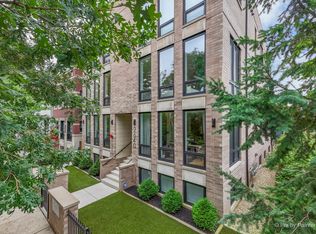
- $1,589,9003 bd3 ba2.3k sqft2640 N Bosworth Ave #Phs, Chicago, IL 60614Active
 MLS ID #12709073, Jing Murphy, HomeSmart Connect LLC. MRED as distributed by MLS GRID
 - $985,0003 bd2 ba1.9k sqft729 W Diversey Pkwy Unit 2, Chicago, IL 60614New
 MLS ID #12737251, Mehdi Mova, Compass. MRED as distributed by MLS GRID
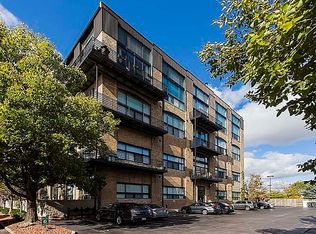
 - $750,0002 bd2 ba1.6k sqft2614 N Clybourn Ave APT 401, Chicago, IL 60614For Sale By Owner
- $1,275,0004 bd4 ba2.8k sqft1711 W Belmont Ave, Chicago, IL 60657New
 MLS ID #12728726, Jeff Baker, @properties Christie's International Real Estate. MRED as distributed by MLS GRID
 - $1,399,9994 bd4 ba2.3k sqft2334 N Oakley Ave, Chicago, IL 60647NewMLS ID #12738480, Matt Laricy, Americorp, Ltd. MRED as distributed by MLS GRID
- $950,0003 bd3 ba2.5k sqft1823 N Halsted St #1, Chicago, IL 60614ActiveMLS ID #12726081, Lyn Wise, @properties Christie's International Real Estate. MRED as distributed by MLS GRID
- $725,0002 bd3 ba1.7k sqft1701 W Terra Cotta Pl #E, Chicago, IL 60614ActiveMLS ID #12731963, Julie Sawicki, @properties Christie's International Real Estate. MRED as distributed by MLS GRID
- $1,099,0003 bd3 ba2.3k sqft1648 W Division St #309, Chicago, IL 60622ActiveMLS ID #12731245, Landon Heck, Jameson Sotheby's Intl Realty. MRED as distributed by MLS GRID
- $1,349,9953 bd4 ba2.3k sqft305 S Racine Ave #5A, Chicago, IL 60607ActiveMLS ID #12709946, Matt Laricy, Americorp, Ltd. MRED as distributed by MLS GRID
- $1,350,0003 bd3 ba2.5k sqft747 N Clark St #401, Chicago, IL 60654ActiveMLS ID #12718709, Steven Zaleski, Compass. MRED as distributed by MLS GRID
- $895,0003 bd2 ba2k sqft958 W Willow St APT 4, Chicago, IL 60614ActiveMLS ID #12714207, Daniel Close, Redfin Corporation. MRED as distributed by MLS GRID
- $1,099,0003 bd3 ba2.4k sqft1648 W Division St Unit 110, Chicago, IL 60622ActiveMLS ID #12722189, Tom McCarey, @properties Christie's International Real Estate. MRED as distributed by MLS GRID
- $850,0002 bd2 ba1.8k sqft1721 N Sheffield Ave APT 101, Chicago, IL 60614ActiveMLS ID #12712490, James Weber, Baird & Warner. MRED as distributed by MLS GRID
- $749,0003 bd2 ba1.6k sqft2210 W Chicago Ave #3W, Chicago, IL 60622NewMLS ID #12738653, Sam Shaffer, Chicago Properties Firm. MRED as distributed by MLS GRID
- $710,0003 bd2 ba1.6k sqft4212 N Lincoln Ave Unit 3N, Chicago, IL 60618NewMLS ID #12732585, Stephen Hnatow, ABR,GRI, Keller Williams ONEChicago. MRED as distributed by MLS GRID
- $1,100,0003 bd2 ba1.6k sqft843 W Buckingham Pl #4E, Chicago, IL 60657ActiveMLS ID #12725199, Madeline Peterson, Engel & Voelkers Chicago. MRED as distributed by MLS GRID
- $1,145,0003 bd3 ba2.4k sqft1239 N State Pkwy #2, Chicago, IL 60610ActiveMLS ID #12688117, Natasha L Motev, Jameson Sotheby's Intl Realty. MRED as distributed by MLS GRID
- $1,299,9002 bd3 ba1.6k sqft900 W Washington Blvd #301, Chicago, IL 60607ActiveMLS ID #12685521, Joseph Tanzillo, Baird & Warner. MRED as distributed by MLS GRID
- $695,0002 bd2 ba1.4k sqft1404 W Chicago Ave #4, Chicago, IL 60642NewMLS ID #12736359, Kate Gaffey, Fulton Grace Realty. MRED as distributed by MLS GRID
- $999,0003 bd3 ba1.8k sqft2341 W Belden Ave #1, Chicago, IL 60647ActiveMLS ID #12728148, Damian Wojcik, Chicagoland Brokers, Inc.. MRED as distributed by MLS GRID
