Welcome to 1711 West Belmont Avenue, an exceptional four-level townhome that offers the space and feel of a single-family home in one of Chicago's most sought-after neighborhoods. Thoughtfully updated and beautifully maintained, this home is designed for both everyday living and effortless entertaining. The heart of the home is the renovated kitchen, where quartzite countertops, stainless steel appliances, and crisp white cabinetry create a timeless backdrop. The kitchen flows seamlessly into the open living and dining areas, while a covered balcony extends your living space and provides a comfortable outdoor retreat for morning coffee, grilling, or dining al fresco. Hardwood floors add warmth and elegance throughout. The third-floor features three spacious bedrooms, including the primary suite, along with the convenience of a beautifully updated laundry room featuring custom cabinetry, hanging racks, a butcher block folding station, and a new washer (2026). The luxurious primary bath was completely renovated in 2023 with heated floors, custom cabinetry, and high-end finishes, while the additional bathrooms have also been thoughtfully updated, creating a cohesive, move-in-ready home. A private ensuite on the first floor offers exceptional flexibility, serving equally well as a guest suite, family room, home office, or fourth bedroom. Complete with custom built-ins and a Murphy bed, this space easily adapts to your changing needs. At the top of the home, an expansive bonus room features custom built-in cabinetry and opens to a stunning rooftop deck, newly completed in 2022-an ideal setting for entertaining, relaxing with friends, or enjoying summer evenings above the city. A sizeable private side yard provides additional outdoor space rarely found in the neighborhood. The beautifully landscaped courtyard creates a true sense of community, hosting neighborhood gatherings and block parties that make this a wonderful place to call home. Additional features include a heated two-car garage, gas fireplace with remote start, and updated flooring across the first floor and the stairs throughout the home, enhancing both style and comfort. Perfectly positioned in the heart of Lakeview, you'll enjoy the convenience of being just a few blocks from highly acclaimed Burley Elementary School and approximately a five-minute walk to the Brown Line for an easy downtown commute. Enjoy an easy walk to Target, Whole Foods, Trader Joe's, neighborhood favorites like Scooter's Frozen Custard and Pizzeria Serio, along with the boutiques, cafes, and acclaimed restaurants of the Southport Corridor. Multiple CTA bus routes are also nearby, keeping you connected to the best of city living. Offering exceptional space, thoughtful updates, custom finishes, multiple outdoor living areas, a welcoming community atmosphere, and an unbeatable location, this is a home that truly delivers the very best of Lakeview living.
Contingent
$1,275,000
1711 W Belmont Ave, Chicago, IL 60657
4beds
2,800sqft
Townhouse, Single Family Residence
Built in 1999
1,787 Square Feet Lot
$-- Zestimate®
$455/sqft
$217/mo HOA
What's special
Covered balconyStunning rooftop deckThree spacious bedroomsBeautifully maintainedPrimary suiteExpansive bonus roomHeated two-car garage
- --
- 879
- views
- 53
- saves
Likely to sell faster than
Zillow last checked:
Listing updated:
Listed by:
Jeff Baker 708-567-4901,
@properties Christie's International Real Estate
Source: MRED as distributed by MLS GRID,MLS#: 12728726
Facts & features
Interior
Bedrooms & bathrooms
- Bedrooms: 4
- Bathrooms: 4
- Full bathrooms: 3
- 1/2 bathrooms: 1
Rooms
- Room types: Foyer, Deck, Balcony/Porch/Lanai, Bonus Room
Primary bedroom
- Features: Flooring (Hardwood), Bathroom (Full, Double Sink)
- Level: Third
- Area: 176 Square Feet
- Dimensions: 16X11
Bedroom 2
- Features: Flooring (Hardwood)
- Level: Third
- Area: 153 Square Feet
- Dimensions: 17X09
Bedroom 3
- Features: Flooring (Hardwood), Window Treatments (Blinds, Curtains/Drapes)
- Level: Third
- Area: 135 Square Feet
- Dimensions: 15X9
Bedroom 4
- Features: Flooring (Hardwood)
- Level: Main
- Area: 132 Square Feet
- Dimensions: 12X11
Balcony porch lanai
- Level: Second
- Area: 55 Square Feet
- Dimensions: 11X5
Bonus room
- Features: Flooring (Hardwood)
- Level: Fourth
- Area: 165 Square Feet
- Dimensions: 15X11
Deck
- Level: Fourth
- Area: 720 Square Feet
- Dimensions: 40X18
Dining room
- Features: Flooring (Hardwood)
- Level: Second
- Area: 216 Square Feet
- Dimensions: 18X12
Foyer
- Level: Main
- Area: 105 Square Feet
- Dimensions: 15X7
Kitchen
- Features: Kitchen (Eating Area-Breakfast Bar, Island, Pantry-Closet), Flooring (Hardwood)
- Level: Second
- Area: 180 Square Feet
- Dimensions: 15X12
Laundry
- Level: Third
- Area: 45 Square Feet
- Dimensions: 9X5
Living room
- Features: Flooring (Hardwood)
- Level: Second
- Area: 216 Square Feet
- Dimensions: 18X12
Heating
- Natural Gas, Forced Air
Cooling
- Central Air
Appliances
- Included: Range, Microwave, Dishwasher, Refrigerator, Washer, Dryer, Disposal
- Laundry: In Unit
Features
- 1st Floor Bedroom, 1st Floor Full Bath
- Flooring: Hardwood
- Basement: None
- Number of fireplaces: 1
- Fireplace features: Living Room
- Common walls with other units/homes: End Unit
Interior area
- Total structure area: 0
- Total interior livable area: 2,800 sqft
Video & virtual tour
Property
Parking
- Total spaces: 2
- Parking features: Garage Door Opener, Heated Garage, Yes, Garage Owned, Attached, Garage
- Attached garage spaces: 2
- Has uncovered spaces: Yes
Accessibility
- Accessibility features: No Disability Access
Features
- Patio & porch: Roof Deck, Patio, Deck
- Exterior features: Balcony
Lot
- Size: 1,787 Square Feet
Details
- Parcel number: 14302030530000
- Special conditions: None
Construction
Type & style
- Home type: Townhouse
- Property subtype: Townhouse, Single Family Residence
Materials
- Brick
Condition
- New construction: No
- Year built: 1999
Utilities & green energy
- Sewer: Public Sewer
- Water: Lake Michigan
Community & HOA
HOA
- Has HOA: Yes
- Services included: Water, Insurance, Exterior Maintenance, Lawn Care, Scavenger, Snow Removal
- HOA fee: $217 monthly
Location
- Region: Chicago
Financial & listing details
- Price per square foot: $455/sqft
- Tax assessed value: $790,010
- Annual tax amount: $16,294
- Date on market: 8/18/2026
- Ownership: Fee Simple
Estimated market value
Not available
Estimated sales range
Not available
Not available
Price history
| Date | Event | Price |
|---|---|---|
| 2/1/2021 | Sold | $767,500$274/sqft |
Source: Public Record Report a problem | ||
| 11/12/2020 | Sold | $767,500-1%$274/sqft |
Source:  MRED as distributed by MLS GRID #10836369 Report a problem MRED as distributed by MLS GRID #10836369 Report a problem | ||
| 10/4/2020 | Pending sale | $775,000$277/sqft |
Source: Baird & Warner #10836369 Report a problem | ||
| 9/29/2020 | Price change | $775,000-6.1%$277/sqft |
Source: Baird & Warner #10836369 Report a problem | ||
| 8/27/2020 | Listed for sale | $825,000+18.7%$295/sqft |
Source: Baird & Warner #10836369 Report a problem | ||
| 8/4/2014 | Sold | $695,000$248/sqft |
Source: MRED as distributed by MLS GRID #08607704 Report a problem | ||
| 5/8/2014 | Listed for sale | $695,000+12.5%$248/sqft |
Source: @properties #08607704 Report a problem | ||
| 6/5/2007 | Sold | $618,000+6.6%$221/sqft |
Source: Public Record Report a problem | ||
| 8/1/2005 | Sold | $580,000+26.8%$207/sqft |
Source: Public Record Report a problem | ||
| 9/14/2000 | Sold | $457,500$163/sqft |
Source: Public Record Report a problem | ||
Public tax history
| Year | Property taxes | Tax assessment |
|---|---|---|
| 2024 | $16,295 +10.4% | $79,001 +16.2% |
| 2023 | $14,757 +2.6% | $67,999 |
| 2022 | $14,378 +2.4% | $67,999 |
| 2021 | $14,048 -7.4% | $67,999 +2.6% |
| 2020 | $15,166 +1.9% | $66,284 -8% |
| 2019 | $14,889 +1.7% | $72,048 |
| 2018 | $14,639 -5% | $72,048 +3.6% |
| 2017 | $15,405 +7.3% | $69,514 |
| 2016 | $14,355 +9.1% | $69,514 |
| 2015 | $13,161 +50.6% | $69,514 +44.7% |
| 2014 | $8,736 +2.1% | $48,026 |
| 2013 | $8,559 +0.8% | $48,026 |
| 2012 | $8,490 -0.7% | $48,026 -5.3% |
| 2011 | $8,546 +3.5% | $50,723 |
| 2010 | $8,254 +4.4% | $50,723 |
| 2009 | $7,909 +9.5% | $50,723 +0.8% |
| 2008 | $7,220 +1% | $50,334 |
| 2007 | $7,149 +2.7% | $50,334 |
| 2006 | $6,961 -4.8% | $50,334 +8.1% |
| 2005 | $7,310 +1.3% | $46,566 |
| 2004 | $7,218 -2% | $46,566 |
| 2003 | $7,369 -4.3% | $46,566 +8.6% |
| 2002 | $7,702 | $42,869 |
Find assessor info on the county website
Monthly payment
Est. payment
Payment breakdown
Explore the cost of this home by adjusting the details. Changes won't be saved.Climate risks
Neighborhood: Lake View
Nearby schools
Schools provided by the listing agent
- Elementary: Burley Elementary School
- District: 299
Source: MRED as distributed by MLS GRID. This data may not be complete. We recommend contacting the local school district to confirm school assignments for this home.
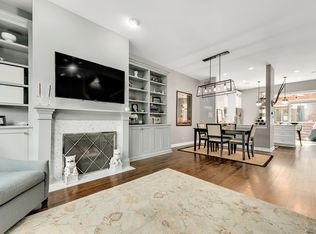
Similar homes
- $1,149,0004 bd4 ba3.8k sqft1433 S Prairie Ave Unit H, Chicago, IL 60605Active
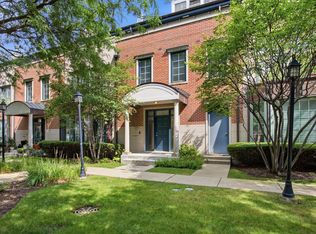 MLS ID #12748916, Sonny Ruan, Chi Real Estate Group LLC. MRED as distributed by MLS GRID
 - $1,100,0003 bd2 ba1.6k sqft843 W Buckingham Pl #4E, Chicago, IL 60657Active
 MLS ID #12725199, Madeline Peterson, Engel & Voelkers Chicago. MRED as distributed by MLS GRID
 - $1,275,0005 bd4 ba3.9k sqft5954 N Paulina St, Chicago, IL 60660Active
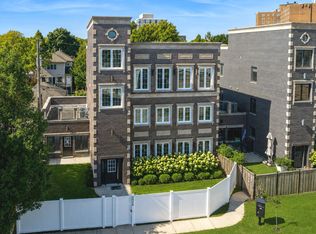 MLS ID #12732190, Santiago Valdez, Compass. MRED as distributed by MLS GRID
 - $1,299,0004 bd3 ba2.9k sqft1235 N Damen Ave, Chicago, IL 60622Active
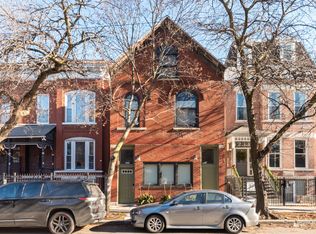 MLS ID #12599639, Nayibe Garces, Prello Realty. MRED as distributed by MLS GRID
