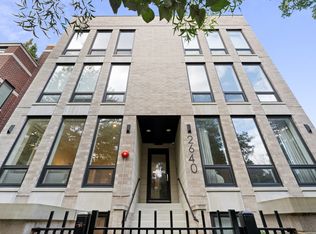
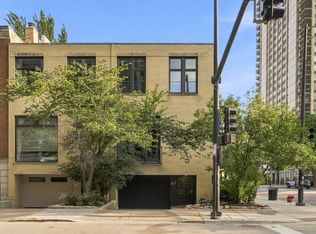
Welcome to this exceptional Lincoln Park penthouse duplex-up, combining stylish interiors, incredible private outdoor space, and a prime location. Only three years old and meticulously maintained, this designer-finished home shows like new. The bright and open main level features oversized windows, a spacious family room & dining area with fireplace, & a beautiful chef's kitchen with Wolf and Sub-Zero appliances, high-end finishes, custom cabinetry with abundant storage. A bonus room offers flexible space for a home office, den, or playroom. The large master bedroom offers abundant natural light, walk-in closet, primary bath delivers a spa-like experience with a freestanding soaking tub, oversized glass-enclosed shower, double vanity, modern fixtures. Freshly painted throughout. The outdoor space is truly exceptional. Enjoy a 300+ sq. ft. private terrace for morning coffee, grilling, dining, and relaxing, plus a massive size of rooftop deck spanning nearly the entire footprint of the home. With stunning Chicago skyline and twilight views, the rooftop is perfect for entertaining, outdoor dining, lounging, or simply enjoying sunsets above the city. It feels like your own private urban retreat in the heart of Lincoln Park. Located in a gated newer-construction building with only four residences, the home also includes one garage parking space. Within walking distance of Prescott Elementary School & Wrightwood Park, & close to everything Lincoln Park has to offer, this penthouse delivers the space, privacy, and indoor-outdoor lifestyle of a single-family home with the convenience of modern condominium living.
Active
$1,499,900
2640 N Bosworth Ave #Phs, Chicago, IL 60614
3beds
2,380sqft
Condominium, Single Family Residence
Built in 2023
-- sqft lot
$1,467,500 Zestimate®
$630/sqft
$222/mo HOA
What's special
- 27 days
- 2,045
- 143
Likely to sell faster than
Zillow last checked:
Listing updated:
Listed by:
Jing Murphy 847-867-5669,
HomeSmart Connect LLC
Source: MRED as distributed by MLS GRID,MLS#: 12768902
Facts & features
Interior
Bedrooms & bathrooms
- Bedrooms: 3
- Bathrooms: 3
- Full bathrooms: 2
- 1/2 bathrooms: 1
Rooms
- Room types: Den, Balcony/Porch/Lanai, Terrace
Primary bedroom
- Features: Flooring (Hardwood), Bathroom (Full)
- Level: Second
- Area: 234 Square Feet
- Dimensions: 18X13
Bedroom 2
- Features: Flooring (Hardwood)
- Level: Second
- Area: 100 Square Feet
- Dimensions: 10X10
Bedroom 3
- Features: Flooring (Hardwood)
- Level: Second
- Area: 110 Square Feet
- Dimensions: 10X11
Balcony porch lanai
- Level: Second
- Area: 210 Square Feet
- Dimensions: 15X14
Den
- Level: Main
- Area: 144 Square Feet
- Dimensions: 8X18
Dining room
- Features: Flooring (Hardwood)
- Level: Main
- Area: 154 Square Feet
- Dimensions: 14X11
Family room
- Features: Flooring (Hardwood)
- Level: Main
- Area: 432 Square Feet
- Dimensions: 18X24
Kitchen
- Features: Flooring (Hardwood)
- Level: Main
- Area: 450 Square Feet
- Dimensions: 18X25
Laundry
- Level: Second
- Area: 28 Square Feet
- Dimensions: 4X7
Other
- Level: Third
- Area: 1972 Square Feet
- Dimensions: 34X58
Heating
- Natural Gas
Cooling
- Central Air
Features
- Basement: None
Interior area
- Total structure area: 0
- Total interior livable area: 2,380 sqft
Property
Parking
- Total spaces: 1
- Parking features: Yes, Garage Owned, Detached, Garage
- Garage spaces: 1
Accessibility
- Accessibility features: No Disability Access
Features
- Patio & porch: Roof Deck, Deck
Details
- Parcel number: 14293001281004
- Special conditions: None
Construction
Type & style
- Home type: Condo
- Property subtype: Condominium, Single Family Residence
Materials
- Brick
- Foundation: Concrete Perimeter
- Roof: Rubber
Condition
- New construction: No
- Year built: 2023
Utilities & green energy
- Electric: Circuit Breakers, 200+ Amp Service
- Sewer: Public Sewer
- Water: Public
Community & HOA
HOA
- Has HOA: Yes
- Services included: Water, Parking, Insurance, Exterior Maintenance, Lawn Care, Scavenger, Snow Removal
- HOA fee: $222 monthly
Location
- Region: Chicago
Financial & listing details
- Price per square foot: $630/sqft
- Tax assessed value: $1,375,510
- Annual tax amount: $26,973
- Date on market: 9/24/2026
- Ownership: Condo
Estimated market value
$1,467,500
$1.39M - $1.54M
$6,685/mo
Price history
| Date | Event | Price |
|---|---|---|
| 9/24/2026 | Listing removed | $1,499,900$630/sqft |
Source: MRED as distributed by MLS GRID #12744861 Report a problem | ||
| 8/27/2026 | Listed for sale | $1,499,900+11.5%$630/sqft |
Source:  MRED as distributed by MLS GRID #12744861 Report a problem MRED as distributed by MLS GRID #12744861 Report a problem | ||
| 6/30/2023 | Sold | $1,345,000$565/sqft |
Source: Public Record Report a problem | ||
Public tax history
| Year | Property taxes | Tax assessment |
|---|---|---|
| 2024 | $26,973 | $137,551 |
Find assessor info on the county website
Monthly payment
Est. payment
Payment breakdown
Explore the cost of this home by adjusting the details. Changes won't be saved.Climate risks
Neighborhood: Lincoln Park
Nearby schools
Schools provided by the listing agent
- Elementary: Prescott Elementary School
- High: Lincoln Park High School
- District: 299
Source: MRED as distributed by MLS GRID. This data may not be complete. We recommend contacting the local school district to confirm school assignments for this home.
Similar homes
- $1,450,0005 bd3 ba3.4k sqft3921 N Greenview Ave #1, Chicago, IL 60613Active
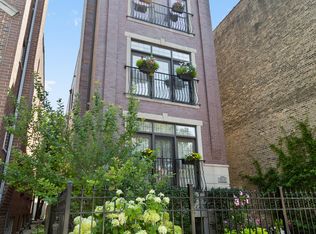 MLS ID #12786614, Mike Greco, Baird & Warner. MRED as distributed by MLS GRID
 - $1,500,0006 bd4 ba3k sqft1633 W Winona St, Chicago, IL 60640New
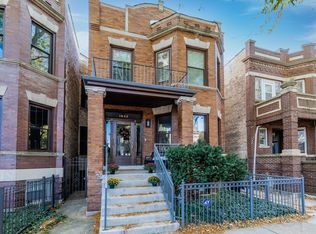 MLS ID #12789652, Jeff Bushaw, Fulton Grace Realty. MRED as distributed by MLS GRID
 - $899,0003 bd2 ba1.8k sqft2507 N Halsted St APT 4, Chicago, IL 60614Active
 MLS ID #12768273, Danielle Dowell, Berkshire Hathaway HomeServices Chicago. MRED as distributed by MLS GRID
 - $1,699,9003 bd4 ba2.5k sqft67 W Schiller St, Chicago, IL 60610New
 MLS ID #12787739, Brandon Loncar, Loncar Realty. MRED as distributed by MLS GRID
