WOW! CAN'T MISS, 30 FOOT EXTRA WIDE HUGE 6 BEDROOM SINGLE FAMILY HOME IN AWESOME LINCOLN PARK LOCATION. LIGHT FILLED HOME IN EVERY ROOM WITH AMAZING SPACES. BEAUTIFUL LIVING & DINING ROOM FEATURING FIREPLACE AND ORNATE MILLWORK AND MOULDINGS LEADING TO LIGHT FILLED CHEFS KITCHEN. KITCHEN HIGHLIGHTS INCLUDE QUARTZ COUNTERTOPS, SUBZERO FRIDGE, DACOR RANGE AND DUAL OVENS, AND KITCHEN AID DISHWASHER. KITCHEN BALCONY OPENS TO LOWER LEVEL FAMILY ROOM, OVERLOOKING METICULOUSLY FINISHED PRIVATE PATIO. SPEAKER SYSTEM IN 2 LIVING ROOM AREAS AND BASEMENT, IN WALL SUBWOOFER, 4 OUTDOOR PATIO SPEAKER PLUS OUTDOOR SUBWOOFER, MAKES THIS THE APEX OF TOP OF THE LINE ENTERTAINING OR JUST RELAXING WITH YOUR LOVED ONES. 6TH BEDROOM CAN BE UTILIZED IN FRONT PORTION OF THE LOWER LEVEL WITH ITS OWN PRIVATE, SECURE ENTRANCE IF NEEDED. DRYWALL CAN BE ADDED TO SEPARATE BASEMENT IN HALF TO GENERATE INCOME PRODUCING GARDEN UNIT / LOWER THE COST OF LIVING. BASEMENT CAN ALSO CAN BE UTILIZED AS HOME OFFICE/NANNY/IN-LAW SET UP. 5 BEDROOMS ALL ON UPPER LEVELS, INCLUDED SPACIOUS PRIMARY SUITE FILLED WITH NATURAL LIGHT. WALK TO PARK 6 DOORS DOWN, SCHOOLS, RESTAURANTS LIKE AVLI, MONKEYS PAW, BROKEN BARRELL AND MORE. . 2.5 CAR GARAGE. PRESCOTT SCHOOL DISTRICT. DON'T MISS THIS!
Closed
$1,610,000
2632 N Bosworth Ave, Chicago, IL 60614
6beds
--sqft
Single Family Residence
Built in 1989
3,510 Square Feet Lot
$2,015,800 Zestimate®
$--/sqft
$6,252 Estimated rent
Home value
$2,015,800
$1.89M - $2.16M
$6,252/mo
Zestimate® history
Owner options
List your home for rent
$6,252/mo
Rent Zestimate®
Find your next renter with Zillow Rental Manager. Plus, with online applications, you can quickly screen prospective tenants – for free.
$6,252/mo
Rent Zestimate®
Refinance and save
$9,476/mo
Est. payment
Refinancing to a lower rate could help reduce your monthly payments and save thousands over the life of the loan.
$9,476/mo
Est. payment
Explore your selling options
Work with a Zillow partner agent
Leverage their expertise and Zillow's premium Showcase listings to get your home seen by more buyers.
Get startedList with your own agent
Get your home in front of millions of buyers by listing it on Zillow.
Learn how to do itSell it yourself
Take full control of how buyers see your home on Zillow by listing For Sale by Owner (FSBO).
List your homeWhat's special
Ornate millworkDining roomOutdoor subwooferGarden unitSpacious primary suiteBeautiful livingSubzero fridge
Zillow last checked:
Listing updated:
Listed by:
Annie Schweitzer 773-466-7150,
Compass
Bought with:
Jill Silverstein
Compass
Source: MRED as distributed by MLS GRID,MLS#: 11827584
Facts & features
Interior
Bedrooms & bathrooms
- Bedrooms: 6
- Bathrooms: 5
- Full bathrooms: 4
- 1/2 bathrooms: 1
Rooms
- Room types: Bedroom 5, Foyer, Bedroom 6
Primary bedroom
- Features: Flooring (Carpet), Bathroom (Full)
- Level: Third
- Area: 294 Square Feet
- Dimensions: 21X14
Bedroom 2
- Features: Flooring (Carpet)
- Level: Third
- Area: 110 Square Feet
- Dimensions: 11X10
Bedroom 3
- Features: Flooring (Carpet)
- Level: Third
- Area: 110 Square Feet
- Dimensions: 11X10
Bedroom 4
- Features: Flooring (Carpet)
- Level: Fourth
- Area: 238 Square Feet
- Dimensions: 17X14
Bedroom 5
- Features: Flooring (Carpet)
- Level: Fourth
- Area: 168 Square Feet
- Dimensions: 14X12
Bedroom 6
- Level: Main
- Area: 195 Square Feet
- Dimensions: 15X13
Dining room
- Features: Flooring (Hardwood)
- Level: Second
- Area: 143 Square Feet
- Dimensions: 13X11
Family room
- Features: Flooring (Hardwood)
- Level: Main
- Area: 345 Square Feet
- Dimensions: 23X15
Foyer
- Features: Flooring (Hardwood)
- Level: Second
- Area: 72 Square Feet
- Dimensions: 12X06
Kitchen
- Features: Kitchen (Eating Area-Breakfast Bar, Eating Area-Table Space, Island), Flooring (Hardwood)
- Level: Second
- Area: 224 Square Feet
- Dimensions: 16X14
Living room
- Features: Flooring (Hardwood)
- Level: Second
- Area: 280 Square Feet
- Dimensions: 20X14
Heating
- Natural Gas, Forced Air, Zoned
Cooling
- Central Air, Zoned
Appliances
- Included: Double Oven, Range, Microwave, Dishwasher, Refrigerator, Bar Fridge, Washer, Dryer, Disposal, Stainless Steel Appliance(s)
Features
- Dry Bar, Wet Bar
- Flooring: Hardwood
- Windows: Skylight(s)
- Basement: Finished,Full
- Number of fireplaces: 3
- Fireplace features: Attached Fireplace Doors/Screen, Gas Starter, Family Room, Living Room, Master Bedroom
Interior area
- Total structure area: 0
Property
Parking
- Total spaces: 2
- Parking features: On Site, Garage Owned, Detached, Garage
- Garage spaces: 2
Accessibility
- Accessibility features: No Disability Access
Features
- Patio & porch: Patio, Porch
- Exterior features: Outdoor Grill
Lot
- Size: 3,510 Square Feet
- Dimensions: 30 X 117
Details
- Parcel number: 14293000600000
- Special conditions: List Broker Must Accompany
Construction
Type & style
- Home type: SingleFamily
- Architectural style: A-Frame
- Property subtype: Single Family Residence
Materials
- Vinyl Siding, Block
- Roof: Asphalt
Condition
- New construction: No
- Year built: 1989
Utilities & green energy
- Sewer: Public Sewer
- Water: Lake Michigan
Community & HOA
Community
- Features: Park, Curbs, Sidewalks, Street Lights, Street Paved
HOA
- Services included: None
Location
- Region: Chicago
Financial & listing details
- Tax assessed value: $1,410,000
- Annual tax amount: $22,053
- Date on market: 7/10/2023
- Listing terms: Conventional
- Ownership: Fee Simple
Price history
| Date | Event | Price |
|---|---|---|
| 8/25/2023 | Sold | $1,610,000+0.6% |
Source:  MRED as distributed by MLS GRID #11827584 Report a problem MRED as distributed by MLS GRID #11827584 Report a problem | ||
| 7/18/2023 | Contingent | $1,599,900 |
Source: MRED as distributed by MLS GRID #11827584 Report a problem | ||
| 7/10/2023 | Listed for sale | $1,599,900-3% |
Source: MRED as distributed by MLS GRID #11827584 Report a problem | ||
| 7/10/2023 | Listing removed | -- |
Source: MRED as distributed by MLS GRID #11817623 Report a problem | ||
| 6/27/2023 | Listed for sale | $1,649,900 |
Source: MRED as distributed by MLS GRID #11817623 Report a problem | ||
| 6/27/2023 | Listing removed | -- |
Source: MRED as distributed by MLS GRID #11795296 Report a problem | ||
| 5/31/2023 | Price change | $1,649,900-2.9% |
Source: MRED as distributed by MLS GRID #11795296 Report a problem | ||
| 4/26/2023 | Listed for sale | $1,699,900+51.8% |
Source: MRED as distributed by MLS GRID #11768412 Report a problem | ||
| 9/3/2022 | Listing removed | -- |
Source: Zillow Rental Manager Report a problem | ||
| 8/26/2022 | Listed for rent | $1,375 |
Source: Zillow Rental Manager Report a problem | ||
| 9/13/2021 | Listing removed | -- |
Source: Zillow Rental Manager Report a problem | ||
| 8/28/2021 | Price change | $1,375-3.5% |
Source: Zillow Rental Manager Report a problem | ||
| 8/9/2021 | Price change | $1,425-1.7% |
Source: Zillow Rental Manager Report a problem | ||
| 8/1/2021 | Price change | $1,450-3.3% |
Source: Zillow Rental Manager Report a problem | ||
| 7/19/2021 | Listed for rent | $1,500+11.1% |
Source: Zillow Rental Manager Report a problem | ||
| 2/24/2021 | Listing removed | -- |
Source: Owner Report a problem | ||
| 6/15/2020 | Listing removed | $1,350 |
Source: Owner Report a problem | ||
| 5/24/2020 | Listed for rent | $1,350 |
Source: Owner Report a problem | ||
| 4/8/2016 | Sold | $1,120,000-8.6% |
Source: MRED as distributed by MLS GRID #09125759 Report a problem | ||
| 3/3/2016 | Pending sale | $1,225,000 |
Source: Coldwell Banker Residential Brokerage - Lincoln Park Plaza #09125759 Report a problem | ||
| 1/28/2016 | Listed for sale | $1,225,000 |
Source: Coldwell Banker Residential Brokerage - Lincoln Park Plaza #09125759 Report a problem | ||
| 11/13/2015 | Listing removed | $1,225,000 |
Source: Coldwell Banker Residential Brokerage - Lincoln Park Plaza #09061625 Report a problem | ||
| 10/13/2015 | Price change | $1,225,000-2% |
Source: Coldwell Banker Residential Brokerage - Lincoln Park Plaza #09061625 Report a problem | ||
| 6/23/2015 | Price change | $1,250,000-3.8% |
Source: Coldwell Banker Residential Brokerage - Lincoln Park Plaza #08851172 Report a problem | ||
| 3/4/2015 | Listed for sale | $1,299,000-6.9% |
Source: Coldwell Banker Residential Brokerage - Lincoln Park Plaza #08851172 Report a problem | ||
| 3/9/2012 | Listing removed | $1,395,000-3% |
Source: Koenig & Strey Real Living #07795889 Report a problem | ||
| 8/5/2004 | Sold | $1,437,500+63.5% |
Source: Public Record Report a problem | ||
| 9/21/1999 | Sold | $879,000+42.9% |
Source: Public Record Report a problem | ||
| 8/8/1996 | Sold | $615,000 |
Source: Public Record Report a problem | ||
Public tax history
| Year | Property taxes | Tax assessment |
|---|---|---|
| 2024 | -- | $141,000 +42% |
| 2023 | $20,248 +2.7% | $99,282 |
| 2022 | $19,717 -10.6% | $99,282 -12.1% |
| 2021 | $22,054 +6.1% | $113,000 +17.2% |
| 2020 | $20,790 -4.7% | $96,426 -13.9% |
| 2019 | $21,813 +1.7% | $112,000 |
| 2018 | $21,445 +31.2% | $112,000 +41.3% |
| 2017 | $16,342 +6.3% | $79,287 |
| 2016 | $15,380 -17.5% | $79,287 -24% |
| 2015 | $18,639 +39.6% | $104,339 +39.9% |
| 2014 | $13,356 +2.1% | $74,555 |
| 2013 | $13,081 +1.2% | $74,555 |
| 2012 | $12,931 -11.7% | $74,555 -19.3% |
| 2011 | $14,652 -0.6% | $92,436 |
| 2010 | $14,746 +2.3% | $92,436 |
| 2009 | $14,414 -22.3% | $92,436 -29.6% |
| 2008 | $18,559 +7% | $131,225 |
| 2007 | $17,339 +3.7% | $131,225 |
| 2006 | $16,718 +18.9% | $131,225 +49.3% |
| 2005 | $14,064 +1.1% | $87,900 |
| 2004 | $13,904 +10.2% | $87,900 |
| 2003 | $12,623 +1.6% | $87,900 +23.9% |
| 2002 | $12,418 +4.1% | $70,942 |
| 2001 | $11,934 +23% | $70,942 |
| 2000 | $9,700 -4.5% | $70,942 +35.1% |
| 1999 | $10,153 | $52,496 |
Find assessor info on the county website
Neighborhood: Lincoln Park
Nearby homes
- $2,192,3006 bd5 ba5.2k sqft2630 N Bosworth Ave, Chicago, IL 60614Off Market
- $3,310,8006 bd7 ba5.8k sqft2636 N Bosworth Ave, Chicago, IL 60614Off Market
- $2,378,4006 bd5 ba4.8k sqft2626 N Bosworth Ave, Chicago, IL 60614Off Market
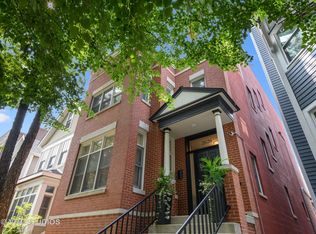
- $1,517,3003 bd3 ba-- sqft2640 N Bosworth Ave #PHS, Chicago, IL 60614Off Market

- $952,700-- bd-- ba-- sqft2640 N Bosworth Ave #1N, Chicago, IL 60614Off Market
- $1,399,0004 bd3 ba-- sqft2640 N Bosworth Ave #1S, Chicago, IL 60614Sold
- $952,700-- bd-- ba-- sqft2640 N Bosworth Ave #PHN, Chicago, IL 60614Off Market
- $952,700-- bd-- ba-- sqft2640 N Bosworth Ave #PHS, Chicago, IL 60614Off Market
Nearby schools
GreatSchools rating
- 10/10Prescott Elementary SchoolGrades: K-8Distance: 0.1 mi
- 7/10Lincoln Park High SchoolGrades: 9-12Distance: 1.4 mi
Schools provided by the listing agent
- Elementary: Prescott Elementary School
- Middle: Prescott Elementary School
- High: Lincoln Park High School
- District: 299
Source: MRED as distributed by MLS GRID. This data may not be complete. We recommend contacting the local school district to confirm school assignments for this home.
Get a cash offer in 3 minutes
Find out how much your home could sell for in as little as 3 minutes with a no-obligation cash offer.
Estimated market value
$2,015,800
Get a cash offer in 3 minutes
Find out how much your home could sell for in as little as 3 minutes with a no-obligation cash offer.
Estimated market value
$2,015,800
- Illinois
- Cook County
- Chicago
- 60614
- Lincoln Park
- 2632 N Bosworth Ave
Nearby cities
Nearby neighborhoods
Nearby zip codes
Other Chicago Topics
