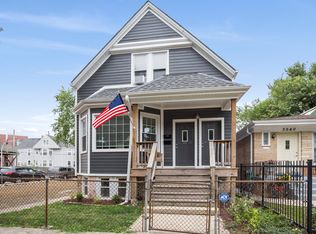
Welcome to this nearly new luxury single-family home, completed in 2024 and ideally located in Chicago's vibrant East Irving Park neighborhood, just steps from shopping, transportation, parks, and more. This stunning 5-bedroom, 3.1-bath home offers three beautifully finished levels of living space, a 2-car detached garage, and thoughtful upgrades throughout. The main level features soaring 10-foot ceilings, an open-concept floor plan, and beautiful white oak hardwood floors. At the heart of the home is a chef's kitchen featuring white shaker cabinetry, a high-end appliance package, and an oversized waterfall quartz island perfect for entertaining. Upstairs, the impressive primary suite features vaulted ceilings, a fully built-out walk-in closet, and a spa-inspired skylit bath upgraded with heated floors, a soaking tub, and steam shower. The finished lower level offers a spacious family room with wet bar, full bath, two additional bedrooms, and a laundry closet, providing plenty of flexible living space. A custom-built mudroom leads outside to a paved patio and additional yard space. The home also features custom window shades, an electric vehicle charger, and a rooftop deck above the garage, creating an incredible additional outdoor entertaining space. With windows, appliances, and mechanicals all dating to approximately August 2024, this home offers the benefits of new construction without the wait. Explore the property in 3D-click the 3D button to take a virtual tour and experience every detail!
Active
$1,350,000
3536 N Albany Ave, Chicago, IL 60616
5beds
3,344sqft
Single Family Residence
Built in 2024
3,188 Square Feet Lot
$-- Zestimate®
$404/sqft
$-- HOA
What's special
Impressive primary suiteCustom window shadesOpen-concept floor planWet barElectric vehicle chargerHigh-end appliance packageAdditional yard space
- --
- 611
- views
- 73
- saves
Zillow last checked:
Listing updated:
Listed by:
Matt Laricy 708-250-2696,
Americorp, Ltd
Source: MRED as distributed by MLS GRID,MLS#: 12741261
Facts & features
Interior
Bedrooms & bathrooms
- Bedrooms: 5
- Bathrooms: 4
- Full bathrooms: 3
- 1/2 bathrooms: 1
Rooms
- Room types: Bedroom 5
Primary bedroom
- Features: Flooring (Hardwood), Bathroom (Full)
- Level: Second
- Area: 238 Square Feet
- Dimensions: 14X17
Bedroom 2
- Features: Flooring (Hardwood)
- Level: Second
- Area: 168 Square Feet
- Dimensions: 14X12
Bedroom 3
- Features: Flooring (Hardwood)
- Level: Second
- Area: 90 Square Feet
- Dimensions: 10X9
Bedroom 4
- Level: Lower
- Area: 168 Square Feet
- Dimensions: 14X12
Bedroom 5
- Level: Lower
- Area: 110 Square Feet
- Dimensions: 11X10
Dining room
- Features: Flooring (Hardwood)
- Level: Main
- Area: 143 Square Feet
- Dimensions: 13X11
Family room
- Level: Main
- Area: 192 Square Feet
- Dimensions: 16X12
Kitchen
- Features: Kitchen (Eating Area-Table Space, Custom Cabinetry, Updated Kitchen), Flooring (Hardwood)
- Level: Main
- Area: 224 Square Feet
- Dimensions: 14X16
Laundry
- Level: Second
- Area: 24 Square Feet
- Dimensions: 4X6
Living room
- Features: Flooring (Hardwood)
- Level: Main
- Area: 156 Square Feet
- Dimensions: 13X12
Heating
- Natural Gas
Cooling
- Central Air
Appliances
- Included: Range, Microwave, Dishwasher, Refrigerator, Washer, Dryer, Disposal, Stainless Steel Appliance(s), Wine Refrigerator
- Laundry: In Unit
Features
- Dry Bar, Built-in Features, Walk-In Closet(s)
- Flooring: Hardwood
- Windows: Screens
- Basement: Finished,Daylight
- Number of fireplaces: 2
- Fireplace features: Family Room, Living Room
Interior area
- Total structure area: 0
- Total interior livable area: 3,344 sqft
Video & virtual tour
Property
Parking
- Total spaces: 2
- Parking features: Yes, Garage Owned, Detached, Garage
- Garage spaces: 2
Accessibility
- Accessibility features: No Disability Access
Features
- Stories: 2
- Patio & porch: Deck
Lot
- Size: 3,188 Square Feet
- Dimensions: 25 X 126
Details
- Parcel number: 13243010160000
- Special conditions: List Broker Must Accompany
Construction
Type & style
- Home type: SingleFamily
- Property subtype: Single Family Residence
Materials
- Fiber Cement
Condition
- New construction: No
- Year built: 2024
Utilities & green energy
- Electric: Circuit Breakers, Fuses
- Sewer: Public Sewer
- Water: Public
- Utilities for property: Cable Available
Community & HOA
HOA
- Services included: None
Location
- Region: Chicago
Financial & listing details
- Price per square foot: $404/sqft
- Annual tax amount: $20,519
- Date on market: 8/24/2026
- Ownership: Fee Simple
Estimated market value
Not available
Estimated sales range
Not available
Not available
Price history
Price history is unavailable.
Public tax history
Tax history is unavailable.
Monthly payment
Est. payment
Payment breakdown
Explore the cost of this home by adjusting the details. Changes won't be saved.Climate risks
Neighborhood: Avondale
Nearby schools
Schools provided by the listing agent
- Elementary: Von Linne School
- Middle: Von Linne School
- High: Schurz High School
- District: 299
Source: MRED as distributed by MLS GRID. This data may not be complete. We recommend contacting the local school district to confirm school assignments for this home.
Similar homes
- $725,0005 bd4 ba3.4k sqft4920 N Keeler Ave, Chicago, IL 60630New
 MLS ID #12777038, Amanda McMillan, @properties Christie's International Real Estate. MRED as distributed by MLS GRID
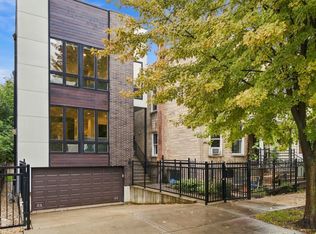
 - $1,600,0004 bd4 ba2.8k sqft2205 N Talman Ave, Chicago, IL 60647Active
 MLS ID #12767085, Sophia Klopas, Jameson Sotheby's Int'l Realty. MRED as distributed by MLS GRID
 - $1,379,0006 bd6 ba4.7k sqft6723 N Harding Ave, Lincolnwood, IL 60712New
 MLS ID #12778443, Harris Ali, Sky High Real Estate Inc.. MRED as distributed by MLS GRID
 - $995,0005 bd4 ba3k sqft3319 S Prairie Ave, Chicago, IL 60616New
 MLS ID #12622017, Michael Giliano, Compass. MRED as distributed by MLS GRID
