NEW CONSTRUCTION | CUSTOM BUILD - Do you know that house in the neighborhood where people slow down to admire it? Well, this is that one! A one-of-a-kind custom-built home showcasing exceptional craftsmanship, modern elegance, and meticulous attention to detail throughout. Designed with today's lifestyle in mind, this stunning residence offers a bright, open-concept floor plan flooded with natural light, creating the perfect balance of luxury, comfort, and functionality. The heart of the home is a spectacular chef's kitchen featuring quartz countertops, custom cabinetry, premium stainless steel appliances, and a large center island, making it ideal for both entertaining and everyday living. Beautiful designer tilework gives each bathroom its own unique character, while upscale finishes and custom details are showcased throughout the home. Offering 5 spacious bedrooms, including a luxurious primary suite, 2 additional ensuite bedrooms with private bathrooms, and a versatile main-level bedroom perfect for guests, in-laws, or a private home office. Step outside onto the spacious rear deck overlooking a large backyard, providing the ideal setting for entertaining or relaxing outdoors. Built with comfort, efficiency, and modern technology in mind, this home features energy-efficient windows, radiant heated floors in the basement and garage, smartphone-controlled heating and cooling systems, a second washer and dryer hookup in the basement, and a security system with integrated video surveillance. This home exemplifies quality construction, thoughtful design, and an uncompromising commitment to luxury living. Too many premium features to list-THIS IS A MUST SEE! Come experience the quality, craftsmanship, and attention to detail that set this exceptional home apart.
New
$1,495,000
1738 Farwell Ave, Des Plaines, IL 60018
5beds
3,800sqft
:
Get pre-qualified$10,769/mo
Single Family Residence
Built in 2026
9,000 Square Feet Lot
$-- Zestimate®
$393/sqft
$-- HOA
What's special
Beautiful designer tileworkUpscale finishesVersatile main-level bedroomLarge center islandLuxurious primary suiteFlooded with natural lightPremium stainless steel appliances
- 1 day |
- 139 |
- 13 |
Zillow last checked:
Listing updated:
Listed by:
Mila Clim Pisnenco-Clim 630-755-5555,
Renovo Realty
Source: MRED as distributed by MLS GRID,MLS#: 12725818
Facts & features
Interior
Bedrooms & bathrooms
- Bedrooms: 5
- Bathrooms: 5
- Full bathrooms: 5
Rooms
- Room types: Bedroom 5, Foyer
Primary bedroom
- Features: Flooring (Hardwood), Bathroom (Full, Double Sink, Tub & Separate Shwr)
- Level: Second
- Area: 208 Square Feet
- Dimensions: 16X13
Bedroom 2
- Features: Flooring (Hardwood)
- Level: Second
- Area: 156 Square Feet
- Dimensions: 12X13
Bedroom 3
- Features: Flooring (Hardwood)
- Level: Second
- Area: 180 Square Feet
- Dimensions: 12X15
Bedroom 4
- Features: Flooring (Hardwood)
- Level: Main
- Area: 108 Square Feet
- Dimensions: 12X9
Bedroom 5
- Level: Basement
- Area: 195 Square Feet
- Dimensions: 13X15
Dining room
- Features: Flooring (Hardwood)
- Level: Main
- Area: 156 Square Feet
- Dimensions: 12X13
Family room
- Features: Flooring (Hardwood)
- Level: Main
- Area: 315 Square Feet
- Dimensions: 15X21
Foyer
- Features: Flooring (Hardwood)
- Level: Main
- Area: 60 Square Feet
- Dimensions: 6X10
Kitchen
- Features: Flooring (Hardwood)
- Level: Main
- Area: 216 Square Feet
- Dimensions: 12X18
Laundry
- Features: Flooring (Hardwood)
- Level: Main
- Area: 48 Square Feet
- Dimensions: 8X6
Living room
- Features: Flooring (Hardwood)
- Level: Main
- Area: 228 Square Feet
- Dimensions: 12X19
Heating
- Natural Gas, Radiant Floor
Cooling
- Central Air
Appliances
- Laundry: Gas Dryer Hookup, Multiple Locations, Sink
Features
- Wet Bar, Walk-In Closet(s), High Ceilings, Open Floorplan, Pantry, Quartz Counters
- Flooring: Hardwood
- Basement: Finished,Exterior Entry,Rec/Family Area,Sleeping Area,Daylight,Full
Interior area
- Total structure area: 1,300
- Total interior livable area: 3,800 sqft
- Finished area below ground: 1,300
Property
Parking
- Total spaces: 3
- Parking features: Concrete, Garage Door Opener, Heated Garage, Yes, Garage Owned, Attached, Garage
- Attached garage spaces: 3
- Has uncovered spaces: Yes
Accessibility
- Accessibility features: No Disability Access
Features
- Stories: 2
- Patio & porch: Deck
Lot
- Size: 9,000 Square Feet
Details
- Parcel number: 09331090300000
- Special conditions: None
Construction
Type & style
- Home type: SingleFamily
- Architectural style: Contemporary
- Property subtype: Single Family Residence
Materials
- Brick
- Foundation: Concrete Perimeter
- Roof: Asphalt
Condition
- New Construction
- New construction: Yes
- Year built: 2026
Utilities & green energy
- Sewer: Public Sewer
- Water: Public
Community & HOA
HOA
- Services included: None
Location
- Region: Des Plaines
Financial & listing details
- Price per square foot: $393/sqft
- Tax assessed value: $56,250
- Annual tax amount: $1,483
- Date on market: 8/7/2026
- Ownership: Fee Simple
Estimated market value
Not available
Estimated sales range
Not available
$2,547/mo
Price history
| Date | Event | Price |
|---|---|---|
| 8/7/2026 | Listed for sale | $1,495,000+691%$393/sqft |
Source:  MRED as distributed by MLS GRID #12725818 Report a problem MRED as distributed by MLS GRID #12725818 Report a problem | ||
| 8/30/2022 | Listing removed | -- |
Source: MRED as distributed by MLS GRID #11421665 Report a problem | ||
| 6/2/2022 | Listed for sale | $189,000-5%$50/sqft |
Source: MRED as distributed by MLS GRID #11421665 Report a problem | ||
| 6/1/2022 | Listing removed | -- |
Source: MRED as distributed by MLS GRID #11350340 Report a problem | ||
| 3/17/2022 | Listed for sale | $199,000+91.3%$52/sqft |
Source: MRED as distributed by MLS GRID #11350340 Report a problem | ||
| 2/14/2022 | Sold | $104,000-16.7%$27/sqft |
Source: Public Record Report a problem | ||
| 11/10/2021 | Listed for sale | $124,900-3.2%$33/sqft |
Source: MRED as distributed by MLS GRID #11267470 Report a problem | ||
| 8/27/2021 | Listing removed | -- |
Source: MRED as distributed by MLS GRID #11049408 Report a problem | ||
| 6/9/2021 | Price change | $129,000-7.8%$34/sqft |
Source: MRED as distributed by MLS GRID #11049408 Report a problem | ||
| 4/18/2021 | Price change | $139,900-6.7%$37/sqft |
Source: MRED as distributed by MLS GRID #11049408 Report a problem | ||
| 4/10/2021 | Listed for sale | $149,900+64.7%$39/sqft |
Source: MRED as distributed by MLS GRID #11049408 Report a problem | ||
| 3/15/2019 | Sold | $91,000-17.3%$24/sqft |
Source: MRED as distributed by MLS GRID #10143751 Report a problem | ||
| 2/25/2019 | Pending sale | $110,000$29/sqft |
Source: Baird & Warner #10143751 Report a problem | ||
| 11/26/2018 | Listed for sale | $110,000+12.8%$29/sqft |
Source: Baird & Warner #10143751 Report a problem | ||
| 5/4/2018 | Sold | $97,500-18.1%$26/sqft |
Source: MRED as distributed by MLS GRID #09858545 Report a problem | ||
| 3/24/2018 | Pending sale | $119,000$31/sqft |
Source: Keller Williams Realty Partners LLC #09858545 Report a problem | ||
| 3/23/2018 | Price change | $119,000-79.3%$31/sqft |
Source: Keller Williams Realty Partners LLC #09858545 Report a problem | ||
| 2/19/2018 | Price change | $574,000-0.2%$151/sqft |
Source: @properties #09813397 Report a problem | ||
| 12/13/2017 | Price change | $575,000-3.8%$151/sqft |
Source: @properties #09813397 Report a problem | ||
| 10/7/2017 | Price change | $597,700-2%$157/sqft |
Source: RE/MAX Properties Northwest #09770334 Report a problem | ||
| 10/2/2017 | Price change | $609,950-6.2%$161/sqft |
Source: RE/MAX Properties Northwest #09770334 Report a problem | ||
| 9/19/2017 | Price change | $650,000+6.6%$171/sqft |
Source: RE/MAX Properties Northwest #09735364 Report a problem | ||
| 8/29/2017 | Listed for sale | $609,950+617.6%$161/sqft |
Source: RE/MAX Properties Northwest #09735364 Report a problem | ||
| 8/14/2017 | Sold | $85,000-86.2%$22/sqft |
Source: Agent Provided Report a problem | ||
| 7/27/2017 | Price change | $614,890-5.4%$162/sqft |
Source: RE/MAX Properties Northwest #09735364 Report a problem | ||
| 6/14/2017 | Listed for sale | $649,900+1020.5%$171/sqft |
Source: RE/MAX Properties Northwest #09735364 Report a problem | ||
| 4/24/2014 | Sold | $58,000$15/sqft |
Source: Public Record Report a problem | ||
Public tax history
| Year | Property taxes | Tax assessment |
|---|---|---|
| 2024 | $1,517 +2.3% | $5,625 |
| 2023 | $1,483 +2.5% | $5,625 |
| 2022 | $1,447 -16.3% | $5,625 |
| 2021 | $1,729 +1.7% | $5,625 |
| 2020 | $1,700 +12.3% | $5,625 |
| 2019 | $1,514 +2.3% | $5,625 +13.6% |
| 2018 | $1,480 +1.8% | $4,950 |
| 2017 | $1,454 +5.7% | $4,950 |
| 2016 | $1,376 +6.4% | $4,950 +15.8% |
| 2015 | $1,292 +2.2% | $4,275 |
| 2014 | $1,265 +2.6% | $4,275 |
| 2013 | $1,234 -40.6% | $4,275 -62.5% |
| 2007 | $2,078 -79.5% | $11,385 -78.2% |
| 2006 | $10,144 +306.8% | $52,186 +141% |
| 2004 | $2,494 +13.9% | $21,653 +55.8% |
| 2003 | $2,189 +109.2% | $13,895 |
| 2002 | $1,047 -27.3% | $13,895 |
| 2001 | $1,440 +1.1% | $13,895 +28% |
| 2000 | $1,424 +0% | $10,856 |
| 1999 | $1,424 | $10,856 |
Find assessor info on the county website
Monthly payment
Est. payment
Payment breakdown
Explore the cost of this home by adjusting the details. Changes won't be saved.Climate risks
Neighborhood: 60018
Nearby schools
GreatSchools rating
- 5/10Orchard Place Elementary SchoolGrades: K-5Distance: 0.1 mi
- 8/10Iroquois Community SchoolGrades: K-8Distance: 0.5 mi
- 9/10Maine West High SchoolGrades: 9-12Distance: 1.8 mi
Schools provided by the listing agent
- Elementary: Iroquois Community School
- District: 62
Source: MRED as distributed by MLS GRID. This data may not be complete. We recommend contacting the local school district to confirm school assignments for this home.
- $--0.25 acres1738 Farwell, Des Plaines, IL 60018Off Market
- $719,9004 bd5 ba3.2k sqft1740 Farwell Ave, Des Plaines, IL 60018Off Market
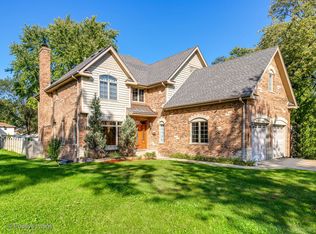
- $370,4003 bd1 ba1.2k sqft1728 Farwell Ave, Des Plaines, IL 60018Off Market
- $365,1003 bd1 ba1.3k sqft1756 Farwell Ave, Des Plaines, IL 60018Off Market
- $373,6003 bd1 ba1.5k sqft1712 Farwell Ave, Des Plaines, IL 60018Off Market
- $582,6003 bd3 ba2.3k sqft1739 Morse Ave, Des Plaines, IL 60018Off Market
- $395,0003 bd2 ba1.5k sqft1727 Morse Ave, Des Plaines, IL 60018Off Market
- $395,0003 bd2 ba1.5k sqft1727 Morse Ave, Des Plaines, IL 60018Off Market
A local agent can set up tours, give advice and negotiate with sellers.
Similar homes
- $995,0004 bd4 ba3k sqft616 Birchwood Ave, Des Plaines, IL 60018Price Change
 MLS ID #12707726, Grace Pawlikowski, CNC,CSC, Royal Family Real Estate. MRED as distributed by MLS GRID
 - $1,499,0005 bd5 ba4.6k sqft1025 S Vail Ave, Arlington Heights, IL 60005Active
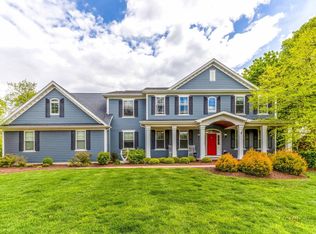 MLS ID #12704340, Rachel Hausman, Compass. MRED as distributed by MLS GRID
 - $770,0004 bd4 ba3.5k sqft4333 Emerson Ave, Schiller Park, IL 60176New
 MLS ID #12725680, Anna Surtel, Brokerocity Inc. MRED as distributed by MLS GRID
 - $1,250,0004 bd5 ba3.6k sqft8348 W Farragut St, Norridge, IL 60706New
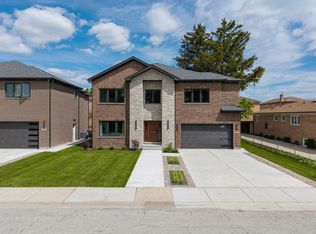 MLS ID #12723480, Peter Drossos, Peter Drossos Real Estate. MRED as distributed by MLS GRID
 - $1,495,0005 bd5 ba5.2k sqft250 Clair View Ct, Lake Zurich, IL 60047ActiveMLS ID #12722214, Ralph Milito, @properties Christie's International Real Estate. MRED as distributed by MLS GRID
- $1,089,9005 bd4 ba3.6k sqft1430 Country Ln, Deerfield, IL 60015NewMLS ID #12722823, Marla Schneider, ABR,CRS, Coldwell Banker Realty. MRED as distributed by MLS GRID
- $1,400,0006 bd5 ba4.9k sqft900 Sheehan Ave, Glen Ellyn, IL 60137NewMLS ID #12699980, Rod Rivera, Keller Williams Premiere Properties. MRED as distributed by MLS GRID
- $1,750,0005 bd4 ba3.5k sqft1234 S Western Ave, Park Ridge, IL 60068ActiveMLS ID #12721576, Kathy Laudando, @properties Christie's International Real Estate. MRED as distributed by MLS GRID
- $1,650,0004 bd4 ba5.5k sqft535 Cedar St, Park Ridge, IL 60068ActiveMLS ID #12719622, Craig Fallico, Baird & Warner. MRED as distributed by MLS GRID
- $1,550,0006 bd5 ba5.5k sqft4621 Lilac Ave, Glenview, IL 60025ActiveMLS ID #12708845, Ashraf Memon, Coldwell Banker Realty. MRED as distributed by MLS GRID
- $1,099,0005 bd5 ba3.9k sqft18 Alexandra Dr, Mettawa, IL 60048NewMLS ID #12727263, Jane Lee, RE/MAX Top Performers. MRED as distributed by MLS GRID
- $1,527,0006 bd5 ba4.5k sqft6010 N Neva Ave, Chicago, IL 60631ActiveMLS ID #12685962, Mitchel Gebczak, Berkshire Hathaway HomeServices Starck Real Estate. MRED as distributed by MLS GRID
- $1,299,0004 bd5 ba4.3k sqft1341 Brophy Ave, Park Ridge, IL 60068ActiveMLS ID #12692835, Lisa Lucas, Berkshire Hathaway HomeServices Chicago. MRED as distributed by MLS GRID
- $995,0004 bd3 ba2.6k sqft1349 Tinker Way, Glenview, IL 60025NewMLS ID #12725318, Pam MacPherson, @properties Christie's International Real Estate. MRED as distributed by MLS GRID
- $1,100,0004 bd5 ba5.1k sqft1001 W Ellis St, Palatine, IL 60067NewMLS ID #12726818, Maria Devins, Baird & Warner. MRED as distributed by MLS GRID
- $849,0005 bd4 ba3.4k sqft671 W Lake Cook Rd, Palatine, IL 60074NewMLS ID #12726120, Anna-Mariya Skakodub, KOMAR. MRED as distributed by MLS GRID
- $1,450,0005 bd4 ba3.8k sqft4109 N Lawndale Ave, Chicago, IL 60618ActiveMLS ID #12719274, Maria Rios, Realty of America, LLC. MRED as distributed by MLS GRID
- $1,390,0007 bd7 ba3.9k sqft1325 E Lake Ave, Glenview, IL 60025ActiveMLS ID #12676606, Shaheen Pervaiz, Exit Strategy Realty. MRED as distributed by MLS GRID
- $1,825,0006 bd5 ba5.5k sqft1744 Walnut Cir, Northbrook, IL 60062NewMLS ID #12727825, Ethan Nagar, Keller Williams ONEChicago. MRED as distributed by MLS GRID
- $1,249,0003 bd3 ba2.9k sqft723 De Tamble Ave, Highland Park, IL 60035NewMLS ID #12710037, Meredith Pierson, Compass. MRED as distributed by MLS GRID
