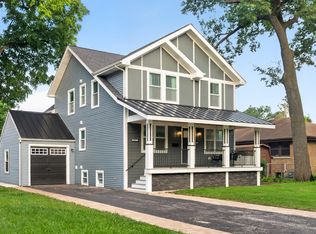
Step inside this beautifully designed contemporary home, where modern style and everyday comfort come together effortlessly. With 4 spacious bedrooms, 3.5 bathrooms, and a 2-car garage, this home offers the perfect blend of functionality and elegance. The open-concept main level is designed for both entertaining and everyday living. At the heart of the home, the stunning kitchen features premium cabinetry, a large center island, and a seamless flow into the dining and living spaces. Expansive windows fill the home with natural light, creating a bright, welcoming atmosphere you'll enjoy from morning to evening. Upstairs, you'll find generously sized bedrooms, including a peaceful primary suite that feels like your own private retreat. Thoughtfully selected finishes and modern design details throughout the home add both beauty and practicality. Step outside to enjoy your private backyard-perfect for relaxing, entertaining, or simply unwinding after a long day. If you're looking for a home that combines contemporary design with comfortable living, this one is a must-see. Come experience the space, light, and lifestyle for yourself-you'll feel right at home the moment you walk through the door.
Active
$770,000
4333 Emerson Ave, Schiller Park, IL 60176
4beds
3,540sqft
:
Get pre-qualified$5,743/mo
Single Family Residence
Built in 1922
9,050 Square Feet Lot
$-- Zestimate®
$218/sqft
$-- HOA
What's special
- --
- on Zillow |
- 173
- views |
- 6
- saves |
Zillow last checked:
Listing updated:
Listed by:
Anna Surtel 773-474-2043,
Brokerocity Inc
Source: MRED as distributed by MLS GRID,MLS#: 12725680
Facts & features
Interior
Bedrooms & bathrooms
- Bedrooms: 4
- Bathrooms: 4
- Full bathrooms: 3
- 1/2 bathrooms: 1
Rooms
- Room types: Recreation Room, Storage
Primary bedroom
- Features: Flooring (Hardwood), Bathroom (Full, Double Sink, Tub & Separate Shwr)
- Level: Second
- Area: 196 Square Feet
- Dimensions: 14X14
Bedroom 2
- Features: Flooring (Hardwood)
- Level: Second
- Area: 196 Square Feet
- Dimensions: 14X14
Bedroom 3
- Features: Flooring (Hardwood)
- Level: Second
- Area: 132 Square Feet
- Dimensions: 11X12
Bedroom 4
- Features: Flooring (Carpet)
- Level: Basement
- Area: 216 Square Feet
- Dimensions: 18X12
Dining room
- Features: Flooring (Hardwood)
- Level: Main
- Area: 180 Square Feet
- Dimensions: 15X12
Family room
- Features: Flooring (Hardwood)
- Level: Main
- Area: 323 Square Feet
- Dimensions: 19X17
Kitchen
- Features: Kitchen (Island, Pantry-Butler, Pantry-Closet, Pantry-Walk-in, Custom Cabinetry, Pantry), Flooring (Hardwood)
- Level: Main
- Area: 195 Square Feet
- Dimensions: 13X15
Laundry
- Features: Flooring (Ceramic Tile)
- Level: Second
- Area: 32 Square Feet
- Dimensions: 8X4
Living room
- Features: Flooring (Hardwood)
- Level: Main
- Area: 247 Square Feet
- Dimensions: 19X13
Recreation room
- Features: Flooring (Carpet)
- Level: Basement
- Area: 580 Square Feet
- Dimensions: 20X29
Other
- Features: Flooring (Ceramic Tile)
- Level: Basement
- Area: 40 Square Feet
- Dimensions: 4X10
Storage
- Features: Flooring (Ceramic Tile)
- Level: Basement
- Area: 72 Square Feet
- Dimensions: 4X18
Heating
- Natural Gas, Forced Air
Cooling
- Central Air, Zoned
Appliances
- Included: Range, Microwave, Dishwasher, Refrigerator, Disposal, Stainless Steel Appliance(s), Range Hood
Features
- Basement: Finished,Egress Window,9 ft + pour,Rec/Family Area,Storage Space,Full
Interior area
- Total structure area: 0
- Total interior livable area: 3,540 sqft
Property
Parking
- Total spaces: 2
- Parking features: Detached, Garage
- Garage spaces: 2
Accessibility
- Accessibility features: No Disability Access
Features
- Stories: 2
Lot
- Size: 9,050 Square Feet
- Dimensions: 50x181
Details
- Parcel number: 12164020040000
- Special conditions: None
Construction
Type & style
- Home type: SingleFamily
- Property subtype: Single Family Residence
Materials
- Brick, Fiber Cement
Condition
- New construction: No
- Year built: 1922
Utilities & green energy
- Sewer: Public Sewer
- Water: Lake Michigan
Community & HOA
HOA
- Services included: None
Location
- Region: Schiller Park
Financial & listing details
- Price per square foot: $218/sqft
- Tax assessed value: $650,000
- Annual tax amount: $2,622
- Date on market: 8/6/2026
- Ownership: Fee Simple
Estimated market value
Not available
Estimated sales range
Not available
Not available
Price history
| Date | Event | Price |
|---|---|---|
| 8/6/2026 | Listing removed | $785,000$222/sqft |
Source: MRED as distributed by MLS GRID #12707760 Report a problem | ||
| 7/16/2026 | Listed for sale | $785,000-1.3%$222/sqft |
Source:  MRED as distributed by MLS GRID #12707760 Report a problem MRED as distributed by MLS GRID #12707760 Report a problem | ||
| 7/16/2026 | Listing removed | $795,000$225/sqft |
Source: MRED as distributed by MLS GRID #12702680 Report a problem | ||
| 7/12/2026 | Listed for sale | $795,000-0.5%$225/sqft |
Source: MRED as distributed by MLS GRID #12702680 Report a problem | ||
| 7/12/2026 | Listing removed | $799,000$226/sqft |
Source: MRED as distributed by MLS GRID #12690694 Report a problem | ||
| 7/3/2026 | Listed for sale | $799,000+245.9%$226/sqft |
Source: MRED as distributed by MLS GRID #12690694 Report a problem | ||
| 5/12/2023 | Sold | $231,000+99.1%$65/sqft |
Source: @Properties sold #11753969_60176 Report a problem | ||
| 8/1/2022 | Sold | $116,000-14%$33/sqft |
Source: MRED as distributed by MLS GRID #11449152 Report a problem | ||
| 7/7/2022 | Contingent | $134,900$38/sqft |
Source: MRED as distributed by MLS GRID #11449152 Report a problem | ||
| 6/28/2022 | Listed for sale | $134,900$38/sqft |
Source: MRED as distributed by MLS GRID #11449152 Report a problem | ||
Public tax history
| Year | Property taxes | Tax assessment |
|---|---|---|
| 2024 | $21,963 +737.5% | $65,000 +698% |
| 2023 | $2,622 -54.7% | $8,145 -54.8% |
| 2022 | $5,794 +12.3% | $18,000 +33.7% |
| 2021 | $5,160 +4.4% | $13,459 |
| 2020 | $4,940 +3.4% | $13,459 -11.3% |
| 2019 | $4,780 -5.9% | $15,174 +6.7% |
| 2018 | $5,079 +0.3% | $14,225 |
| 2017 | $5,066 +6.3% | $14,225 |
| 2016 | $4,765 +0% | $14,225 +6.6% |
| 2015 | $4,764 +0.8% | $13,347 |
| 2014 | $4,727 +3.6% | $13,347 |
| 2013 | $4,561 -18.4% | $13,347 -25.8% |
| 2012 | $5,591 +7.2% | $17,994 |
| 2011 | $5,215 +3.4% | $17,994 |
| 2010 | $5,043 -7% | $17,994 -12.3% |
| 2009 | $5,424 +5.4% | $20,516 -12% |
| 2008 | $5,145 +6.3% | $23,315 |
| 2007 | $4,839 +35.9% | $23,315 +29.4% |
| 2006 | $3,560 +2.1% | $18,013 |
| 2005 | $3,486 -2.5% | $18,013 |
| 2004 | $3,577 +42.6% | $18,013 +49.5% |
| 2003 | $2,508 +10.8% | $12,045 |
| 2002 | $2,264 +16.5% | $12,045 |
| 2001 | $1,943 +1.8% | $12,045 +13.1% |
| 2000 | $1,909 +2.3% | $10,654 |
| 1999 | $1,867 | $10,654 |
Find assessor info on the county website
Monthly payment
Est. payment
Payment breakdown
Explore the cost of this home by adjusting the details. Changes won't be saved.Climate risks
Neighborhood: 60176
Nearby schools
GreatSchools rating
- 6/10John F Kennedy Elementary SchoolGrades: PK-3Distance: 0.6 mi
- 7/10Lincoln Middle SchoolGrades: 6-8Distance: 0.4 mi
- 5/10East Leyden High SchoolGrades: 9-12Distance: 1.1 mi
Schools provided by the listing agent
- District: 81
Source: MRED as distributed by MLS GRID. This data may not be complete. We recommend contacting the local school district to confirm school assignments for this home.
- $390,3005 bd3 ba1.7k sqft4343 Emerson Ave, Schiller Park, IL 60176Off Market
- $355,7003 bd2 ba1.1k sqft4349 Emerson Ave, Schiller Park, IL 60176Off Market
- $308,0004 bd1 ba1.1k sqft4327 Emerson Ave, Schiller Park, IL 60176Off Market
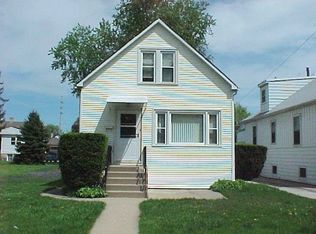
- $355,8003 bd1 ba1.5k sqft4323 Emerson Ave, Schiller Park, IL 60176Off Market
- $277,9002 bd1 ba880 sqft4336 Ruby St, Schiller Park, IL 60176Off Market
- $670,0004 bd4 ba3.5k sqft4337 Emerson Ave, Schiller Park, IL 60176Sold
- $464,3006 bd3 ba2.4k sqft4319 Emerson Ave, Schiller Park, IL 60176Off Market
- $303,6003 bd1 ba725 sqft4332 Ruby St, Schiller Park, IL 60176Off Market
A local agent can set up tours, give advice and negotiate with sellers.
A local lender can help you make sure your offer is ready when you are.
Similar homes
- $720,0005 bd4 ba3.6k sqft6730 W Dakin St, Chicago, IL 60634Active
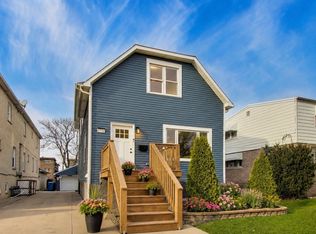 MLS ID #12670743, Gerardo Garcia, ABR,PSA,RENE, @properties Christie's International Real Estate. MRED as distributed by MLS GRID
 - $549,9004 bd3 ba3k sqft4329 N Oriole Ave, Norridge, IL 60706New
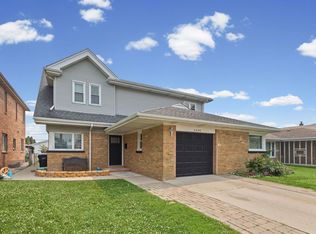 MLS ID #12727698, Jessica Beslagic, @properties Christies International Real Estate. MRED as distributed by MLS GRID
 - $714,0004 bd4 ba3.9k sqft741 S Ardmore Ave, Villa Park, IL 60181New
 MLS ID #12713281, Anthony Janega, Independent Property Consultants. MRED as distributed by MLS GRID
 - $749,0006 bd3 ba3k sqft3625 N Nora Ave, Chicago, IL 60634Active
 MLS ID #12717080, Dan Zietara, Hometown Real Estate Group LLC. MRED as distributed by MLS GRID
 - $699,0006 bd3 ba3.4k sqft8531 Center St, River Grove, IL 60171ActiveMLS ID #12710361, Joseph Germinaro, Coldwell Banker Realty. MRED as distributed by MLS GRID
- $725,0004 bd3 ba3.2k sqft1721 S Cumberland Ave, Park Ridge, IL 60068ActiveMLS ID #12698744, Craig Fallico, Baird & Warner. MRED as distributed by MLS GRID
- $649,9994 bd4 ba3.3k sqft1009 Lathrop Ave, Forest Park, IL 60130NewMLS ID #12709268, Amber Kardosh, ABR,SRS, @properties Christie's International Real Estate. MRED as distributed by MLS GRID
- $599,0005 bd3 ba2.6k sqft3250 N Olcott Ave, Chicago, IL 60634NewMLS ID #12726927, Peter Dubiel, HomeSmart Connect LLC. MRED as distributed by MLS GRID
- $799,9884 bd4 ba2.6k sqft8820 N Elmore St, Niles, IL 60714ActiveMLS ID #12700702, Tatiana Perry, Berkshire Hathaway HomeServices Chicago. MRED as distributed by MLS GRID
- $675,0004 bd3 ba3.2k sqft4256 N Monitor Ave, Chicago, IL 60634ActiveMLS ID #12717208, Peter Dubiel, HomeSmart Connect LLC. MRED as distributed by MLS GRID
- $739,9004 bd3 ba1.9k sqft8135 W Rascher Ave, Chicago, IL 60656ActiveMLS ID #12647967, Irina Bugatova, Reserve RE. MRED as distributed by MLS GRID
- $849,0005 bd4 ba3.4k sqft671 W Lake Cook Rd, Palatine, IL 60074NewMLS ID #12726120, Anna-Mariya Skakodub, KOMAR. MRED as distributed by MLS GRID
- $929,0004 bd4 ba3.2k sqft5047 W Winnemac Ave, Chicago, IL 60630NewMLS ID #12723037, Stephanie Spenner, Compass. MRED as distributed by MLS GRID
- $899,0004 bd4 ba3.1k sqft26W286 Pinehurst Dr, Winfield, IL 60190NewMLS ID #12725826, Fasahat Khan, Guidance Realty. MRED as distributed by MLS GRID
- $689,0004 bd4 ba2.5k sqft4129 N Oketo Ave, Norridge, IL 60706ActiveMLS ID #12646603, Anthony Janega, Independent Property Consultants. MRED as distributed by MLS GRID
- $564,9004 bd2 ba2.8k sqft5626 N Miltimore Ave, Chicago, IL 60646ActiveMLS ID #12725570, Ruben Avila, RE/MAX Mi Casa. MRED as distributed by MLS GRID
- $719,0004 bd3 ba2.1k sqft4903 N Moody Ave, Chicago, IL 60630ActiveMLS ID #12719255, Theodora Karlos, Berkshire Hathaway HomeServices Starck Real Estate. MRED as distributed by MLS GRID
- $599,9004 bd2 ba2.9k sqft4911 W Argyle St, Chicago, IL 60630ActiveMLS ID #12723949, Deborah Hess, Compass. MRED as distributed by MLS GRID
- $559,9004 bd3 ba2.1k sqft2128 N Lawler Ave, Chicago, IL 60639NewMLS ID #12725018, Diana Matichyn, Coldwell Banker Realty. MRED as distributed by MLS GRID
- $700,0004 bd3 ba2.8k sqft6557 Raintree Ct, Lisle, IL 60532NewMLS ID #12727380, Cynthia Windeler, Keller Williams Premiere Properties. MRED as distributed by MLS GRID
