
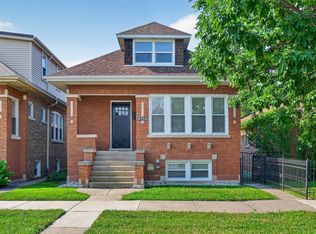
Welcome to the heart of Jefferson Park in coveted Beaubien School district! This fully renovated 4-bedroom, 2.0- bathroom home boasting three levels of living space on a 31ft. wide lot. Perfect for entertaining, this home features a semi open-concept layout with a great family room with fireplace plus expansive full basement, ideal for additional living and entertaining. This residence offers modern comfort and space for all your needs. Located on a one way tree-lined street in sought after Jefferson Park. has tons of natural light, 2 bedrooms and a full bath in the first floor. Combination of Hardwood floors and upscale laminate throughout the home. Gourmet kitchen features crisp white cabinetry, Quartz counter tops & stainless steel appliances. The upstairs features a nice size bedroom, with an ensuite den/office (with the feasibility of adding a full bath). Finished basement boasts a massive family room with a bar, complete with a full bathroom, a bedroom and a laundry area & plenty of storage. The home features high efficiency mechanicals & Energy Star rated appliances. Huge rear yard and a brand new 2-car garage,
Contingent
$599,900
4911 W Argyle St, Chicago, IL 60630
4beds
2,914sqft
Single Family Residence
Built in 1923
3,813 Square Feet Lot
$595,400 Zestimate®
$206/sqft
$-- HOA
What's special
Tons of natural lightSemi open-concept layoutHuge rear yardGourmet kitchenQuartz countertopsCrisp white cabinetryExpansive full basement
- 29 days
- 1,520
- 145
Likely to sell faster than
Zillow last checked:
Listing updated:
Listed by:
Deborah Hess 773-865-3327,
Compass,
Ivan Torres,
Compass
Source: MRED as distributed by MLS GRID,MLS#: 12723949
Facts & features
Interior
Bedrooms & bathrooms
- Bedrooms: 4
- Bathrooms: 2
- Full bathrooms: 2
Rooms
- Room types: Office, Recreation Room, Workshop
Primary bedroom
- Features: Flooring (Hardwood)
- Level: Main
- Area: 120 Square Feet
- Dimensions: 10X12
Bedroom 2
- Features: Flooring (Carpet)
- Level: Main
- Area: 110 Square Feet
- Dimensions: 10X11
Bedroom 3
- Features: Flooring (Laminate)
- Level: Second
- Area: 322 Square Feet
- Dimensions: 14X23
Bedroom 4
- Features: Flooring (Laminate)
- Level: Basement
- Area: 132 Square Feet
- Dimensions: 11X12
Dining room
- Features: Flooring (Hardwood)
- Level: Main
- Area: 169 Square Feet
- Dimensions: 13X13
Family room
- Features: Flooring (Laminate)
- Level: Main
- Area: 204 Square Feet
- Dimensions: 17X12
Kitchen
- Features: Kitchen (Eating Area-Table Space, Pantry-Closet), Flooring (Hardwood)
- Level: Main
- Area: 169 Square Feet
- Dimensions: 13X13
Laundry
- Features: Flooring (Laminate)
- Level: Basement
- Area: 81 Square Feet
- Dimensions: 9X9
Living room
- Features: Flooring (Hardwood)
- Level: Main
- Area: 182 Square Feet
- Dimensions: 13X14
Office
- Features: Flooring (Laminate)
- Level: Second
- Area: 168 Square Feet
- Dimensions: 14X12
Recreation room
- Features: Flooring (Laminate)
- Level: Basement
- Area: 448 Square Feet
- Dimensions: 16X28
Other
- Features: Flooring (Luxury Vinyl)
- Level: Basement
- Area: 308 Square Feet
- Dimensions: 22X14
Heating
- Natural Gas, Forced Air
Cooling
- Central Air
Appliances
- Included: Range, Refrigerator, Washer, Dryer
- Laundry: In Unit
Features
- Dry Bar, High Ceilings, Open Floorplan, Separate Dining Room, Replacement Windows
- Flooring: Hardwood, Laminate
- Doors: Panel Door(s)
- Windows: Replacement Windows, Double Pane Windows
- Basement: Finished,Full
- Attic: Finished
- Number of fireplaces: 1
- Fireplace features: Wood Burning, Family Room
Interior area
- Total structure area: 2,936
- Total interior livable area: 2,914 sqft
- Finished area below ground: 1,039
Video & virtual tour
Property
Parking
- Total spaces: 2
- Parking features: Off Alley, Garage Door Opener, Yes, Garage Owned, Detached, Garage
- Garage spaces: 2
- Has uncovered spaces: Yes
Accessibility
- Accessibility features: No Disability Access
Features
- Stories: 1.5
- Patio & porch: Patio
- Fencing: Fenced
Lot
- Size: 3,813 Square Feet
- Dimensions: 31 X 123
Details
- Parcel number: 13094180150000
- Special conditions: List Broker Must Accompany
Construction
Type & style
- Home type: SingleFamily
- Architectural style: Bungalow
- Property subtype: Single Family Residence
Materials
- Masonite, Clad Trim
- Foundation: Concrete Perimeter
- Roof: Asphalt
Condition
- New construction: No
- Year built: 1923
- Major remodel year: 2026
Details
- Builder model: BUNGALOW
Utilities & green energy
- Electric: Circuit Breakers
- Sewer: Public Sewer
- Water: Lake Michigan
Green energy
- Water conservation: Low flow fixtures
Community & HOA
Community
- Features: Park, Sidewalks, Street Lights
- Security: Security System, Carbon Monoxide Detector(s)
- Subdivision: Forest Glen
HOA
- Services included: None
Location
- Region: Chicago
Financial & listing details
- Price per square foot: $206/sqft
- Tax assessed value: $320,010
- Annual tax amount: $6,431
- Date on market: 8/5/2026
- Ownership: Fee Simple
Estimated market value
$595,400
$566,000 - $625,000
$3,219/mo
Price history
| Date | Event | Price |
|---|---|---|
| 8/22/2026 | Contingent | $599,900$206/sqft |
Source:  MRED as distributed by MLS GRID #12723949 Report a problem MRED as distributed by MLS GRID #12723949 Report a problem | ||
| 8/5/2026 | Listed for sale | $599,900+108.7%$206/sqft |
Source: MRED as distributed by MLS GRID #12723949 Report a problem | ||
| 1/15/2026 | Sold | $287,500$99/sqft |
Source: Public Record Report a problem | ||
Public tax history
| Year | Property taxes | Tax assessment |
|---|---|---|
| 2024 | $6,432 +5.1% | $32,001 +10.4% |
| 2023 | $6,122 +16.3% | $28,999 |
| 2022 | $5,264 +1.9% | $28,999 |
| 2021 | $5,165 +11.6% | $28,999 +21.5% |
| 2020 | $4,628 -0.3% | $23,867 -10% |
| 2019 | $4,642 +1.7% | $26,519 |
| 2018 | $4,562 +5% | $26,519 +12.6% |
| 2017 | $4,346 +3% | $23,552 |
| 2016 | $4,219 +10% | $23,552 |
| 2015 | $3,837 +20.2% | $23,552 +19.1% |
| 2014 | $3,193 +2.4% | $19,767 |
| 2013 | $3,119 +0.6% | $19,767 |
| 2012 | $3,102 -19% | $19,767 -28.5% |
| 2011 | $3,831 +3.1% | $27,663 |
| 2010 | $3,715 +9.6% | $27,663 |
| 2009 | $3,391 -9.4% | $27,663 -15.6% |
| 2008 | $3,741 +11.4% | $32,774 |
| 2007 | $3,359 +29.9% | $32,774 |
| 2006 | $2,586 +2.2% | $32,774 +44.3% |
| 2005 | $2,530 +1.9% | $22,706 |
| 2004 | $2,482 +4.4% | $22,706 |
| 2003 | $2,377 +2% | $22,706 +43.8% |
| 2002 | $2,331 +6.2% | $15,795 |
| 2001 | $2,194 +20.1% | $15,795 |
| 2000 | $1,826 +0% | $15,795 +25.4% |
| 1999 | $1,826 | $12,599 |
Find assessor info on the county website
Monthly payment
Est. payment
Payment breakdown
Explore the cost of this home by adjusting the details. Changes won't be saved.Climate risks
Neighborhood: Jefferson Park
Nearby schools
Schools provided by the listing agent
- Elementary: Beaubien Elementary School
- High: Taft High School
- District: 299
Source: MRED as distributed by MLS GRID. This data may not be complete. We recommend contacting the local school district to confirm school assignments for this home.
Similar homes
- $575,0005 bd4 ba2k sqft5012 N Tripp Ave, Chicago, IL 60630New
 MLS ID #12750474, Victoria Unger, Century 21 Langos & Christian. MRED as distributed by MLS GRID
 - $584,9005 bd3 ba2.6k sqft3052 N Major Ave, Chicago, IL 60634New
 MLS ID #12750066, Ruben Avila, RE/MAX Mi Casa. MRED as distributed by MLS GRID
 - $649,9005 bd2 ba2.4k sqft5755 W Eddy St, Chicago, IL 60634New
 MLS ID #12750812, Edwin Adorno, Hometown Real Estate Group LLC. MRED as distributed by MLS GRID
 - $699,0004 bd3 ba2.1k sqft4903 N Moody Ave, Chicago, IL 60630Active
 MLS ID #12741785, Theodora Karlos, Berkshire Hathaway HomeServices Starck Real Estate. MRED as distributed by MLS GRID
