Welcome to this stunning newer-construction home in the heart of Des Plaines, built just 5 years ago and thoughtfully designed with luxury, comfort, and modern living in mind. Featuring 4 spacious bedrooms and 3.5 beautifully appointed bathrooms, this exceptional residence offers the perfect blend of elegance and functionality. The second level showcases 3 generously sized bedrooms, a versatile loft space perfect for a home office, playroom, or additional lounge area, and a luxurious primary suite with a spa-inspired ensuite bath featuring a soaking tub, separate glass-enclosed shower, and dual vanities. The fully finished basement is an entertainer's dream, complete with a private guest bedroom, full bathroom, home gym, expansive recreation area, and stylish wet bar-ideal for hosting gatherings or creating the perfect retreat. Designed for year-round comfort, the home features radiant heated floors in the sunroom, basement, and heated 3-car garage. The mudroom, conveniently located off the garage, adds everyday functionality, while the garage also includes an additional rear garage door for easy backyard access. The gourmet kitchen is sure to impress with stainless steel appliances, rich hardwood flooring, oversized island seating, and an open-concept layout perfect for everyday living and entertaining alike. Relax and unwind in the sun-filled four-season room featuring a hot tub and direct access to the beautifully finished stamped concrete patio, creating your own private outdoor oasis. Additional highlights include smart home technology, a backup generator for added peace of mind, and high-end finishes throughout. This exceptional home combines sophisticated style with everyday convenience in one of Des Plaines' most desirable locations. Schedule your private showing today and experience luxury living at its finest! Near Lake Opeka and Fox Tail on the Lake.
Active
Price cut: $155K (8/8)
$995,000
616 Birchwood Ave, Des Plaines, IL 60018
4beds
3,071sqft
Single Family Residence
Built in 2021
10,020 Square Feet Lot
$968,100 Zestimate®
$324/sqft
$-- HOA
What's special
Versatile loft spaceFully finished basementStylish wet barHot tubPrivate guest bedroomOversized island seatingLuxurious primary suite
- 29 days |
- 1,329 |
- 73 |
Zillow last checked:
Listing updated:
Listed by:
Grace Pawlikowski, CNC,CSC 630-675-5656,
Royal Family Real Estate
Source: MRED as distributed by MLS GRID,MLS#: 12707726
Facts & features
Interior
Bedrooms & bathrooms
- Bedrooms: 4
- Bathrooms: 4
- Full bathrooms: 3
- 1/2 bathrooms: 1
Rooms
- Room types: Mud Room, Heated Sun Room, Recreation Room, Exercise Room, Loft
Primary bedroom
- Features: Flooring (Hardwood), Bathroom (Full, Double Sink, Tub & Separate Shwr)
- Level: Second
- Area: 208 Square Feet
- Dimensions: 16X13
Bedroom 2
- Features: Flooring (Hardwood)
- Level: Second
- Area: 132 Square Feet
- Dimensions: 12X11
Bedroom 3
- Features: Flooring (Hardwood)
- Level: Second
- Area: 121 Square Feet
- Dimensions: 11X11
Bedroom 4
- Features: Flooring (Tile)
- Level: Basement
- Area: 130 Square Feet
- Dimensions: 13X10
Dining room
- Features: Flooring (Hardwood)
- Level: Main
- Area: 336 Square Feet
- Dimensions: 14X24
Exercise room
- Features: Flooring (Tile)
- Level: Basement
- Area: 204 Square Feet
- Dimensions: 17X12
Family room
- Features: Flooring (Hardwood)
- Level: Main
- Area: 272 Square Feet
- Dimensions: 17X16
Other
- Features: Flooring (Tile)
- Level: Main
- Area: 360 Square Feet
- Dimensions: 20X18
Kitchen
- Features: Kitchen (Eating Area-Breakfast Bar, Island, Pantry-Closet), Flooring (Hardwood)
- Level: Main
- Area: 304 Square Feet
- Dimensions: 16X19
Laundry
- Features: Flooring (Tile)
- Level: Second
- Area: 28 Square Feet
- Dimensions: 4X7
Loft
- Features: Flooring (Hardwood)
- Level: Second
- Area: 220 Square Feet
- Dimensions: 22X10
Mud room
- Features: Flooring (Tile)
- Level: Main
- Area: 56 Square Feet
- Dimensions: 8X7
Recreation room
- Features: Flooring (Tile)
- Level: Basement
- Area: 638 Square Feet
- Dimensions: 22X29
Heating
- Natural Gas, Radiant Floor
Cooling
- Central Air
Appliances
- Included: Double Oven, Microwave, Dishwasher, Refrigerator, Bar Fridge, Washer, Dryer, Stainless Steel Appliance(s), Wine Refrigerator, Cooktop, Range Hood
- Laundry: Upper Level
Features
- Dry Bar, Wet Bar, Pantry, Quartz Counters
- Flooring: Hardwood
- Windows: Skylight(s)
- Basement: Finished,Rec/Family Area,Full,Daylight
- Number of fireplaces: 1
- Fireplace features: Gas Starter, Heatilator, Family Room
Interior area
- Total structure area: 0
- Total interior livable area: 3,071 sqft
Property
Parking
- Total spaces: 3
- Parking features: Garage Door Opener, Heated Garage, Tandem, Yes, Garage Owned, Attached, Garage
- Attached garage spaces: 3
- Has uncovered spaces: Yes
Accessibility
- Accessibility features: No Disability Access
Features
- Stories: 2
- Has spa: Yes
- Spa features: Indoor Hot Tub
Lot
- Size: 10,020 Square Feet
- Dimensions: 60x167
Details
- Parcel number: 09304010470000
- Special conditions: None
- Other equipment: Generator
Construction
Type & style
- Home type: SingleFamily
- Property subtype: Single Family Residence
Materials
- Brick, Limestone, Fiber Cement
Condition
- New construction: No
- Year built: 2021
Utilities & green energy
- Sewer: Public Sewer
- Water: Public
Community & HOA
Community
- Security: Fire Sprinkler System
HOA
- Services included: None
Location
- Region: Des Plaines
Financial & listing details
- Price per square foot: $324/sqft
- Tax assessed value: $734,380
- Annual tax amount: $18,910
- Date on market: 7/16/2026
- Ownership: Fee Simple
Estimated market value
$968,100
$920,000 - $1.02M
$4,692/mo
Price history
| Date | Event | Price |
|---|---|---|
| 8/8/2026 | Price change | $995,000-13.5%$324/sqft |
Source: MRED as distributed by MLS GRID #12707726 Report a problem | ||
| 7/16/2026 | Listed for sale | $1,150,000$374/sqft |
Source:  MRED as distributed by MLS GRID #12707726 Report a problem MRED as distributed by MLS GRID #12707726 Report a problem | ||
| 7/16/2026 | Listing removed | $1,150,000$374/sqft |
Source: MRED as distributed by MLS GRID #12636387 Report a problem | ||
| 6/3/2026 | Price change | $1,150,000-4.2%$374/sqft |
Source: MRED as distributed by MLS GRID #12636387 Report a problem | ||
| 5/11/2026 | Listed for sale | $1,200,000+389.8%$391/sqft |
Source: MRED as distributed by MLS GRID #12636387 Report a problem | ||
| 9/12/2007 | Sold | $245,000$80/sqft |
Source: Public Record Report a problem | ||
Public tax history
| Year | Property taxes | Tax assessment |
|---|---|---|
| 2024 | $18,910 +2.3% | $73,438 +0% |
| 2023 | $18,488 -6.1% | $73,437 -4% |
| 2022 | $19,690 | $76,520 |
Find assessor info on the county website
Monthly payment
Est. payment
Payment breakdown
Explore the cost of this home by adjusting the details. Changes won't be saved.Climate risks
Neighborhood: 60018
Nearby schools
GreatSchools rating
- 5/10Plainfield Elementary SchoolGrades: K-5Distance: 0.4 mi
- 6/10Algonquin Middle SchoolGrades: 6-8Distance: 1 mi
- 9/10Maine West High SchoolGrades: 9-12Distance: 0.4 mi
Schools provided by the listing agent
- District: 62
Source: MRED as distributed by MLS GRID. This data may not be complete. We recommend contacting the local school district to confirm school assignments for this home.
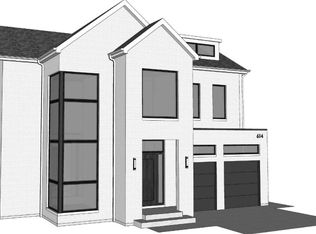
- $1,700,0005 bd6 ba5.2k sqft614 Birchwood Ave, Des Plaines, IL 60018New Construction
- $185,000-- sqft614 Birchwood Ave, Des Plaines, IL 60018Sold
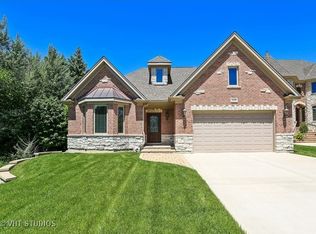
- $550,7003 bd2 ba2k sqft618 Birchwood Ave, Des Plaines, IL 60018Off Market
- $522,8003 bd1 ba1.2k sqft612 Birchwood Ave, Des Plaines, IL 60018Off Market
- $1,121,9005 bd3 ba4.4k sqft620 Birchwood Ave, Des Plaines, IL 60018Off Market
- $304,4001 bd1 ba19k sqft619 Howard Ave, Des Plaines, IL 60018Off Market
- $469,4003 bd1 ba1.5k sqft610 Birchwood Ave, Des Plaines, IL 60018Off Market
- $798,6005 bd4 ba4.8k sqft624 Birchwood Ave, Des Plaines, IL 60018Off Market
A local agent can set up tours, give advice and negotiate with sellers.
Similar homes
- $850,0004 bd4 ba2.4k sqft1052 Margret St, Des Plaines, IL 60016Active
 MLS ID #12688580, Monica Serafin, Baird & Warner. MRED as distributed by MLS GRID
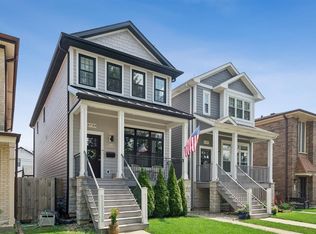
 - $879,0004 bd4 ba2.6k sqft6739 N Oxford Ave, Chicago, IL 60631New
 MLS ID #12728877, Matt Steiger, @properties Christie's International Real Estate. MRED as distributed by MLS GRID
 - $575,0003 bd2 ba2.9k sqft301 Lance Dr, Des Plaines, IL 60016New
 MLS ID #12732406, Abby Powell, Baird & Warner. MRED as distributed by MLS GRID
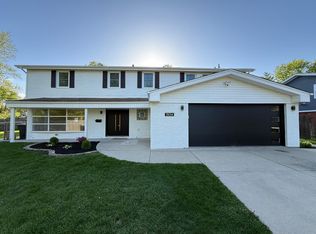
 - $999,0005 bd4 ba3k sqft1504 Pfingsten Rd, Glenview, IL 60025Active
 MLS ID #12696036, Michael Savegnago, Legacy Properties, A Sarah Leonard Company. MRED as distributed by MLS GRID
 - $849,0005 bd3 ba3.5k sqft2311 N Arlington Heights Rd, Arlington Heights, IL 60004NewMLS ID #12684687, Holly Connors, @properties Christie's International Real Estate. MRED as distributed by MLS GRID
- $699,0004 bd4 ba2.3k sqft544 Park Plaine Ave, Park Ridge, IL 60068ActiveMLS ID #12725882, Eric Weisheit, eXp Realty. MRED as distributed by MLS GRID
- $899,0005 bd3 ba1.9k sqft617 S Glendale Ln, Mount Prospect, IL 60056ActiveMLS ID #12712045, Laura Rodriguez, Realty of America, LLC. MRED as distributed by MLS GRID
- $--4 bd3 ba2.6k sqft1908 McCraren Rd, Highland Park, IL 60035AuctionAuction.com 2
- $829,0004 bd5 ba3.4k sqft701 Oakton St, Park Ridge, IL 60068ActiveMLS ID #12654612, Isay Danon, Your New Address Chicago, LLC. MRED as distributed by MLS GRID
- $975,0004 bd3 ba2.2k sqft1720 Washington St, Evanston, IL 60202ActiveMLS ID #12719122, Jovanka Novakovic, Compass. MRED as distributed by MLS GRID
- $1,299,0005 bd4 ba3.6k sqft1685 Marion St, Roselle, IL 60172NewMLS ID #12733281, Jonathan Lopez, Realty of America, LLC. MRED as distributed by MLS GRID
- $1,125,0005 bd4 ba4.2k sqft5847 Goldeneye Dr, Long Grove, IL 60047NewMLS ID #12728958, Michael Cell, ABR,GRI, @properties Christie's International Real Estate. MRED as distributed by MLS GRID
- $974,9005 bd4 ba2.7k sqft19W115 17th Pl, Lombard, IL 60148Price ChangeMLS ID #12681878, Jeffrey Sklar, Beycome Brokerage Realty LLC. MRED as distributed by MLS GRID
- $1,000,0005 bd4 ba3.3k sqft1635 N Central Park Ave, Chicago, IL 60647ActiveMLS ID #12724610, Joel Halperin, Compass. MRED as distributed by MLS GRID
- $699,9005 bd4 ba3.6k sqft6730 W Dakin St, Chicago, IL 60634NewMLS ID #12731789, Gerardo Garcia, ABR,PSA,RENE, @properties Christie's International Real Estate. MRED as distributed by MLS GRID
- $1,295,0004 bd5 ba4k sqft540 N Columbine Ave, Lombard, IL 60148NewMLS ID #12730058, Michael LaFido, LPT Realty. MRED as distributed by MLS GRID
- $1,024,9005 bd4 ba3.3k sqft5407 W Pensacola Ave, Chicago, IL 60641ActiveMLS ID #12717976, Molly Marino, Baird & Warner. MRED as distributed by MLS GRID
- $889,0005 bd3 ba3.1k sqft24 W Berkley Dr, Arlington Heights, IL 60004ActiveMLS ID #12711218, Alina Sodel, Charles Rutenberg Realty of IL. MRED as distributed by MLS GRID
- $679,8964 bd3 ba2.9k sqft662 Orchard Ct, Roselle, IL 60172NewMLS ID #12732885, Jessica Garry, ABR,E-PRO, Garry Real Estate. MRED as distributed by MLS GRID
- $714,9005 bd4 ba2.8k sqft4909 N Merrimac Ave, Chicago, IL 60630NewMLS ID #12730153, Ralph Szypcio, Coldwell Banker Real Estate Group. MRED as distributed by MLS GRID
