This custom all-brick, 4017 sq foot home is ready for the next owner! Set on a rare double lot, this property offers space, flexibility, and value that would be nearly impossible to recreate at this price point. Inside, you'll find an open floor plan with hardwood flooring throughout the first floor, updated light fixtures, and a warm, inviting layout designed for everyday living and entertaining. The home also features an attached 2.5-car garage, adding convenience and functionality. Garage Description: The standout feature is the impressive detached 50' x 30' brick garage. Heated and finished with epoxy floors, this space is ideal for car collectors, hobbyists, contractors, or anyone needing serious storage and workspace. Use it as a 10-car garage, a workshop, a luxury man cave, or the ultimate space for your cars, toys, equipment, and more. Opportunities like this are hard to find, especially with a custom brick home on a double lot.
Contingent
$1,300,000
540 N Columbine Ave, Lombard, IL 60148
4beds
4,017sqft
:
Get pre-qualified$8,642/mo
Single Family Residence
Built in 2006
1.14 Acres Lot
$1,242,100 Zestimate®
$324/sqft
$-- HOA
What's special
Rare double lotOpen floor planUpdated light fixtures
- 51 days |
- 690 |
- 31 |
Zillow last checked:
Listing updated:
Listed by:
Michael LaFido (630)674-3488,
LPT Realty
Source: MRED as distributed by MLS GRID,MLS#: 12664609
Facts & features
Interior
Bedrooms & bathrooms
- Bedrooms: 4
- Bathrooms: 5
- Full bathrooms: 4
- 1/2 bathrooms: 1
Rooms
- Room types: Breakfast Room, Office
Primary bedroom
- Features: Bathroom (Full)
- Level: Second
- Area: 360 Square Feet
- Dimensions: 20X18
Bedroom 2
- Level: Second
- Area: 196 Square Feet
- Dimensions: 14X14
Bedroom 3
- Level: Second
- Area: 195 Square Feet
- Dimensions: 15X13
Bedroom 4
- Level: Second
- Area: 130 Square Feet
- Dimensions: 13X10
Breakfast room
- Level: Main
- Area: 140 Square Feet
- Dimensions: 14X10
Dining room
- Level: Main
- Area: 168 Square Feet
- Dimensions: 14X12
Family room
- Level: Main
- Area: 340 Square Feet
- Dimensions: 20X17
Kitchen
- Features: Kitchen (Eating Area-Breakfast Bar)
- Level: Main
- Area: 208 Square Feet
- Dimensions: 16X13
Laundry
- Level: Second
- Area: 80 Square Feet
- Dimensions: 10X8
Living room
- Level: Main
- Area: 208 Square Feet
- Dimensions: 16X13
Office
- Level: Main
- Area: 100 Square Feet
- Dimensions: 10X10
Heating
- Natural Gas
Cooling
- Central Air
Appliances
- Laundry: Upper Level
Features
- Wet Bar, Built-in Features, Walk-In Closet(s), Special Millwork
- Flooring: Hardwood
- Basement: Finished,Full
- Number of fireplaces: 1
- Fireplace features: Family Room
Interior area
- Total structure area: 4,720
- Total interior livable area: 4,017 sqft
- Finished area below ground: 1,327
Property
Parking
- Total spaces: 11
- Parking features: Brick Driveway, Garage Door Opener, Yes, Garage Owned, Attached, Detached, Garage
- Attached garage spaces: 11
- Has uncovered spaces: Yes
Accessibility
- Accessibility features: No Disability Access
Features
- Stories: 2
- Patio & porch: Patio
- Exterior features: Other
Lot
- Size: 1.14 Acres
- Dimensions: 130x330
Details
- Additional structures: Second Garage
- Parcel number: 0501204024
- Special conditions: None
Construction
Type & style
- Home type: SingleFamily
- Property subtype: Single Family Residence
Materials
- Brick
- Foundation: Concrete Perimeter
- Roof: Asphalt
Condition
- New construction: No
- Year built: 2006
Utilities & green energy
- Sewer: Septic Tank
- Water: Well
Community & HOA
HOA
- Services included: None
Location
- Region: Lombard
Financial & listing details
- Price per square foot: $324/sqft
- Tax assessed value: $311,547
- Annual tax amount: $19,492
- Date on market: 6/5/2026
- Ownership: Fee Simple
Estimated market value
$1,242,100
$1.18M - $1.30M
$6,679/mo
Price history
| Date | Event | Price |
|---|---|---|
| 7/6/2026 | Contingent | $1,300,000$324/sqft |
Source:  MRED as distributed by MLS GRID #12664609 Report a problem MRED as distributed by MLS GRID #12664609 Report a problem | ||
| 6/1/2026 | Listed for sale | $1,300,000-3.7%$324/sqft |
Source: MRED as distributed by MLS GRID #12664609 Report a problem | ||
| 6/1/2026 | Listing removed | $1,350,000$336/sqft |
Source: MRED as distributed by MLS GRID #12646215 Report a problem | ||
| 5/14/2026 | Listed for sale | $1,350,000+800%$336/sqft |
Source: MRED as distributed by MLS GRID #12646215 Report a problem | ||
| 11/18/1998 | Sold | $150,000$37/sqft |
Source: Public Record Report a problem | ||
Public tax history
| Year | Property taxes | Tax assessment |
|---|---|---|
| 2024 | $19,492 +4.5% | $311,547 +8.6% |
| 2023 | $18,661 +4.7% | $286,770 +5.8% |
| 2022 | $17,827 +4.1% | $271,020 +2.4% |
| 2021 | $17,129 +1.8% | $264,590 +0.9% |
| 2020 | $16,823 +9.7% | $262,130 +2.7% |
| 2019 | $15,332 +1% | $255,210 +2.1% |
| 2018 | $15,182 +1.5% | $250,080 +3.8% |
| 2017 | $14,953 -1.7% | $240,850 +4.2% |
| 2016 | $15,213 +0.2% | $231,230 +11.8% |
| 2015 | $15,187 -9.5% | $206,770 -6% |
| 2014 | $16,777 +2.9% | $220,020 -0.3% |
| 2013 | $16,299 +2.9% | $220,680 -4.1% |
| 2012 | $15,845 +7.8% | $230,110 -6.4% |
| 2011 | $14,693 -2.6% | $245,769 -8% |
| 2010 | $15,089 +3.9% | $267,140 -3.8% |
| 2009 | $14,516 +1.2% | $277,550 |
| 2008 | $14,343 +4.4% | $277,550 +4.8% |
| 2007 | $13,733 -1.7% | $264,840 +3% |
| 2006 | $13,973 +197.1% | $257,120 +464.7% |
| 2005 | $4,702 +27.1% | $45,530 -32.9% |
| 2004 | $3,701 +5% | $67,900 +8.4% |
| 2003 | $3,526 +3.8% | $62,630 +5.5% |
| 2002 | $3,396 +3.3% | $59,390 +7.5% |
| 2001 | $3,287 +4.6% | $55,250 +5.1% |
| 2000 | $3,143 | $52,570 |
Find assessor info on the county website
Monthly payment
Est. payment
Payment breakdown
Explore the cost of this home by adjusting the details. Changes won't be saved.Climate risks
Neighborhood: 60148
Nearby schools
GreatSchools rating
- 8/10Forest Glen Elementary SchoolGrades: PK-5Distance: 1.8 mi
- 10/10Hadley Junior High SchoolGrades: 6-8Distance: 2.8 mi
- 7/10Glenbard West High SchoolGrades: 9-12Distance: 2 mi
Schools provided by the listing agent
- Elementary: Forest Glen Elementary School
- Middle: Hadley Junior High School
- High: Glenbard West High School
- District: 41
Source: MRED as distributed by MLS GRID. This data may not be complete. We recommend contacting the local school district to confirm school assignments for this home.
- $740,3004 bd3 ba2.8k sqft556 N Columbine Ave, Lombard, IL 60148Off Market

- $40,470-- bd-- ba-- sqft556 N Columbine Ave, Lombard, IL 60148Off Market
- $1,470-- bd-- ba-- sqft556 N Columbine Ave, Lombard, IL 60148Off Market
- $8,193-- bd-- ba-- sqft556 N Columbine Ave, Lombard, IL 60148Off Market
- $---- sqft556 N Columbine Ave #RT53, Lombard, IL 60148Off Market
- $20,7610.424 Acres552 N Columbine Ave, Lombard, IL 60148Off Market
- $28,996-- bd1 ba1.1k sqft600 N Columbine Ave, Lombard, IL 60148Off Market
- $445,6003 bd2 ba1.7k sqft1N618 State Route 53, Lombard, IL 60148Off Market
A local agent can set up tours, give advice and negotiate with sellers.
A local lender can help you make sure your offer is ready when you are.
Similar homes
- $998,0005 bd4 ba2.7k sqft19W115 17th Pl, Lombard, IL 60148Active
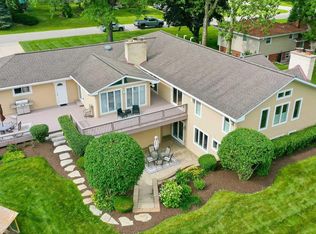 MLS ID #12681878, Jeffrey Sklar, Beycome Brokerage Realty LLC. MRED as distributed by MLS GRID
 - $1,200,0004 bd4 ba3.3k sqft126 Stableford Dr, Glen Ellyn, IL 60137Active
 MLS ID #12674008, Brandon Blankenship, Keller Williams Premiere Properties. MRED as distributed by MLS GRID
 - $1,399,0005 bd5 ba4.8k sqft2S351 Chaucer Ct, Glen Ellyn, IL 60137Active
 MLS ID #12710004, Carrie Gammonley, @properties Christie's International Real Estate. MRED as distributed by MLS GRID
 - $1,299,9004 bd5 ba4.4k sqft6904 Irish Ct, Darien, IL 60561Active
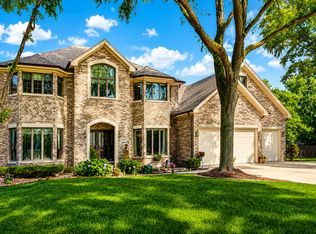 MLS ID #12700370, Gabriela Chawla, Compass. MRED as distributed by MLS GRID
 - $1,235,0007 bd5 ba3.1k sqft395 S Scott St, Elmhurst, IL 60126ActiveMLS ID #12621105, Dee Ristic, Coldwell Banker Realty. MRED as distributed by MLS GRID
- $1,200,0005 bd5 ba5.5k sqft11555 S Elbridge Ave, Palos Park, IL 60464NewMLS ID #12710883, Ramzi Hassan, Edwards Realty Co.. MRED as distributed by MLS GRID
- $1,395,0004 bd3 ba3.3k sqft1415 Heatherton Dr, Naperville, IL 60563ActiveMLS ID #12710302, William White, Baird & Warner. MRED as distributed by MLS GRID
- $1,100,0005 bd5 ba3.4k sqft22801 W Glenhurst Rd, Deer Park, IL 60010NewMLS ID #12699739, Lori Rowe, Coldwell Banker Realty. MRED as distributed by MLS GRID
- $700,0004 bd4 ba3.1k sqft4N260 Walter Rd, Addison, IL 60101ActiveMLS ID #12663223, April Hieronymus, ABR,PSA,SFR,SRES, Berkshire Hathaway HomeServices Starck Real Estate. MRED as distributed by MLS GRID
- $1,149,0004 bd3 ba3.6k sqft724 S Batavia Ave, Geneva, IL 60134ActiveMLS ID #12642919, Marzena Castillo, Baird & Warner Fox Valley - Geneva. MRED as distributed by MLS GRID
- $1,350,0004 bd6 ba5.4k sqft2009 Mackenzie Pl #2009, Wheaton, IL 60187ActiveMLS ID #12677377, Maureen McCarthy, @properties Christie's International Real Estate. MRED as distributed by MLS GRID
- $1,359,0004 bd4 ba3.9k sqft310 N County Line Rd, Hinsdale, IL 60521ActiveMLS ID #12691812, Ryan Cherney, Circle One Realty. MRED as distributed by MLS GRID
- $1,424,9005 bd6 ba3.6k sqft360 N Oak St, Hinsdale, IL 60521ActiveMLS ID #12697559, Bryan Bomba, @properties Christie's International Real Estate. MRED as distributed by MLS GRID
- $1,450,0005 bd5 ba4.9k sqft1986 Camphill Cir, Inverness, IL 60067Price ChangeMLS ID #12699915, Holly Cooper-Belconis, Keller Williams Success Realty. MRED as distributed by MLS GRID
- $1,295,0004 bd5 ba3.4k sqft614 N Merrill St, Park Ridge, IL 60068ActiveMLS ID #12687627, Craig Fallico, Baird & Warner. MRED as distributed by MLS GRID
- $1,299,0004 bd5 ba4.3k sqft1341 Brophy Ave, Park Ridge, IL 60068ActiveMLS ID #12692835, Lisa Lucas, Berkshire Hathaway HomeServices Chicago. MRED as distributed by MLS GRID
- $1,400,0005 bd5 ba3.9k sqft1415 W Hawthorne St, Arlington Heights, IL 60005ActiveMLS ID #12661488, Laura Parker, CSC, eXp Realty. MRED as distributed by MLS GRID
- $924,9004 bd4 ba3.3k sqft1N003 Richard Ave, Wheaton, IL 60187ActiveMLS ID #12679075, Michael Thornton, CSC, Keller Williams Premiere Properties. MRED as distributed by MLS GRID
- $1,575,0005 bd5 ba3.9k sqft706 Wehrli Dr, Naperville, IL 60540NewMLS ID #12713511, Maria Mastrolonardo, CSC,E-PRO,PSA,SFR,SRES, RE/MAX of Naperville. MRED as distributed by MLS GRID
- $1,295,0004 bd5 ba4.8k sqft1585 Woodcrest Ct, Aurora, IL 60502ActiveMLS ID #12704405, Lisa Byrne, CSC, Baird & Warner. MRED as distributed by MLS GRID
