ROOM FOR EVERYONE. SPACE FOR EVERYTHING. EAST HIGHLANDS. Set in Naperville's sought-after East Highlands neighborhood, 706 Wehrli offers nearly 4,000 square feet of thoughtfully designed living space with something increasingly difficult to find: room for everyone to be together, along with comfortable spaces to call their own. A standout main-level bedroom with a full closet and adjacent full bath provides exceptional flexibility for overnight guests, multigenerational living, aging parents or for an au pair. It's a feature that allows the home to adapt beautifully as your family's needs change. Throughout the main level, multiple gathering spaces make everyday living and entertaining feel effortless. Gather in the dramatic two-story family room, enjoy dinner with friends and family, or retreat to the light-filled Sun room; a wonderful spot for morning coffee, reading or simply enjoying views of the beautifully landscaped private yard. Upstairs, the private sitting room creates yet another flexible living space. Use it as a quiet retreat, homework area, playroom, or a second home office. Generously sized bedrooms and baths provide the privacy and functionality that make a larger home truly comfortable. And the living space doesn't stop there. The finished lower level provides additional room for recreation, movie nights, exercise, hobbies or casual entertaining, while keeping those activities separate from the home's main living areas. With six bedrooms, five full baths, multiple living and gathering spaces, a three-car garage and a floor plan designed for both connection and privacy, this is a home that works beautifully for today's lifestyles, including multigenerational households and families who simply want more flexibility. Built by Carlyle Builders with quality designed to last, the home features premium Marvin windows, maple hardwood floors, custom cabinetry, zoned heating and cooling, a full three-car garage and thoughtfully engineered drainage and backup systems. Outside, a brick paver patio and beautifully maintained landscaping create an inviting place to gather during warmer months. All of this is set in East Highlands, one of Naperville's most desirable neighborhoods, close to Veterans Park, the Riverwalk and downtown Naperville, with access to highly regarded District 203 schools. 706 Wehrli isn't simply a large home. It's a home with room to gather, room to retreat and room to grow.
Active
$1,499,000
706 Wehrli Dr, Naperville, IL 60540
6beds
3,977sqft
Single Family Residence
Built in 2011
0.25 Acres Lot
$-- Zestimate®
$377/sqft
$-- HOA
What's special
Beautifully maintained landscapingThoughtfully designed living spaceThree-car garagePrivate sitting roomLight-filled sun roomCustom cabinetryDramatic two-story family room
- --
- 1,382
- views
- 74
- saves
Zillow last checked:
Listing updated:
Listed by:
Maria Mastrolonardo, CSC,E-PRO,PSA,SFR,SRES 630-248-6077,
RE/MAX of Naperville
Source: MRED as distributed by MLS GRID,MLS#: 12743938
Facts & features
Interior
Bedrooms & bathrooms
- Bedrooms: 6
- Bathrooms: 5
- Full bathrooms: 5
Rooms
- Room types: Sun Room, Bedroom 5, Sitting Room, Bedroom 6, Recreation Room
Primary bedroom
- Features: Flooring (Carpet), Bathroom (Full, Double Sink, Tub & Separate Shwr)
- Level: Second
- Area: 315 Square Feet
- Dimensions: 21X15
Bedroom 2
- Features: Flooring (Carpet)
- Level: Second
- Area: 182 Square Feet
- Dimensions: 14X13
Bedroom 3
- Features: Flooring (Carpet)
- Level: Second
- Area: 182 Square Feet
- Dimensions: 14X13
Bedroom 4
- Features: Flooring (Carpet)
- Level: Second
- Area: 156 Square Feet
- Dimensions: 13X12
Bedroom 5
- Features: Flooring (Hardwood)
- Level: Main
- Area: 182 Square Feet
- Dimensions: 14X13
Bedroom 6
- Features: Flooring (Carpet)
- Level: Basement
- Area: 110 Square Feet
- Dimensions: 10X11
Dining room
- Features: Flooring (Hardwood)
- Level: Main
- Area: 182 Square Feet
- Dimensions: 13X14
Family room
- Features: Flooring (Hardwood)
- Level: Main
- Area: 280 Square Feet
- Dimensions: 20X14
Kitchen
- Features: Kitchen (Eating Area-Table Space, Island, Custom Cabinetry, Granite Counters), Flooring (Hardwood)
- Level: Main
- Area: 340 Square Feet
- Dimensions: 20X17
Laundry
- Features: Flooring (Marble)
- Level: Main
- Area: 60 Square Feet
- Dimensions: 10X6
Living room
- Features: Flooring (Hardwood)
- Level: Main
- Area: 196 Square Feet
- Dimensions: 14X14
Other
- Features: Flooring (Carpet)
- Level: Basement
- Area: 372 Square Feet
- Dimensions: 12X31
Sitting room
- Features: Flooring (Carpet)
- Level: Second
- Area: 99 Square Feet
- Dimensions: 11X09
Sun room
- Features: Flooring (Marble)
- Level: Main
- Area: 143 Square Feet
- Dimensions: 11X13
Heating
- Natural Gas, Forced Air, Sep Heating Systems - 2+, Zoned
Cooling
- Central Air, Zoned
Appliances
- Included: Double Oven, Microwave, Dishwasher, Refrigerator, Washer, Dryer, Disposal, Cooktop, Range Hood, Humidifier
- Laundry: Main Level
Features
- 1st Floor Full Bath, Walk-In Closet(s), Open Floorplan, Separate Dining Room
- Flooring: Hardwood
- Windows: Screens
- Basement: Finished,Crawl Space,Egress Window,Partial
- Number of fireplaces: 1
- Fireplace features: Family Room
Interior area
- Total structure area: 0
- Total interior livable area: 3,977 sqft
Property
Parking
- Total spaces: 3
- Parking features: Concrete, Garage Door Opener, Yes, Garage Owned, Attached, Garage
- Attached garage spaces: 3
- Has uncovered spaces: Yes
Accessibility
- Accessibility features: No Disability Access
Features
- Stories: 2
- Patio & porch: Patio
Lot
- Size: 0.25 Acres
- Dimensions: 90X121
- Features: Landscaped
Details
- Parcel number: 0819214012
- Special conditions: None
- Other equipment: Ceiling Fan(s), Sump Pump, Backup Sump Pump;
Construction
Type & style
- Home type: SingleFamily
- Property subtype: Single Family Residence
Materials
- Stone, Fiber Cement
- Foundation: Concrete Perimeter
- Roof: Asphalt
Condition
- New construction: No
- Year built: 2011
Utilities & green energy
- Electric: Circuit Breakers
- Sewer: Public Sewer
- Water: Lake Michigan
Community & HOA
Community
- Features: Park, Curbs, Sidewalks, Street Lights, Street Paved
- Security: Carbon Monoxide Detector(s)
- Subdivision: East Highlands
HOA
- Services included: None
Location
- Region: Naperville
Financial & listing details
- Price per square foot: $377/sqft
- Tax assessed value: $382,803
- Annual tax amount: $21,118
- Date on market: 9/25/2026
- Ownership: Fee Simple
Estimated market value
Not available
Estimated sales range
Not available
Not available
Price history
| Date | Event | Price |
|---|---|---|
| 8/26/2026 | Listing removed | $1,575,000$396/sqft |
Source:  MRED as distributed by MLS GRID #12713511 Report a problem MRED as distributed by MLS GRID #12713511 Report a problem | ||
| 7/23/2026 | Listed for sale | $1,575,000-0.9%$396/sqft |
Source: MRED as distributed by MLS GRID #12713511 Report a problem | ||
| 7/23/2026 | Listing removed | $1,589,000$400/sqft |
Source: MRED as distributed by MLS GRID #12688022 Report a problem | ||
| 6/25/2026 | Listed for sale | $1,589,000-0.7%$400/sqft |
Source: MRED as distributed by MLS GRID #12688022 Report a problem | ||
| 6/25/2026 | Listing removed | $1,599,900$402/sqft |
Source: MRED as distributed by MLS GRID #12670408 Report a problem | ||
| 6/6/2026 | Listed for sale | $1,599,900$402/sqft |
Source: MRED as distributed by MLS GRID #12670408 Report a problem | ||
| 6/6/2026 | Listing removed | $1,599,900$402/sqft |
Source: MRED as distributed by MLS GRID #12649250 Report a problem | ||
| 5/15/2026 | Listed for sale | $1,599,900+461.4%$402/sqft |
Source: MRED as distributed by MLS GRID #12649250 Report a problem | ||
| 1/29/2010 | Sold | $285,000-5%$72/sqft |
Source: MRED as distributed by MLS GRID #07411742 Report a problem | ||
| 10/24/2009 | Price change | $299,900-9.1%$75/sqft |
Source: Baird & Warner - Naperville #07364589 Report a problem | ||
| 8/8/2009 | Price change | $329,900-2.9%$83/sqft |
Source: Baird & Warner - Naperville #07292196 Report a problem | ||
| 7/11/2009 | Price change | $339,900-5.6%$85/sqft |
Source: Baird & Warner - Naperville #07236765 Report a problem | ||
| 6/6/2009 | Listed for sale | $359,900$90/sqft |
Source: Baird & Warner - Naperville #07236765 Report a problem | ||
Public tax history
| Year | Property taxes | Tax assessment |
|---|---|---|
| 2025 | $21,874 +3.6% | $382,803 +8.5% |
| 2024 | $21,118 +3.5% | $352,717 +9.6% |
| 2023 | $20,398 +9.9% | $321,910 +10% |
| 2022 | $18,552 +3.7% | $292,650 +3.9% |
| 2021 | $17,888 +2.1% | $281,580 +1.8% |
| 2020 | $17,513 +2.9% | $276,520 +4.5% |
| 2019 | $17,019 +10.2% | $264,560 +10% |
| 2018 | $15,439 +2% | $240,500 +3.5% |
| 2017 | $15,139 +2% | $232,390 +3.8% |
| 2016 | $14,848 +3.3% | $223,990 +6.2% |
| 2015 | $14,368 +20.1% | $210,930 +10% |
| 2014 | $11,965 +1.5% | $191,750 -0.2% |
| 2013 | $11,789 +2.7% | $192,210 -3.8% |
| 2012 | $11,480 +97.8% | $199,700 +103% |
| 2011 | $5,805 -0.9% | $98,390 -6.6% |
| 2010 | $5,858 +5.2% | $105,360 -5% |
| 2009 | $5,571 +2.7% | $110,890 +1.4% |
| 2008 | $5,424 +4.5% | $109,360 +5.9% |
| 2007 | $5,191 +12.2% | $103,270 +13.9% |
| 2006 | $4,627 +3.4% | $90,690 +6.7% |
| 2005 | $4,477 +6.9% | $84,990 +9.7% |
| 2004 | $4,187 +3.9% | $77,460 +8.4% |
| 2003 | $4,030 +16.5% | $71,450 +16% |
| 2002 | $3,460 +3.9% | $61,620 +7.5% |
| 2001 | $3,330 +13.8% | $57,320 +5.9% |
| 2000 | $2,926 | $54,120 |
Find assessor info on the county website
Monthly payment
Est. payment
Payment breakdown
Explore the cost of this home by adjusting the details. Changes won't be saved.Climate risks
Neighborhood: Moser Highlands
Nearby schools
Schools provided by the listing agent
- Elementary: Highlands Elementary School
- Middle: Kennedy Junior High School
- High: Naperville Central High School
- District: 203
Source: MRED as distributed by MLS GRID. This data may not be complete. We recommend contacting the local school district to confirm school assignments for this home.
Similar homes
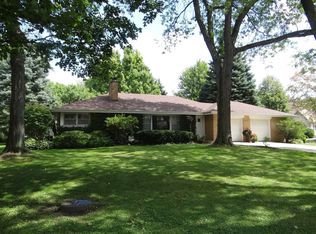
- $980,0005 bd3 ba3.9k sqft1016 Liberty Dr, Naperville, IL 60540New
 MLS ID #12785948, Sandy Hunter, @properties Christies International Real Estate. MRED as distributed by MLS GRID
 - $1,799,0004 bd5 ba3.8k sqft605 Thornwood Dr, Naperville, IL 60540Active
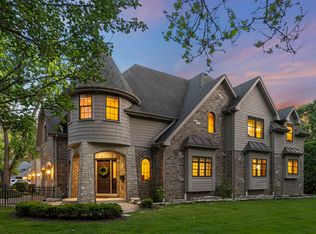 MLS ID #12743050, Kim Preusch, CSC, @properties Christies International Real Estate. MRED as distributed by MLS GRID
 - $1,245,5004 bd4 ba3.6k sqft706 N Ellsworth St, Naperville, IL 60563New
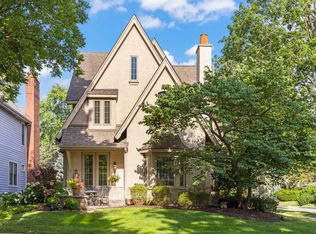 MLS ID #12786966, Daniel Firks, Coldwell Banker Real Estate Group. MRED as distributed by MLS GRID
 - $2,095,0004 bd5 ba4.1k sqft624 Wellner Rd, Naperville, IL 60540Active
 MLS ID #12711956, Trevor Pauling, john greene, Realtor. MRED as distributed by MLS GRID
