Set gracefully on a picturesque, tree lined street in Downers Grove, this exceptional 5 bedroom, 4.1 bathroom residence was built in 2017 and offers 3,505 square feet of thoughtfully designed living space. Rich hardwood flooring, crown molding, and refined millwork flow throughout the main level, leading to a chef's eat in kitchen featuring a substantial granite island, custom cabinetry, and premium stainless steel appliances, including two ovens. The kitchen opens seamlessly to a sun filled family room anchored by a gas fireplace, creating an inviting space for everyday living and entertaining. The formal dining room is enhanced by wainscoting, a tray ceiling, and a butler's pantry complete with a wet bar, making hosting effortless. A private main level study with French doors and transom windows provides an ideal space for working from home or as a quiet retreat. Just off the garage entry, a well appointed mudroom with a sink and custom cabinetry adds everyday convenience for busy mornings and easy cleanup. Upstairs, four generously sized bedrooms with walk in closets are filled with natural light, including a spacious primary suite featuring a spa inspired bath with a dual sink vanity, soaking tub, separate shower, and bidet. The finished lower level adds exceptional flexibility with a fifth bedroom, full bathroom, kitchenette, second washer and dryer, its own dedicated security system, and a private entrance, well suited for extended family, guests, or an in law arrangement. That entrance is accessed through the attached three car garage, which offers its own everyday appeal with insulated doors, an epoxy coated floor, and two electric vehicle charging stations. Additional peace of mind comes from a 200 amp electrical panel with ample spare capacity, a roof pre piped for future solar installation, whole home ethernet wiring, a 75 gallon water heater with an instant hot water return system, and a battery backed up sump pump. A striking stone and siding exterior with a covered entry portico creates impressive curb appeal, while the professionally landscaped, fully fenced backyard, complete with irrigation system, landscape lighting, and a koi pond with a cascading waterfall, is designed for entertaining with a paver patio and a built in gas grill island. Ideally located just minutes from the boutiques, dining, and Metra station in downtown Downers Grove, this exceptional home also offers convenient access to Interstate 88, Good Samaritan Hospital, Midwestern University, and an easy commute to Chicago.
Active
$1,495,000
1354 35th St, Downers Grove, IL 60515
5beds
3,505sqft
Single Family Residence
Built in 2016
10,454 Square Feet Lot
$-- Zestimate®
$427/sqft
$33/mo HOA
What's special
Gas fireplaceTree lined streetCrown moldingRich hardwood flooringPremium stainless steel appliancesSun filled family roomRefined millwork
- --
- 737
- views
- 39
- saves
Zillow last checked:
Listing updated:
Listed by:
Sabrina Glover, ABR,CSC,PSA 630-523-9989,
Platinum Partners Realtors
Source: MRED as distributed by MLS GRID,MLS#: 12706687
Facts & features
Interior
Bedrooms & bathrooms
- Bedrooms: 5
- Bathrooms: 5
- Full bathrooms: 4
- 1/2 bathrooms: 1
Rooms
- Room types: Breakfast Room, Office, Exercise Room, Recreation Room, Storage, Bedroom 5
Primary bedroom
- Features: Flooring (Hardwood), Window Treatments (Window Treatments), Bathroom (Full, Double Sink, Tub & Separate Shwr)
- Level: Second
- Area: 280 Square Feet
- Dimensions: 14X20
Bedroom 2
- Features: Flooring (Hardwood), Window Treatments (Window Treatments)
- Level: Second
- Area: 140 Square Feet
- Dimensions: 10X14
Bedroom 3
- Features: Flooring (Hardwood), Window Treatments (Window Treatments)
- Level: Second
- Area: 195 Square Feet
- Dimensions: 15X13
Bedroom 4
- Features: Flooring (Hardwood), Window Treatments (Window Treatments)
- Level: Second
- Area: 143 Square Feet
- Dimensions: 11X13
Bedroom 5
- Features: Flooring (Hardwood)
- Level: Basement
- Area: 374 Square Feet
- Dimensions: 17X22
Breakfast room
- Features: Flooring (Hardwood)
- Level: Main
- Area: 209 Square Feet
- Dimensions: 11X19
Dining room
- Features: Flooring (Hardwood), Window Treatments (Window Treatments)
- Level: Main
- Area: 225 Square Feet
- Dimensions: 15X15
Exercise room
- Features: Flooring (Carpet)
- Level: Basement
- Area: 357 Square Feet
- Dimensions: 21X17
Family room
- Features: Flooring (Hardwood), Window Treatments (Window Treatments)
- Level: Second
- Area: 130 Square Feet
- Dimensions: 10X13
Kitchen
- Features: Kitchen (Eating Area-Breakfast Bar, Eating Area-Table Space, Island, Pantry), Flooring (Hardwood), Window Treatments (Window Treatments)
- Level: Main
- Area: 204 Square Feet
- Dimensions: 12X17
Laundry
- Features: Flooring (Hardwood), Window Treatments (Window Treatments)
- Level: Second
- Area: 78 Square Feet
- Dimensions: 6X13
Living room
- Features: Flooring (Hardwood), Window Treatments (Window Treatments)
- Level: Main
- Area: 306 Square Feet
- Dimensions: 18X17
Office
- Features: Flooring (Hardwood), Window Treatments (Window Treatments)
- Level: Main
- Area: 198 Square Feet
- Dimensions: 11X18
Recreation room
- Features: Flooring (Carpet)
- Level: Basement
- Area: 378 Square Feet
- Dimensions: 21X18
Storage
- Level: Basement
- Area: 168 Square Feet
- Dimensions: 12X14
Heating
- Natural Gas, Forced Air
Cooling
- Central Air
Appliances
- Included: Double Oven, Microwave, Dishwasher, Disposal, Stainless Steel Appliance(s)
Features
- Walk-In Closet(s)
- Flooring: Hardwood
- Basement: Finished,Full
- Number of fireplaces: 1
- Fireplace features: Gas Log, Family Room
Interior area
- Total structure area: 4,913
- Total interior livable area: 3,505 sqft
- Finished area below ground: 1,408
Video & virtual tour
Property
Parking
- Total spaces: 3
- Parking features: Concrete, Garage Door Opener, Yes, Garage Owned, Attached, Garage
- Attached garage spaces: 3
- Has uncovered spaces: Yes
Accessibility
- Accessibility features: No Disability Access
Features
- Stories: 2
- Patio & porch: Patio
Lot
- Size: 10,454 Square Feet
Details
- Parcel number: 0631201050
- Special conditions: None
Construction
Type & style
- Home type: SingleFamily
- Architectural style: Traditional
- Property subtype: Single Family Residence
Materials
- Stone, Fiber Cement
- Foundation: Concrete Perimeter
- Roof: Asphalt
Condition
- New construction: No
- Year built: 2016
Details
- Builder model: REDWOOD II
Utilities & green energy
- Electric: Circuit Breakers, 200+ Amp Service
- Sewer: Public Sewer
- Water: Public
Community & HOA
Community
- Features: Curbs, Sidewalks, Street Lights, Street Paved
HOA
- Has HOA: Yes
- Services included: None
- HOA fee: $400 annually
Location
- Region: Downers Grove
Financial & listing details
- Price per square foot: $427/sqft
- Tax assessed value: $388,504
- Annual tax amount: $22,105
- Date on market: 8/13/2026
- Ownership: Fee Simple
Estimated market value
Not available
Estimated sales range
Not available
Not available
Price history
| Date | Event | Price |
|---|---|---|
| 8/11/2025 | Listing removed | $1,495,000$427/sqft |
Source:  MRED as distributed by MLS GRID #12284155 Report a problem MRED as distributed by MLS GRID #12284155 Report a problem | ||
| 2/5/2025 | Listed for sale | $1,495,000$427/sqft |
Source: MRED as distributed by MLS GRID #12284155 Report a problem | ||
| 2/4/2025 | Listing removed | $1,495,000$427/sqft |
Source: MRED as distributed by MLS GRID #12202851 Report a problem | ||
| 11/7/2024 | Listed for sale | $1,495,000+406.5%$427/sqft |
Source: MRED as distributed by MLS GRID #12202851 Report a problem | ||
| 5/18/2017 | Sold | $295,166$84/sqft |
Source: Public Record Report a problem | ||
Public tax history
| Year | Property taxes | Tax assessment |
|---|---|---|
| 2025 | $22,105 +7% | $388,504 +7.9% |
| 2024 | $20,650 +4.2% | $360,193 +8.1% |
| 2023 | $19,827 +5.1% | $333,080 +4% |
| 2022 | $18,864 +8.2% | $320,170 +2.5% |
| 2021 | $17,427 +2% | $312,210 +2.2% |
| 2020 | $17,081 +4% | $305,360 +5.2% |
| 2019 | $16,417 +4.4% | $290,320 +5.6% |
| 2018 | $15,729 +39.4% | $274,820 +781.1% |
| 2017 | $11,283 +551.2% | $31,190 +6.2% |
| 2016 | $1,733 +1.8% | $29,380 +7.3% |
| 2015 | $1,702 | $27,370 |
Find assessor info on the county website
Monthly payment
Est. payment
Payment breakdown
Explore the cost of this home by adjusting the details. Changes won't be saved.Climate risks
Neighborhood: 60515
Nearby schools
Schools provided by the listing agent
- Elementary: Belle Aire Elementary School
- Middle: Herrick Middle School
- High: North High School
- District: 58
Source: MRED as distributed by MLS GRID. This data may not be complete. We recommend contacting the local school district to confirm school assignments for this home.
Similar homes
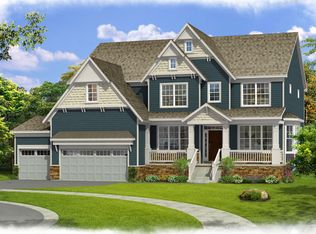
- $1,000,0005 bd4 ba2.9k sqft5337 Brookbank Rd, Downers Grove, IL 60515New
 MLS ID #12784148, Elaine Pagels, CSC, Berkshire Hathaway HomeServices Chicago. MRED as distributed by MLS GRID
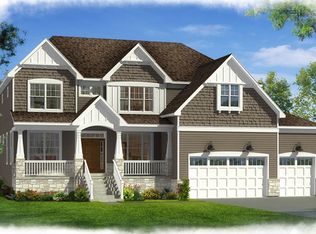
 - $1,250,0006 bd5 ba4.1k sqft4544 Stanley Ave, Downers Grove, IL 60515Active
 MLS ID #12778833, Anne Hodge, Compass. MRED as distributed by MLS GRID
 - $1,275,0004 bd4 ba3.4k sqft4344 Elm St, Downers Grove, IL 60515Active
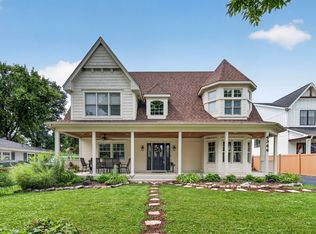 MLS ID #12706187, Matthew Kombrink, GRI,SFR, One Source Realty. MRED as distributed by MLS GRID
 - $1,199,9994 bd5 ba4.2k sqft4508 Drendel Rd, Downers Grove, IL 60515Active
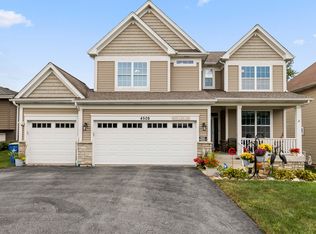 MLS ID #12764121, Claudia Spinnato, ABR,SFR, Spinnato and Associates Real Estate. MRED as distributed by MLS GRID
