Exceptional family home situated on an impressive 53 x 205 lot on one of Elmhurst's great streets! Walk to downtown Elmhurst, train, restaurants, shops, parks, pool, and the brand-new, state-of-the-art Field Elementary School. Quality-built and thoughtfully updated throughout, this home offers an ideal combination of space, character, and location. A welcoming covered front porch opens to the foyer and a stylish front cocktail room that could easily serve as an additional office or sitting room. A separate private home office provides the perfect work-from-home space. The beautifully revised gourmet kitchen opens to a cozy breakfast room and inviting family room featuring a built-in entertainment center and wood-burning fireplace. A convenient powder room completes the first floor. Upstairs, the spacious primary suite is a true retreat with a sitting area and completely renovated spa-like bath. Three additional generously sized bedrooms and beautifully appointed baths provide plenty of space for everyone. The finished lower level adds another dimension of living with a recreation room, gaming area, bar, exercise room, full bath, and abundant storage. Outside, the rare 205-foot-deep lot truly shines. Enjoy an oversized brick paver patio with half wall and built-in outdoor fireplace, an expansive backyard with plenty of room to play, and a dedicated trampoline area tucked toward the rear of the property. The detached 2.5-car garage is currently set up as a fun billiards/party room while offering tremendous flexibility. Extensively updated throughout. Incredible 53 x 205 lot. Walk to Field School, parks, pool, town, train, restaurants, shopping, and more. A solid family home on a great Elmhurst street. Sold Locally. Love Elmhurst. Love Local.
Active
$1,625,000
133 N Clinton Ave, Elmhurst, IL 60126
4beds
3,239sqft
Single Family Residence
Built in 2003
10,865 Square Feet Lot
$1,557,700 Zestimate®
$502/sqft
$-- HOA
What's special
- 9 days
- 603
- 38
Zillow last checked:
Listing updated:
Listed by:
Tim Schiller 630-992-0582,
@properties Christie's International Real Estate,
Amy Schiller, CNC 630-814-4065,
@properties Christie's International Real Estate
Source: MRED as distributed by MLS GRID,MLS#: 12744694
Facts & features
Interior
Bedrooms & bathrooms
- Bedrooms: 4
- Bathrooms: 4
- Full bathrooms: 3
- 1/2 bathrooms: 1
Rooms
- Room types: Breakfast Room, Exercise Room, Foyer, Game Room, Office, Recreation Room, Sitting Room, Storage
Primary bedroom
- Features: Flooring (Hardwood), Bathroom (Full)
- Level: Second
- Area: 288 Square Feet
- Dimensions: 18X16
Bedroom 2
- Features: Flooring (Hardwood)
- Level: Second
- Area: 192 Square Feet
- Dimensions: 16X12
Bedroom 3
- Features: Flooring (Hardwood)
- Level: Second
- Area: 168 Square Feet
- Dimensions: 14X12
Bedroom 4
- Features: Flooring (Hardwood)
- Level: Second
- Area: 154 Square Feet
- Dimensions: 14X11
Bar entertainment
- Features: Flooring (Ceramic Tile)
- Level: Main
- Area: 204 Square Feet
- Dimensions: 17X12
Breakfast room
- Features: Flooring (Hardwood)
- Level: Main
- Area: 209 Square Feet
- Dimensions: 19X11
Dining room
- Features: Flooring (Hardwood)
- Level: Main
- Area: 154 Square Feet
- Dimensions: 14X11
Exercise room
- Features: Flooring (Ceramic Tile)
- Level: Basement
- Area: 182 Square Feet
- Dimensions: 14X13
Family room
- Features: Flooring (Hardwood)
- Level: Main
- Area: 255 Square Feet
- Dimensions: 17X15
Foyer
- Features: Flooring (Hardwood)
- Level: Main
- Area: 35 Square Feet
- Dimensions: 07X05
Game room
- Features: Flooring (Carpet)
- Level: Basement
- Area: 361 Square Feet
- Dimensions: 19X19
Kitchen
- Features: Kitchen (Eating Area-Table Space, Island, Breakfast Room, Updated Kitchen), Flooring (Hardwood)
- Level: Main
- Area: 252 Square Feet
- Dimensions: 18X14
Laundry
- Features: Flooring (Ceramic Tile)
- Level: Main
- Area: 63 Square Feet
- Dimensions: 09X07
Living room
- Features: Flooring (Hardwood)
- Level: Main
- Area: 144 Square Feet
- Dimensions: 12X12
Office
- Features: Flooring (Hardwood)
- Level: Main
- Area: 156 Square Feet
- Dimensions: 13X12
Recreation room
- Features: Flooring (Ceramic Tile)
- Level: Basement
- Area: 306 Square Feet
- Dimensions: 18X17
Sitting room
- Features: Flooring (Carpet)
- Level: Second
- Area: 168 Square Feet
- Dimensions: 14X12
Storage
- Level: Basement
- Area: 108 Square Feet
- Dimensions: 18X06
Heating
- Natural Gas, Forced Air
Cooling
- Central Air
Appliances
- Included: Range, Microwave, Dishwasher, Refrigerator, Bar Fridge, Washer, Dryer, Disposal, Stainless Steel Appliance(s), Wine Refrigerator, Range Hood, Humidifier
- Laundry: Main Level
Features
- Dry Bar, Built-in Features, Walk-In Closet(s), Separate Dining Room
- Flooring: Hardwood
- Windows: Screens
- Basement: Finished,Concrete,Rec/Family Area,Full
- Number of fireplaces: 2
- Fireplace features: Wood Burning, Gas Starter, Family Room, Basement
Interior area
- Total structure area: 4,816
- Total interior livable area: 3,239 sqft
- Finished area below ground: 1,577
Property
Parking
- Total spaces: 2
- Parking features: Concrete, Garage Door Opener, Carport, Yes, Attached, Garage
- Attached garage spaces: 2
- Has uncovered spaces: Yes
Accessibility
- Accessibility features: No Disability Access
Features
- Stories: 2
- Patio & porch: Patio, Porch
- Exterior features: Fire Pit
Lot
- Size: 10,865 Square Feet
- Dimensions: 53 x 205
- Features: Landscaped
Details
- Additional structures: Second Garage
- Parcel number: 0601212010
- Special conditions: None
- Other equipment: Ceiling Fan(s), Sump Pump, Sprinkler-Lawn
Construction
Type & style
- Home type: SingleFamily
- Architectural style: Traditional
- Property subtype: Single Family Residence
Materials
- Brick, Other
- Foundation: Concrete Perimeter
- Roof: Asphalt
Condition
- New construction: No
- Year built: 2003
Utilities & green energy
- Electric: Circuit Breakers, 200+ Amp Service
- Sewer: Public Sewer, Storm Sewer
- Water: Lake Michigan
Community & HOA
Community
- Features: Curbs, Sidewalks, Street Lights, Street Paved
- Security: Carbon Monoxide Detector(s)
HOA
- Services included: None
Location
- Region: Elmhurst
Financial & listing details
- Price per square foot: $502/sqft
- Tax assessed value: $330,346
- Annual tax amount: $20,158
- Date on market: 9/10/2026
- Ownership: Fee Simple
Estimated market value
$1,557,700
$1.48M - $1.64M
$5,505/mo
Price history
| Date | Event | Price |
|---|---|---|
| 9/10/2026 | Listed for sale | $1,625,000+712.5%$502/sqft |
Source:  MRED as distributed by MLS GRID #12744694 Report a problem MRED as distributed by MLS GRID #12744694 Report a problem | ||
| 7/29/1998 | Sold | $200,000$62/sqft |
Source: Public Record Report a problem | ||
Public tax history
| Year | Property taxes | Tax assessment |
|---|---|---|
| 2024 | $19,427 +7.6% | $330,346 +8.1% |
| 2023 | $18,060 +3.5% | $305,480 +4% |
| 2022 | $17,442 +2.5% | $293,640 +2.5% |
| 2021 | $17,016 +4% | $286,340 +2.2% |
| 2020 | $16,364 +2.1% | $280,070 +5.2% |
| 2019 | $16,032 +0.9% | $266,280 +1.4% |
| 2018 | $15,890 +2.2% | $262,500 +4.9% |
| 2017 | $15,555 +2% | $250,140 +6.2% |
| 2016 | $15,244 +0.9% | $235,640 +7.3% |
| 2015 | $15,112 +11.5% | $219,520 +20.7% |
| 2014 | $13,555 +1.1% | $181,890 -1.4% |
| 2013 | $13,404 +2.5% | $184,450 -6.2% |
| 2012 | $13,072 +5% | $196,580 -7.9% |
| 2011 | $12,451 +2.6% | $213,440 -6.5% |
| 2010 | $12,140 -2.2% | $228,330 -12.3% |
| 2009 | $12,408 +6.2% | $260,330 |
| 2008 | $11,685 -6.8% | $260,330 -3.2% |
| 2007 | $12,539 -1% | $268,910 +4% |
| 2006 | $12,665 +3.9% | $258,690 +6.9% |
| 2005 | $12,189 +10.3% | $241,990 +6.3% |
| 2004 | $11,049 +293.5% | $227,650 +297.2% |
| 2003 | $2,808 -30.9% | $57,310 -24.1% |
| 2002 | $4,061 +7.1% | $75,520 +8.8% |
| 2001 | $3,790 +19.1% | $69,440 +20.2% |
| 2000 | $3,183 | $57,770 |
Find assessor info on the county website
Monthly payment
Est. payment
Payment breakdown
Explore the cost of this home by adjusting the details. Changes won't be saved.Climate risks
Neighborhood: 60126
Nearby schools
Schools provided by the listing agent
- Elementary: Field Elementary School
- Middle: Sandburg Middle School
- High: York Community High School
- District: 205
Source: MRED as distributed by MLS GRID. This data may not be complete. We recommend contacting the local school district to confirm school assignments for this home.
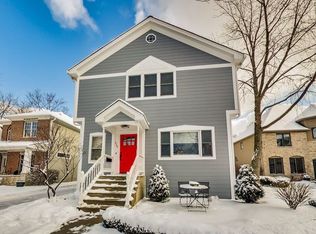
Similar homes
- $1,850,0005 bd5 ba3.5k sqft213 S Berkley Ave, Elmhurst, IL 60126Active
 MLS ID #12755449, Colleen Berg, Berg Properties. MRED as distributed by MLS GRID
 - $1,449,0005 bd5 ba3.9k sqft1028 Shady Ln, Glen Ellyn, IL 60137New
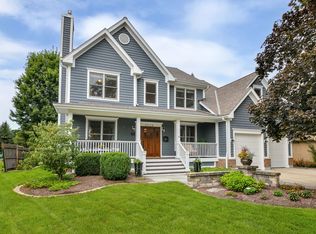 MLS ID #12758957, Tammy Maganini, Keller Williams Premiere Properties. MRED as distributed by MLS GRID
 - $1,365,0005 bd5 ba4k sqft643 W Crockett Ave, Elmhurst, IL 60126Active
 MLS ID #12655121, Liliya Sokhan, ABR,RENE,SFR, Charles Rutenberg Realty of IL. MRED as distributed by MLS GRID
 - $1,235,0007 bd5 ba3.1k sqft395 S Scott St, Elmhurst, IL 60126Active
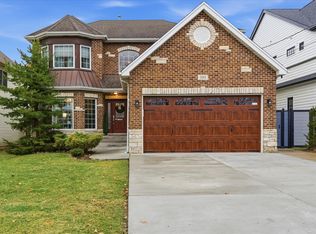 MLS ID #12621105, Dee Ristic, Coldwell Banker Realty. MRED as distributed by MLS GRID
