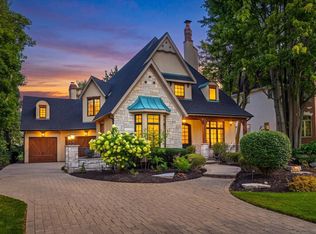
Discover the benefits only a wide lot can afford. With over 5000 square feet of generously proportioned living space enhanced by multiple outdoor spaces, this distinctive home surely checks all the boxes. Bathed in natural light, the two-story foyer with grand staircase sets the tone for this character rich home. Flanked by living and dining rooms, this cheerful entry flows into a private office and cooks kitchen featuring top of the line appliances, beautifully crafted custom cabinetry along with ample counter space. A charming deck for morning coffee is the perfect spot to let the outdoors in. The seamless flow extends to the spacious family room with dining nook, fireplace and access to the yard. Upstairs, the primary suite features a vaulted ceiling, multiple closets, private balcony and a recently reimagined spa-like bath with walk in shower, dual vanities, soaker tub and on-trend finishes. The second-floor laundry is conveniently adjacent to this suite. Two additional bedrooms share a Jack and Jill bath while the fourth bedroom features its own en suite bath. A private guest suite is nestled on the third floor. The walk-out lower level is a standout feature with access to an outdoor entertainment haven and the heated garage. A full bar, game room, lower-level family room, full bath and additional bedroom, home gym or playroom complete the lower level. Custom features abound from a double staircase, generous room sizes, rich hardwoods, multiple fireplaces and outdoor spaces as well as elevated ceilings to enhance the airy vibe. Thoughtful modern updates extend to a recent new roof replacement including a transferable warranty. The exceptional location allows for strolling to town, easy access to train, parks and schools. Convenience and livability that can't be beat!
New
$1,899,000
121 S Stough St, Hinsdale, IL 60521
6beds
3,683sqft
Single Family Residence
Built in 2007
10,087 Square Feet Lot
$-- Zestimate®
$516/sqft
$-- HOA
What's special
Multiple fireplacesPrivate balconyBathed in natural lightPrivate officeRich hardwoodsBeautifully crafted custom cabinetryWide lot
- --
- 667
- views
- 38
- saves
Likely to sell faster than
Zillow last checked:
Listing updated:
Listed by:
Anne Madden 630-887-8261,
@properties Christie's International Real Estate
Source: MRED as distributed by MLS GRID,MLS#: 12780244
Facts & features
Interior
Bedrooms & bathrooms
- Bedrooms: 6
- Bathrooms: 6
- Full bathrooms: 5
- 1/2 bathrooms: 1
Rooms
- Room types: Bedroom 5, Office, Recreation Room, Bedroom 6, Foyer, Mud Room, Game Room
Primary bedroom
- Features: Flooring (Hardwood), Bathroom (Full)
- Level: Second
- Area: 391 Square Feet
- Dimensions: 17X23
Bedroom 2
- Features: Flooring (Carpet)
- Level: Second
- Area: 154 Square Feet
- Dimensions: 14X11
Bedroom 3
- Features: Flooring (Carpet)
- Level: Second
- Area: 140 Square Feet
- Dimensions: 14X10
Bedroom 4
- Features: Flooring (Carpet)
- Level: Second
- Area: 144 Square Feet
- Dimensions: 12X12
Bedroom 5
- Features: Flooring (Carpet), Window Treatments (Shades)
- Level: Third
- Area: 143 Square Feet
- Dimensions: 11X13
Bedroom 6
- Features: Flooring (Laminate)
- Level: Basement
- Area: 143 Square Feet
- Dimensions: 13X11
Bar entertainment
- Features: Flooring (Ceramic Tile)
- Level: Basement
- Area: 224 Square Feet
- Dimensions: 16X14
Dining room
- Features: Flooring (Hardwood), Window Treatments (Curtains/Drapes)
- Level: Main
- Area: 285 Square Feet
- Dimensions: 15X19
Family room
- Features: Flooring (Hardwood)
- Level: Main
- Area: 425 Square Feet
- Dimensions: 25X17
Foyer
- Features: Flooring (Hardwood)
- Level: Main
- Area: 100 Square Feet
- Dimensions: 10X10
Game room
- Features: Flooring (Ceramic Tile)
- Level: Basement
- Area: 180 Square Feet
- Dimensions: 10X18
Kitchen
- Features: Kitchen (Eating Area-Breakfast Bar, Island, Pantry-Butler, Pantry-Closet), Flooring (Ceramic Tile), Window Treatments (Shades)
- Level: Main
- Area: 432 Square Feet
- Dimensions: 24X18
Laundry
- Features: Flooring (Ceramic Tile)
- Level: Second
- Area: 18 Square Feet
- Dimensions: 3X6
Living room
- Features: Flooring (Hardwood), Window Treatments (Curtains/Drapes)
- Level: Main
- Area: 460 Square Feet
- Dimensions: 23X20
Mud room
- Features: Flooring (Ceramic Tile)
- Level: Basement
- Area: 90 Square Feet
- Dimensions: 10X9
Office
- Features: Flooring (Hardwood)
- Level: Main
- Area: 176 Square Feet
- Dimensions: 16X11
Recreation room
- Features: Flooring (Carpet)
- Level: Basement
- Area: 442 Square Feet
- Dimensions: 17X26
Heating
- Natural Gas, Forced Air
Cooling
- Central Air, Zoned
Appliances
- Included: Double Oven, Microwave, Dishwasher, Refrigerator, Bar Fridge, Disposal, Wine Refrigerator, Humidifier
- Laundry: Upper Level
Features
- Cathedral Ceiling(s)
- Flooring: Hardwood
- Windows: Screens
- Basement: Finished,Exterior Entry,Full,Walk-Out Access
- Attic: Finished,Interior Stair
- Number of fireplaces: 3
- Fireplace features: Wood Burning, Gas Starter, Family Room, Living Room, Basement
Interior area
- Total structure area: 1,784
- Total interior livable area: 3,683 sqft
Property
Parking
- Total spaces: 2
- Parking features: Concrete, Garage Door Opener, Yes, Garage Owned, Attached, Garage
- Attached garage spaces: 2
- Has uncovered spaces: Yes
Accessibility
- Accessibility features: No Disability Access
Features
- Stories: 3
- Patio & porch: Deck, Patio
- Exterior features: Balcony
Lot
- Size: 10,087 Square Feet
- Dimensions: 75 X 134.5
- Features: Landscaped
Details
- Parcel number: 0911209003
- Special conditions: None
- Other equipment: TV-Cable, Intercom, Ceiling Fan(s), Sump Pump, Air Purifier, Air Exchanger
Construction
Type & style
- Home type: SingleFamily
- Architectural style: French Provincial
- Property subtype: Single Family Residence
Materials
- Brick, Stucco, Stone
- Foundation: Concrete Perimeter
- Roof: Asphalt
Condition
- New construction: No
- Year built: 2007
Utilities & green energy
- Electric: Circuit Breakers, 200+ Amp Service
- Sewer: Public Sewer
- Water: Lake Michigan
Community & HOA
Community
- Features: Park, Pool, Tennis Court(s), Curbs, Sidewalks, Street Lights
- Security: Security System, Carbon Monoxide Detector(s)
HOA
- Services included: None
Location
- Region: Hinsdale
Financial & listing details
- Price per square foot: $516/sqft
- Tax assessed value: $595,354
- Annual tax amount: $28,189
- Date on market: 10/8/2026
- Ownership: Fee Simple
Estimated market value
Not available
Estimated sales range
Not available
Not available
Price history
| Date | Event | Price |
|---|---|---|
| 10/8/2026 | Listing removed | $1,995,000$542/sqft |
Source:  MRED as distributed by MLS GRID #12742731 Report a problem MRED as distributed by MLS GRID #12742731 Report a problem | ||
| 9/10/2026 | Listed for sale | $1,995,000+62.2%$542/sqft |
Source: MRED as distributed by MLS GRID #12742731 Report a problem | ||
| 7/9/2018 | Sold | $1,230,000-5.3%$334/sqft |
Source: MRED as distributed by MLS GRID #09945459 Report a problem | ||
| 5/20/2018 | Pending sale | $1,299,000$353/sqft |
Source: Coldwell Banker Residential Brokerage - Hinsdale Village #09945459 Report a problem | ||
| 5/10/2018 | Listed for sale | $1,299,000+20.3%$353/sqft |
Source: Coldwell Banker Residential #09945459 Report a problem | ||
| 6/29/2012 | Sold | $1,080,000-9.9%$293/sqft |
Source: MRED as distributed by MLS GRID #07914085 Report a problem | ||
| 5/12/2012 | Price change | $1,199,000-7.7%$326/sqft |
Source: ERA Team Feinstein LLC #07914085 Report a problem | ||
| 3/28/2012 | Price change | $1,299,000-3.8%$353/sqft |
Source: ERA Team Feinstein LLC #07914085 Report a problem | ||
| 9/30/2011 | Listed for sale | $1,350,000+119.5%$367/sqft |
Source: ERA Jensen & Feinstein Realtors LLC #07914085 Report a problem | ||
| 6/6/2005 | Sold | $615,000$167/sqft |
Source: Public Record Report a problem | ||
Public tax history
| Year | Property taxes | Tax assessment |
|---|---|---|
| 2025 | $29,061 +3.1% | $595,354 +7.9% |
| 2024 | $28,189 +5.1% | $551,765 +8.8% |
| 2023 | $26,813 +10.7% | $507,230 +8.4% |
| 2022 | $24,229 +3.8% | $468,130 +1.1% |
| 2021 | $23,348 +2.3% | $462,810 +2% |
| 2020 | $22,820 -0.1% | $453,650 |
| 2019 | $22,837 +9.1% | -- |
| 2018 | $20,941 +3.7% | $414,050 +3.9% |
| 2017 | $20,185 +1.9% | $398,430 +4.8% |
| 2016 | $19,801 +0.4% | $380,260 +6.3% |
| 2015 | $19,717 -9.3% | $357,760 -5.9% |
| 2014 | $21,736 +2% | $380,140 +0.5% |
| 2013 | $21,312 +0.3% | $378,360 -4.3% |
| 2012 | $21,254 +5% | $395,400 -6.1% |
| 2011 | $20,250 -1.8% | $421,090 -11.1% |
| 2010 | $20,611 +4.6% | $473,480 -5.8% |
| 2009 | $19,704 +1% | $502,580 -2.1% |
| 2008 | $19,502 +3.5% | $513,200 +5.9% |
| 2007 | $18,838 +268.7% | $484,610 +272.3% |
| 2006 | $5,109 -41.7% | $130,170 -39.8% |
| 2005 | $8,761 -2.5% | $216,170 +7% |
| 2004 | $8,986 +9.8% | $202,020 +10% |
| 2003 | $8,188 +8.6% | $183,650 +14.5% |
| 2002 | $7,536 +11% | $160,390 +6.8% |
| 2001 | $6,787 +11.1% | $150,230 +13% |
| 2000 | $6,109 | $132,970 |
Find assessor info on the county website
Monthly payment
Est. payment
Payment breakdown
Explore the cost of this home by adjusting the details. Changes won't be saved.Climate risks
Neighborhood: 60521
Nearby schools
Schools provided by the listing agent
- Elementary: Monroe Elementary School
- Middle: Clarendon Hills Middle School
- High: Hinsdale Central High School
- District: 181
Source: MRED as distributed by MLS GRID. This data may not be complete. We recommend contacting the local school district to confirm school assignments for this home.
Similar homes
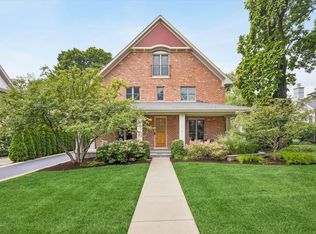
- $1,999,0004 bd4 ba5.4k sqft420 N Lincoln St, Hinsdale, IL 60521Active
 MLS ID #12768385, Robby Bartholomai, ABR,PSA,SRES, @properties Christie's International Real Estate. MRED as distributed by MLS GRID
 - $1,849,0004 bd6 ba4.6k sqft417 W 9th St, Hinsdale, IL 60521Active
 MLS ID #12738854, Lauren Walz, Coldwell Banker Realty. MRED as distributed by MLS GRID
 - $1,424,9005 bd6 ba3.6k sqft360 N Oak St, Hinsdale, IL 60521Active
 MLS ID #12697559, Bryan Bomba, @properties Christie's International Real Estate. MRED as distributed by MLS GRID
 - $1,899,0005 bd6 ba4.9k sqft849 E Hillside Rd, Naperville, IL 60540New
 MLS ID #12780429, Bridget Salela, Coldwell Banker Realty. MRED as distributed by MLS GRID
