Fabulous Nantucket-style; Cape Cod (60 x 190 parcel) with 4700+ square feet of living space (includes); MUCH BIGGER THAN IT LOOKS~COME VISIT AND SEE! 5 beds/4 full baths; best combination of cozy-big living space. Specialty features include; reclaimed Georgian, wide-planked pine flooring on 1st and 2nd levels. Carrera marble kitchen; oversized Subzero stainless fridge, Wolf 48" gas cook top/oven/broiler with restaurant style hood and warming lights; butcher block island, Bosch dishwasher, custom white cabinets with solid and glass front finishes. Living room and dining room. Cozy family room featuring vaulted ceilings; hardwoods, hand-selected stones for floor to ceiling wood-burning hearth fireplace. Open planked ceiling with gorgeous views of blue stone patio and perennial flowerbed-gardens/HUGE rear yard. Mudroom and 1st and 2nd level laundry; bead board accents throughout; custom window treatments; and design elements. Home office space in many locations: 2nd level loft or 1st level 5th bed/guest. Finished lower level with built ins galore: kids toy space and adult entertaining space or work out recreation: with full bath/steam shower. Fenced back yard with tons of running around space and even nook designed around a fire pit for toasting marsh mellows and outdoor chats! Newer mechanicals; 2-car oversized garage. Steps to Prospect School (181) and CHMS campus. Bus stop on corner to Hinsdale Central D86. TRULY ONE OF THE BEST STREETS IN TOWN!
Active
$1,399,000
22 Arthur Ave, Clarendon Hills, IL 60514
5beds
4,777sqft
Single Family Residence
Built in ----
0.26 Acres Lot
$-- Zestimate®
$293/sqft
$-- HOA
What's special
Butcher block islandBosch dishwasherCustom window treatmentsHuge rear yardCarrera marble kitchenOversized subzero stainless fridgeOpen planked ceiling
- --
- 1,652
- views
- 105
- saves
Zillow last checked:
Listing updated:
Listed by:
Courtney Stach (630)209-1115,
Compass
Source: MRED as distributed by MLS GRID,MLS#: 12753038
Facts & features
Interior
Bedrooms & bathrooms
- Bedrooms: 5
- Bathrooms: 4
- Full bathrooms: 4
Rooms
- Room types: Bedroom 5, Play Room, Sitting Room, Media Room, Foyer, Mud Room, Utility Room-Lower Level, Storage, Walk In Closet, Office
Primary bedroom
- Features: Flooring (Hardwood), Bathroom (Full)
- Level: Second
- Area: 396 Square Feet
- Dimensions: 18X22
Bedroom 2
- Features: Flooring (Hardwood), Window Treatments (Blinds)
- Level: Main
- Area: 156 Square Feet
- Dimensions: 12X13
Bedroom 3
- Features: Flooring (Hardwood)
- Level: Main
- Area: 209 Square Feet
- Dimensions: 11X19
Bedroom 4
- Features: Flooring (Other)
- Level: Second
- Area: 120 Square Feet
- Dimensions: 10X12
Bedroom 5
- Features: Flooring (Carpet)
- Level: Second
- Area: 154 Square Feet
- Dimensions: 11X14
Dining room
- Features: Flooring (Hardwood)
- Level: Main
- Area: 143 Square Feet
- Dimensions: 11X13
Family room
- Features: Flooring (Hardwood), Window Treatments (Display Window(s))
- Level: Main
- Area: 380 Square Feet
- Dimensions: 19X20
Foyer
- Features: Flooring (Hardwood)
- Level: Main
- Area: 60 Square Feet
- Dimensions: 6X10
Kitchen
- Features: Kitchen (Island, Pantry-Closet, Custom Cabinetry, SolidSurfaceCounter, Updated Kitchen), Flooring (Hardwood)
- Level: Main
- Area: 216 Square Feet
- Dimensions: 12X18
Laundry
- Features: Flooring (Tile)
- Level: Second
- Area: 36 Square Feet
- Dimensions: 4X9
Living room
- Features: Flooring (Hardwood), Window Treatments (Curtains/Drapes)
- Level: Main
- Area: 204 Square Feet
- Dimensions: 12X17
Media room
- Features: Flooring (Carpet)
- Level: Basement
- Area: 432 Square Feet
- Dimensions: 18X24
Mud room
- Features: Flooring (Other)
- Level: Main
- Area: 54 Square Feet
- Dimensions: 6X9
Office
- Features: Flooring (Carpet)
- Level: Basement
- Area: 154 Square Feet
- Dimensions: 11X14
Play room
- Features: Flooring (Carpet)
- Level: Basement
- Area: 777 Square Feet
- Dimensions: 21X37
Sitting room
- Features: Flooring (Hardwood)
- Level: Second
- Area: 168 Square Feet
- Dimensions: 12X14
Storage
- Features: Flooring (Carpet)
- Level: Basement
- Area: 42 Square Feet
- Dimensions: 6X7
Other
- Features: Flooring (Other)
- Level: Basement
- Area: 110 Square Feet
- Dimensions: 10X11
Walk in closet
- Features: Flooring (Carpet)
- Level: Second
- Area: 96 Square Feet
- Dimensions: 8X12
Heating
- Natural Gas
Cooling
- Central Air, Zoned
Appliances
- Included: Range, Microwave, Dishwasher, High End Refrigerator, Washer, Dryer, Disposal, Range Hood, Gas Cooktop
- Laundry: Main Level, Upper Level, In Bathroom, Multiple Locations
Features
- 1st Floor Bedroom, 1st Floor Full Bath, Built-in Features, Walk-In Closet(s), Bookcases, High Ceilings, Beamed Ceilings, Special Millwork, Separate Dining Room, Pantry
- Flooring: Hardwood, Carpet
- Windows: Drapes
- Basement: Finished,Egress Window,Full,Daylight
- Attic: Unfinished
- Number of fireplaces: 1
- Fireplace features: Wood Burning, Masonry, Family Room
Interior area
- Total structure area: 0
- Total interior livable area: 4,777 sqft
Video & virtual tour
Property
Parking
- Total spaces: 2
- Parking features: Asphalt, Garage Door Opener, Yes, Garage Owned, Detached, Garage
- Garage spaces: 2
- Has uncovered spaces: Yes
Accessibility
- Accessibility features: No Disability Access
Features
- Stories: 2
- Patio & porch: Patio, Porch
- On waterfront: Yes
- Waterfront features: Channel Front
Lot
- Size: 0.26 Acres
- Dimensions: 60 x 190
Details
- Parcel number: 0910216009
- Special conditions: Home Warranty
- Other equipment: TV-Cable, Sump Pump
Construction
Type & style
- Home type: SingleFamily
- Architectural style: Cape Cod
- Property subtype: Single Family Residence
Materials
- Cedar, Shake Siding, Wood Siding
- Foundation: Block, Concrete Perimeter
- Roof: Asphalt
Condition
- New construction: No
- Major remodel year: 2003
Details
- Builder model: NANTUCKET CAPE COD
- Warranty included: Yes
Utilities & green energy
- Electric: 200+ Amp Service
- Sewer: Public Sewer
- Water: Lake Michigan
Community & HOA
Community
- Features: Park, Pool, Tennis Court(s)
HOA
- Services included: None
Location
- Region: Clarendon Hills
Financial & listing details
- Price per square foot: $293/sqft
- Tax assessed value: $291,389
- Annual tax amount: $17,335
- Date on market: 9/8/2026
- Ownership: Fee Simple
Estimated market value
Not available
Estimated sales range
Not available
Not available
Price history
| Date | Event | Price |
|---|---|---|
| 5/7/1997 | Sold | $200,000+17.6%$42/sqft |
Source: Public Record Report a problem | ||
| 4/21/1994 | Sold | $170,000$36/sqft |
Source: Public Record Report a problem | ||
Public tax history
| Year | Property taxes | Tax assessment |
|---|---|---|
| 2024 | $16,835 +6.7% | $291,389 +8.8% |
| 2023 | $15,781 +3.2% | $267,870 +2.1% |
| 2022 | $15,289 +3.1% | $262,370 +1.1% |
| 2021 | $14,822 +2% | $259,390 +2% |
| 2020 | $14,528 +0.5% | $254,250 |
| 2019 | $14,460 +0.1% | -- |
| 2018 | $14,447 +5.4% | $252,180 +3.9% |
| 2017 | $13,707 +2% | $242,670 +4.8% |
| 2016 | $13,444 +0.7% | $231,600 +6.3% |
| 2015 | $13,352 +7.5% | $217,890 +11.5% |
| 2014 | $12,423 +1.8% | $195,470 +0.5% |
| 2013 | $12,203 +0.2% | $194,550 -4.3% |
| 2012 | $12,183 +4.7% | $203,310 -6.1% |
| 2011 | $11,635 +3.9% | $216,510 -6.2% |
| 2010 | $11,201 +3.3% | $230,790 -5.8% |
| 2009 | $10,846 +1.5% | $244,980 |
| 2008 | $10,683 +21.1% | $244,980 +23.4% |
| 2007 | $8,823 +3.7% | $198,580 +8% |
| 2006 | $8,512 +4.7% | $183,870 +7.7% |
| 2005 | $8,132 +2.7% | $170,730 +12.4% |
| 2004 | $7,921 +47.6% | $151,960 +45.2% |
| 2003 | $5,365 +30.3% | $104,640 +36.6% |
| 2002 | $4,116 +9.7% | $76,600 +6.8% |
| 2001 | $3,751 +5.4% | $71,740 +8.2% |
| 2000 | $3,558 | $66,330 |
Find assessor info on the county website
Monthly payment
Est. payment
Payment breakdown
Explore the cost of this home by adjusting the details. Changes won't be saved.Climate risks
Neighborhood: 60514
Nearby schools
Schools provided by the listing agent
- Elementary: Prospect Elementary School
- Middle: Clarendon Hills Middle School
- High: Hinsdale Central High School
- District: 181
Source: MRED as distributed by MLS GRID. This data may not be complete. We recommend contacting the local school district to confirm school assignments for this home.
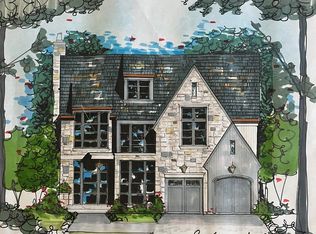
- $2,649,0005 bd6 ba5.1k sqft24 Arthur Ave, Clarendon Hills, IL 60514New Construction
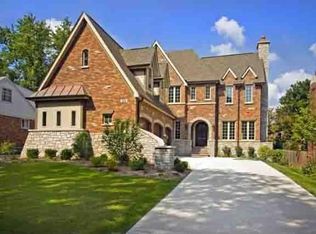
- $2,057,6005 bd6 ba4.7k sqft20 Arthur Ave, Clarendon Hills, IL 60514Off Market
- $777,700-- bd2 ba2.2k sqft26 Arthur Ave, Clarendon Hills, IL 60514Off Market
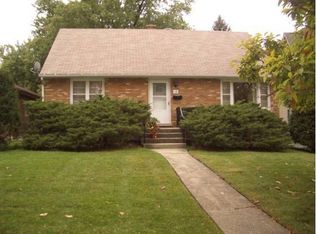
- $626,2004 bd2 ba1.6k sqft18 Arthur Ave, Clarendon Hills, IL 60514Off Market
Similar homes
- $1,250,0005 bd5 ba4.2k sqft303 Park Ave, Clarendon Hills, IL 60514Active
 MLS ID #12759453, Elliot Adamczyk, Compass. MRED as distributed by MLS GRID
 - $1,299,0004 bd4 ba2.4k sqft414 Chicago Ave, Clarendon Hills, IL 60514Active
 MLS ID #12741194, Lisa Read, @properties Christie's International Real Estate. MRED as distributed by MLS GRID
 - $1,249,9005 bd4 ba4.2k sqft390 Grandview Ave, Glen Ellyn, IL 60137New
 MLS ID #12772189, Hector Garcia, RE/MAX Partners. MRED as distributed by MLS GRID
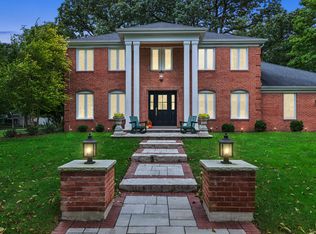
 - $1,389,0004 bd3 ba3.3k sqft1415 Heatherton Dr, Naperville, IL 60563New
 MLS ID #12773135, William White, Baird & Warner. MRED as distributed by MLS GRID
