Aspen Construction, a local favorite & distinguished custom builder, brings to market a gorgeous modern rustic offering the perfect combination of location, luxury & space. This is truly a forever home, in a forever neighborhood, consistently recognized on state & national levels for being one of the best suburbs to live in. The light filled, open layout is perfect for entertaining without a sacrifice in function, as this Brad Lewis designed home keeps a busy modern lifestyle in mind. Three levels of exceptional craftsmanship ideal for elevated living: elegant foyer with walls of glass and herringbone floor; epicurean kitchen with artisan cabinetry, rift sawn white oak, natural surfaces, high end appliances, morning bar, working & entertaining islands; office with custom iron & glass door; full masonry fireplace in FR; built-in DR cabinetry with wine cabinet; exquisitely appointed primary suite with stone bath; en-suite bedrooms; 10'-14+' ceilings throughout; designer light fixtures; 1st & 2nd floor laundry, finished basement. 24 Arthur comprises apx 5,100 SF of modern elegance situated on an incredibly rare 190' deep lot. The unusually large site affords privacy, openness & expansive back yard space, while a covered rear porch with fireplace & custom deck provide the perfect places to gather and unwind. Top tier, award winning schools (D181 & D86). Still time for some personalization.
Contingent
$2,649,000
24 Arthur Ave, Clarendon Hills, IL 60514
5beds
5,100sqft
:
Get pre-qualified$18,380/mo
Single Family Residence
Built in 2026
0.26 Acres Lot
$-- Zestimate®
$519/sqft
$-- HOA
What's special
Finished basementEn-suite bedroomsHerringbone floorRift sawn white oakDesigner light fixturesMorning barLight filled open layout
- --
- on Zillow |
- 83
- views |
- 1
- save |
Zillow last checked:
Listing updated:
Listed by:
Kimberly Koranda, CSC,PSA 630-248-3109,
@properties Christie's International Real Estate
Source: MRED as distributed by MLS GRID,MLS#: 12596257
Facts & features
Interior
Bedrooms & bathrooms
- Bedrooms: 5
- Bathrooms: 6
- Full bathrooms: 5
- 1/2 bathrooms: 1
Rooms
- Room types: Bedroom 5, Office, Foyer, Breakfast Room, Mud Room, Recreation Room, Exercise Room
Primary bedroom
- Features: Flooring (Hardwood), Bathroom (Full, Double Sink, Tub & Separate Shwr)
- Level: Second
- Area: 288 Square Feet
- Dimensions: 18X16
Bedroom 2
- Features: Flooring (Hardwood)
- Level: Second
- Area: 182 Square Feet
- Dimensions: 14X13
Bedroom 3
- Features: Flooring (Hardwood)
- Level: Second
- Area: 192 Square Feet
- Dimensions: 16X12
Bedroom 4
- Features: Flooring (Hardwood)
- Level: Second
- Area: 169 Square Feet
- Dimensions: 13X13
Bedroom 5
- Features: Flooring (Carpet)
- Level: Basement
- Area: 168 Square Feet
- Dimensions: 12X14
Breakfast room
- Features: Flooring (Hardwood)
- Level: Main
- Area: 96 Square Feet
- Dimensions: 12X8
Dining room
- Features: Flooring (Hardwood)
- Level: Main
- Area: 169 Square Feet
- Dimensions: 13X13
Exercise room
- Features: Flooring (Other)
- Level: Basement
- Area: 156 Square Feet
- Dimensions: 12X13
Family room
- Features: Flooring (Hardwood)
- Level: Main
- Area: 323 Square Feet
- Dimensions: 19X17
Foyer
- Features: Flooring (Hardwood)
- Level: Main
- Area: 90 Square Feet
- Dimensions: 10X9
Kitchen
- Features: Flooring (Hardwood)
- Level: Main
- Area: 500 Square Feet
- Dimensions: 25X20
Laundry
- Features: Flooring (Porcelain Tile)
- Level: Second
- Area: 91 Square Feet
- Dimensions: 13X7
Mud room
- Features: Flooring (Porcelain Tile)
- Level: Main
- Area: 126 Square Feet
- Dimensions: 14X9
Office
- Features: Flooring (Hardwood)
- Level: Main
- Area: 144 Square Feet
- Dimensions: 12X12
Recreation room
- Features: Flooring (Carpet)
- Level: Basement
- Area: 595 Square Feet
- Dimensions: 35X17
Heating
- Natural Gas
Cooling
- Central Air
Appliances
- Included: Range, Microwave, Dishwasher, High End Refrigerator, Washer, Dryer, Disposal, Stainless Steel Appliance(s), Wine Refrigerator, Range Hood
- Laundry: Main Level, Upper Level, Gas Dryer Hookup, Multiple Locations
Features
- Vaulted Ceiling(s), Built-in Features, Walk-In Closet(s), High Ceilings, Beamed Ceilings, Separate Dining Room
- Flooring: Hardwood, Carpet
- Doors: Panel Door(s), Pocket Door(s)
- Windows: Insulated Windows
- Basement: Finished,Full
- Number of fireplaces: 1
- Fireplace features: Wood Burning, Masonry, Family Room
Interior area
- Total structure area: 5,416
- Total interior livable area: 5,100 sqft
Property
Parking
- Total spaces: 2
- Parking features: Concrete, Garage Door Opener, Heated Garage, Yes, Attached, Garage
- Attached garage spaces: 2
- Has uncovered spaces: Yes
Accessibility
- Accessibility features: No Disability Access
Features
- Stories: 2
- Patio & porch: Deck
Lot
- Size: 0.26 Acres
- Dimensions: 60x190
Details
- Parcel number: 0910216008
- Special conditions: None
Construction
Type & style
- Home type: SingleFamily
- Property subtype: Single Family Residence
Materials
- Cedar, Stone
- Foundation: Concrete Perimeter
- Roof: Asphalt
Condition
- New Construction
- New construction: Yes
- Year built: 2026
Utilities & green energy
- Sewer: Public Sewer
- Water: Public
Community & HOA
Community
- Features: Park, Tennis Court(s), Sidewalks, Street Paved
HOA
- Services included: None
Location
- Region: Clarendon Hills
Financial & listing details
- Price per square foot: $519/sqft
- Tax assessed value: $157,046
- Annual tax amount: $7,722
- Date on market: 5/1/2026
- Ownership: Fee Simple
Estimated market value
Not available
Estimated sales range
Not available
Not available
Price history
| Date | Event | Price |
|---|---|---|
| 5/19/2025 | Sold | $563,000$110/sqft |
Source: Public Record Report a problem | ||
Public tax history
| Year | Property taxes | Tax assessment |
|---|---|---|
| 2024 | $8,379 +7.5% | $157,046 +8.8% |
| 2023 | $7,796 +0.2% | $144,370 +2.1% |
| 2022 | $7,777 +26.5% | $141,410 +1.2% |
| 2021 | $6,147 0% | $139,800 +2% |
| 2020 | $6,150 -3.7% | $137,030 |
| 2019 | $6,385 -0.7% | -- |
| 2018 | $6,434 +5.7% | $120,630 +3.9% |
| 2017 | $6,086 +10.9% | $116,080 +12.6% |
| 2016 | $5,487 +1.3% | $103,070 +6.3% |
| 2015 | $5,417 +3.9% | $96,970 +7.1% |
| 2014 | $5,212 +1.8% | $90,500 +0.5% |
| 2013 | $5,118 +2.2% | $90,070 -1.2% |
| 2012 | $5,010 +4.1% | $91,140 -6.1% |
| 2011 | $4,812 -30.9% | $97,060 -35.2% |
| 2010 | $6,961 +3% | $149,710 -5.8% |
| 2009 | $6,758 -1.2% | $158,910 |
| 2008 | $6,844 +3.5% | $158,910 +5.9% |
| 2007 | $6,612 +3.7% | $150,060 +8% |
| 2006 | $6,374 +4.7% | $138,940 +7.7% |
| 2005 | $6,085 +2.8% | $129,010 +12.3% |
| 2004 | $5,920 +10.6% | $114,830 +10% |
| 2003 | $5,351 +13% | $104,390 +19.1% |
| 2002 | $4,738 +9.7% | $87,640 +6.8% |
| 2001 | $4,320 +4.9% | $82,080 +7.7% |
| 2000 | $4,117 | $76,210 |
Find assessor info on the county website
Monthly payment
Est. payment
Payment breakdown
Explore the cost of this home by adjusting the details. Changes won't be saved.Climate risks
Neighborhood: 60514
Nearby schools
GreatSchools rating
- 10/10Prospect Elementary SchoolGrades: K-5Distance: 0.6 mi
- 8/10Clarendon Hills Middle SchoolGrades: 6-8Distance: 0.5 mi
- 9/10Hinsdale Central High SchoolGrades: 9-12Distance: 1.8 mi
Schools provided by the listing agent
- Elementary: Prospect Elementary School
- Middle: Clarendon Hills Middle School
- High: Hinsdale Central High School
- District: 181
Source: MRED as distributed by MLS GRID. This data may not be complete. We recommend contacting the local school district to confirm school assignments for this home.
- $796,900-- bd2 ba2.2k sqft26 Arthur Ave, Clarendon Hills, IL 60514Off Market
- $923,000-- bd2 ba2.8k sqft22 Arthur Ave, Clarendon Hills, IL 60514Off Market
- $963,8004 bd3 ba2.5k sqft28 Arthur Ave, Clarendon Hills, IL 60514Off Market
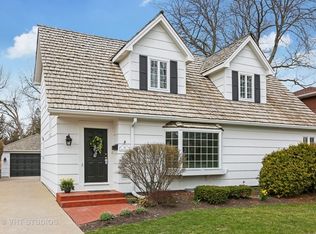
- $2,041,4005 bd6 ba4.7k sqft20 Arthur Ave, Clarendon Hills, IL 60514Off Market
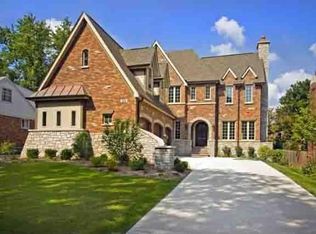
- $590,7003 bd2 ba1.4k sqft115 Indian Dr, Clarendon Hills, IL 60514Off Market
- $743,900-- bd3 ba2.2k sqft117 Indian Dr, Clarendon Hills, IL 60514Off Market
- $824,300-- bd2 ba1.2k sqft113 Indian Dr, Clarendon Hills, IL 60514Off Market
- $653,9004 bd2 ba1.6k sqft18 Arthur Ave, Clarendon Hills, IL 60514Off Market
A local agent can set up tours, give advice and negotiate with sellers.
Similar homes
- $2,300,0005 bd6 ba6.4k sqft4050 Sterling Rd, Downers Grove, IL 60515New
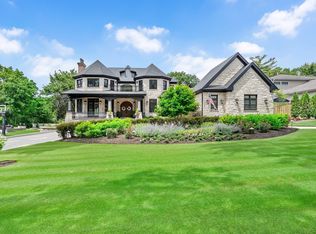 MLS ID #12705286, Patty Wardlow, @properties Christies International Real Estate. MRED as distributed by MLS GRID
 - $2,085,0005 bd5 ba5.4k sqft246 Holmes Ave, Clarendon Hills, IL 60514Re-activated
 MLS ID #12685111, Cameron Abraham, Charles Rutenberg Realty of IL. MRED as distributed by MLS GRID
 - $2,150,0004 bd5 ba4.1k sqft624 Wellner Rd, Naperville, IL 60540New
 MLS ID #12711956, Trevor Pauling, john greene, Realtor. MRED as distributed by MLS GRID
 - $1,500,0006 bd6 ba6k sqft7381 S Madison St, Burr Ridge, IL 60527Active
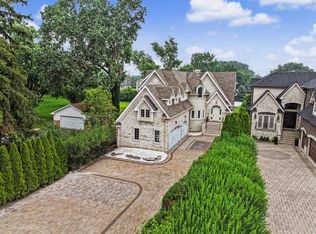 MLS ID #12707525, Michael LaFido, LPT Realty. MRED as distributed by MLS GRID
 - $2,675,0005 bd5 ba6.8k sqft1046 Sylvan Cir, Naperville, IL 60540ActiveMLS ID #12654326, Neveen Michael, CSC, Keller Williams Infinity. MRED as distributed by MLS GRID
- $2,299,0006 bd6 ba4.1k sqft827 S Monroe St, Hinsdale, IL 60521ActiveMLS ID #12686267, Larysa Domino, @properties Christie's International Real Estate. MRED as distributed by MLS GRID
- $1,399,0006 bd6 ba5.5k sqft5705 S Elm St, Hinsdale, IL 60521ActiveMLS ID #12706213, Katie Snyder, @properties Christie's International Real Estate. MRED as distributed by MLS GRID
- $2,995,0005 bd6 ba7.1k sqft465 White Oak Dr, Naperville, IL 60540ActiveMLS ID #12683161, Christopher Cobb, RE/MAX of Naperville. MRED as distributed by MLS GRID
- $2,149,9004 bd5 ba4.8k sqft15W601 Grant St, Burr Ridge, IL 60527ActiveMLS ID #12080035, Brett McIntyre, CNC,e-PRO,GRI,RENE, john greene, Realtor. MRED as distributed by MLS GRID
- $1,850,0005 bd5 ba4.5k sqft4945 Middaugh Ave, Downers Grove, IL 60515ActiveMLS ID #12700142, Karolina Klinowski, Coldwell Banker Realty. MRED as distributed by MLS GRID
- $2,250,0005 bd6 ba6.2k sqft7S460 Donwood Dr W, Naperville, IL 60540ActiveMLS ID #12648067, Sabrina Glover, ABR,CSC,PSA, Platinum Partners Realtors. MRED as distributed by MLS GRID
- $2,000,0005 bd6 ba4k sqft625 N Loomis St, Naperville, IL 60563ActiveMLS ID #12640603, Julie Kramer, Coldwell Banker Realty. MRED as distributed by MLS GRID
- $2,499,9005 bd6 ba4.2k sqft220 N Geneva Ave, Elmhurst, IL 60126ActiveMLS ID #12694128, Tim Schiller, @properties Christie's International Real Estate. MRED as distributed by MLS GRID
- $1,424,9005 bd6 ba3.6k sqft360 N Oak St, Hinsdale, IL 60521ActiveMLS ID #12697559, Bryan Bomba, @properties Christie's International Real Estate. MRED as distributed by MLS GRID
- $2,690,0005 bd6 ba4.5k sqft22W311 Glen Park Rd, Glen Ellyn, IL 60137ActiveMLS ID #12681654, Vip Patel, VB Enterprises, Inc.. MRED as distributed by MLS GRID
- $1,450,0004 bd4 ba4.2k sqft1333 W 59th St, La Grange, IL 60525ActiveMLS ID #12660086, Jaime Campos, RE/MAX LOYALTY. MRED as distributed by MLS GRID
- $1,850,0005 bd5 ba4.9k sqft837 S Kearsage Ave, Elmhurst, IL 60126ActiveMLS ID #12674980, Jen Coyte, Coyte Advantage Realty. MRED as distributed by MLS GRID
- $3,600,0007 bd8 ba7.5k sqft104 S Monroe St, Hinsdale, IL 60521ActiveMLS ID #12697792, Briana Murray, CSC, @properties Christie's International Real Estate. MRED as distributed by MLS GRID
- $1,900,0005 bd4 ba4k sqft1633 N Wolcott Ave, Chicago, IL 60622NewMLS ID #12713201, Ben Lalez, Compass. MRED as distributed by MLS GRID
- $1,800,0005 bd5 ba3.7k sqft4031 Venard Rd, Downers Grove, IL 60515ActiveMLS ID #12612916, Margie Izban, HomeSmart Connect LLC. MRED as distributed by MLS GRID
