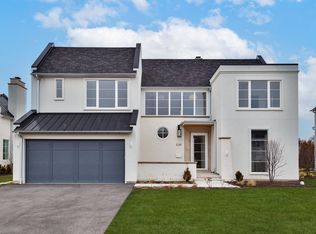
Located in sought-after Clarendon Hills, this exceptional new construction home completed by well-known builder sits on an expansive 12,230 sq ft lot and offers 5 bedrooms and 4.5 baths plus a heated garage with future EV hookup. Built with superior 2x6 construction, the home features a waterproofed foundation with exterior and interior drain tile, LP board and batten siding, oversized gutters, bluestone patios, concrete driveway, and professional landscaping with sprinkler system. Inside are 10' ceilings on the main floor, 9' ceilings upstairs and basement, solid core 8' doors, white oak flooring, custom staircase, oversized trim, shiplap accents, and designer finishes throughout. The custom kitchen showcases quartz countertops, Sub-Zero and Wolf appliances, and custom cabinetry extending into the baths, office, mudroom, laundry, and basement bar. Additional highlights include Kohler fixtures, tankless water heater, dual HVAC systems, security/network prewire, and premium windows by Classic Windows of Libertyville. Cedar fence currently being installed. This brand-new construction is the perfect place to start summer in style and enjoy luxury living from day one.
Active
$2,085,000
246 Holmes Ave, Clarendon Hills, IL 60514
5beds
5,450sqft
:
Get pre-qualified$13,464/mo
Single Family Residence
Built in 2026
-- sqft lot
$-- Zestimate®
$383/sqft
$-- HOA
What's special
Designer finishes throughoutCustom kitchenKohler fixturesHeated garageCustom staircaseOversized guttersOversized trim
- 45 days |
- 1,135 |
- 48 |
Zillow last checked:
Listing updated:
Listed by:
Cameron Abraham 630-920-8142,
Charles Rutenberg Realty of IL
Source: MRED as distributed by MLS GRID,MLS#: 12685111
Facts & features
Interior
Bedrooms & bathrooms
- Bedrooms: 5
- Bathrooms: 5
- Full bathrooms: 4
- 1/2 bathrooms: 1
Rooms
- Room types: Bedroom 5, Office, Recreation Room, Exercise Room, Mud Room
Primary bedroom
- Features: Flooring (Hardwood), Bathroom (Full, Double Sink, Tub & Separate Shwr)
- Level: Second
- Area: 240 Square Feet
- Dimensions: 15X16
Bedroom 2
- Features: Flooring (Hardwood)
- Level: Second
- Area: 144 Square Feet
- Dimensions: 12X12
Bedroom 3
- Features: Flooring (Hardwood)
- Level: Second
- Area: 195 Square Feet
- Dimensions: 13X15
Bedroom 4
- Features: Flooring (Hardwood)
- Level: Second
- Area: 195 Square Feet
- Dimensions: 13X15
Bedroom 5
- Features: Flooring (Carpet)
- Level: Basement
- Area: 208 Square Feet
- Dimensions: 13X16
Dining room
- Features: Flooring (Hardwood)
- Level: Main
- Area: 240 Square Feet
- Dimensions: 16X15
Exercise room
- Features: Flooring (Other)
- Level: Basement
- Area: 208 Square Feet
- Dimensions: 13X16
Family room
- Features: Flooring (Hardwood)
- Level: Main
- Area: 240 Square Feet
- Dimensions: 15X16
Kitchen
- Features: Kitchen (Eating Area-Table Space, Island, Pantry-Walk-in, Custom Cabinetry), Flooring (Hardwood)
- Level: Main
- Area: 210 Square Feet
- Dimensions: 14X15
Laundry
- Features: Flooring (Ceramic Tile)
- Level: Second
- Area: 56 Square Feet
- Dimensions: 8X7
Mud room
- Level: Main
- Area: 66 Square Feet
- Dimensions: 11X6
Office
- Features: Flooring (Hardwood)
- Level: Main
- Area: 168 Square Feet
- Dimensions: 14X12
Recreation room
- Features: Flooring (Carpet)
- Level: Basement
- Area: 392 Square Feet
- Dimensions: 28X14
Heating
- Natural Gas
Cooling
- Central Air
Appliances
- Laundry: Upper Level, In Unit
Features
- Vaulted Ceiling(s), Dry Bar, Walk-In Closet(s), Bookcases, High Ceilings
- Flooring: Hardwood
- Windows: ENERGY STAR Qualified Windows
- Basement: Finished,Full
- Number of fireplaces: 1
- Fireplace features: Gas Starter, Family Room
Interior area
- Total structure area: 0
- Total interior livable area: 5,450 sqft
Property
Parking
- Total spaces: 2
- Parking features: Concrete, Garage Door Opener, Heated Garage, Garage, Yes, Attached
- Attached garage spaces: 2
- Has uncovered spaces: Yes
Accessibility
- Accessibility features: No Disability Access
Features
- Stories: 2
- Patio & porch: Patio
Lot
- Dimensions: 146x200x11x150
- Features: Corner Lot
Details
- Parcel number: 0911309037
- Special conditions: None
- Other equipment: Central Vacuum, Ceiling Fan(s), Sprinkler-Lawn, Backup Sump Pump;, Radon Mitigation System
Construction
Type & style
- Home type: SingleFamily
- Property subtype: Single Family Residence
Materials
- Vinyl Siding, Stone
- Foundation: Concrete Perimeter
- Roof: Asphalt
Condition
- New Construction
- New construction: Yes
- Year built: 2026
Utilities & green energy
- Electric: Circuit Breakers, 200+ Amp Service
- Sewer: Public Sewer
- Water: Lake Michigan, Public
Green energy
- Energy efficient items: Water Heater
Community & HOA
Community
- Security: Fire Sprinkler System, Carbon Monoxide Detector(s)
HOA
- Services included: None
Location
- Region: Clarendon Hills
Financial & listing details
- Price per square foot: $383/sqft
- Tax assessed value: $280,261
- Annual tax amount: $16,316
- Date on market: 6/22/2026
- Ownership: Fee Simple
Estimated market value
Not available
Estimated sales range
Not available
Not available
Price history
| Date | Event | Price |
|---|---|---|
| 7/19/2026 | Listed for sale | $2,085,000$383/sqft |
Source:  MRED as distributed by MLS GRID #12685111 Report a problem MRED as distributed by MLS GRID #12685111 Report a problem | ||
| 7/18/2026 | Contingent | $2,085,000$383/sqft |
Source: MRED as distributed by MLS GRID #12685111 Report a problem | ||
| 6/22/2026 | Listed for sale | $2,085,000-8.4%$383/sqft |
Source: MRED as distributed by MLS GRID #12685111 Report a problem | ||
| 6/19/2026 | Listing removed | $2,275,000$417/sqft |
Source: MRED as distributed by MLS GRID #12660742 Report a problem | ||
| 5/29/2026 | Listed for sale | $2,275,000+355%$417/sqft |
Source: MRED as distributed by MLS GRID #12660742 Report a problem | ||
| 3/7/2025 | Sold | $500,000-8.9%$92/sqft |
Source: MRED as distributed by MLS GRID #12282005 Report a problem | ||
| 2/6/2025 | Contingent | $549,000$101/sqft |
Source: MRED as distributed by MLS GRID #12282005 Report a problem | ||
| 2/1/2025 | Listed for sale | $549,000$101/sqft |
Source: MRED as distributed by MLS GRID #12281605 Report a problem | ||
Public tax history
| Year | Property taxes | Tax assessment |
|---|---|---|
| 2024 | $16,316 +6.9% | $280,261 +8.8% |
| 2023 | $15,258 +3.5% | $257,640 +2.6% |
| 2022 | $14,738 +3.1% | $251,110 +1.2% |
| 2021 | $14,297 +1.9% | $248,250 +2% |
| 2020 | $14,036 +0.5% | $243,340 |
| 2019 | $13,960 +14.4% | -- |
| 2018 | $12,199 +3.6% | $211,610 +3.9% |
| 2017 | $11,778 +4.6% | $203,630 +4.8% |
| 2016 | $11,258 +6.3% | $194,340 +6.3% |
| 2015 | $10,593 -4% | $182,830 +4.6% |
| 2014 | $11,038 +1.4% | $174,830 +0.5% |
| 2013 | $10,881 +2.5% | $174,010 -4.3% |
| 2012 | $10,611 +4.5% | $181,850 -6.1% |
| 2011 | $10,152 -6.7% | $193,670 -15.2% |
| 2010 | $10,876 +3.1% | $228,280 -5.8% |
| 2009 | $10,545 +1.5% | $242,310 |
| 2008 | $10,385 +3.4% | $242,310 +5.9% |
| 2007 | $10,048 +3.9% | $228,810 +8% |
| 2006 | $9,675 +7.5% | $211,860 +10.6% |
| 2005 | $9,001 -2.3% | $191,500 +7% |
| 2004 | $9,212 +10.5% | $178,970 +10% |
| 2003 | $8,337 +9.8% | $162,700 +15.9% |
| 2002 | $7,592 +9.7% | $140,400 +6.8% |
| 2001 | $6,919 +9.5% | $131,500 +12.2% |
| 2000 | $6,320 | $117,210 |
Find assessor info on the county website
Monthly payment
Est. payment
Payment breakdown
Explore the cost of this home by adjusting the details. Changes won't be saved.Climate risks
Neighborhood: 60514
Nearby schools
GreatSchools rating
- 9/10Walker SchoolGrades: K-5Distance: 0.3 mi
- 8/10Clarendon Hills Middle SchoolGrades: 6-8Distance: 0.9 mi
- 9/10Hinsdale Central High SchoolGrades: 9-12Distance: 1 mi
Schools provided by the listing agent
- Elementary: Walker Elementary School
- Middle: Clarendon Hills Middle School
- High: Hinsdale Central High School
- District: 181
Source: MRED as distributed by MLS GRID. This data may not be complete. We recommend contacting the local school district to confirm school assignments for this home.
- $637,1003 bd3 ba1.5k sqft244 Holmes Ave, Clarendon Hills, IL 60514Off Market
- $909,4004 bd4 ba2.5k sqft242 Holmes Ave, Clarendon Hills, IL 60514Off Market
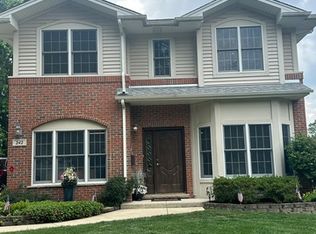
- $2,062,1005 bd4 ba5.7k sqft105 Sheridan Ave, Clarendon Hills, IL 60514Off Market
- $512,300-- bd1 ba1.2k sqft247 Holmes Ave, Clarendon Hills, IL 60514Off Market
- $699,400-- bd2 ba1.5k sqft240 Holmes Ave, Clarendon Hills, IL 60514Off Market
- $1,920,0005 bd6 ba4.6k sqft251 Holmes Ave, Clarendon Hills, IL 60514Sold
- $1,341,000-- bd3 ba3.3k sqft241 Holmes Ave, Clarendon Hills, IL 60514Off Market
- $69,032-- bd-- ba-- sqft241 Holmes Ave, Clarendon Hills, IL 60514Off Market
A local agent can set up tours, give advice and negotiate with sellers.
Similar homes
- $2,149,9004 bd5 ba4.8k sqft15W601 Grant St, Burr Ridge, IL 60527Active
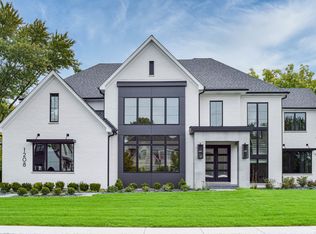 MLS ID #12080035, Brett McIntyre, CNC,e-PRO,GRI,RENE, john greene, Realtor. MRED as distributed by MLS GRID
 - $1,850,0005 bd5 ba4.9k sqft837 S Kearsage Ave, Elmhurst, IL 60126Active
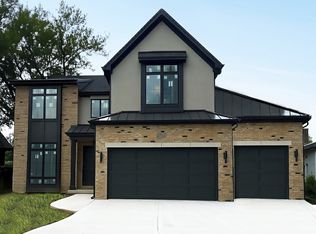 MLS ID #12674980, Jen Coyte, Coyte Advantage Realty. MRED as distributed by MLS GRID
 - $2,299,0004 bd5 ba4.8k sqft537 Kensington Ct, Hinsdale, IL 60521Active
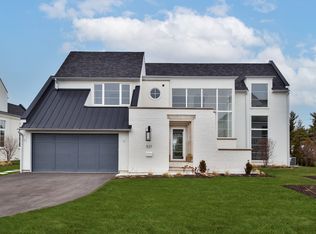 MLS ID #12705903, Megan McCleary, CSC, Jameson Sotheby's International Realty. MRED as distributed by MLS GRID
 - $2,199,0006 bd6 ba5.2k sqft539 Kensington Ct, Hinsdale, IL 60521Active
 MLS ID #12651481, Megan McCleary, CSC, Jameson Sotheby's International Realty. MRED as distributed by MLS GRID
 - $1,380,0005 bd4 ba4.5k sqft701 S Wilmette Ave, Westmont, IL 60559ActiveMLS ID #12715495, Gerard Scheffler, GRI,SFR, Home Gallery Realty Corp.. MRED as distributed by MLS GRID
- $1,849,9005 bd5 ba5.6k sqft4411 Woodward Ave, Downers Grove, IL 60515ActiveMLS ID #12689606, James D'Astice, Compass. MRED as distributed by MLS GRID
- $1,999,9004 bd4 ba4.1k sqft15W601 89th Pl, Burr Ridge, IL 60527ActiveMLS ID #12114513, Brett McIntyre, CNC,e-PRO,GRI,RENE, john greene, Realtor. MRED as distributed by MLS GRID
- $2,600,0005 bd5 ba6.8k sqft1046 Sylvan Cir, Naperville, IL 60540NewMLS ID #12721550, Neveen Michael, CSC, Keller Williams Infinity. MRED as distributed by MLS GRID
- $2,250,0006 bd6 ba5.2k sqft704 Monroe Ave, River Forest, IL 60305NewMLS ID #12723979, Elissa Palermo, Berkshire Hathaway HomeServices Chicago. MRED as distributed by MLS GRID
- $1,899,9005 bd5 ba3.8k sqft738 S Kearsage Ave, Elmhurst, IL 60126ActiveMLS ID #12675204, David Aranki, J D Realty. MRED as distributed by MLS GRID
- $2,550,0005 bd6 ba3.9k sqft907 Jackson Ave, Naperville, IL 60540ActiveMLS ID #12721329, Bridget Salela, Coldwell Banker Realty. MRED as distributed by MLS GRID
- $1,899,9005 bd6 ba4.1k sqft498 W 3rd St, Elmhurst, IL 60126ActiveMLS ID #12712286, Tim Schiller, @properties Christie's International Real Estate. MRED as distributed by MLS GRID
- $1,995,5005 bd6 ba5k sqft1503 Clinton Pl, River Forest, IL 60305ActiveMLS ID #12676732, Daniel Halperin, @properties Christie's International Real Estate. MRED as distributed by MLS GRID
- $2,750,0005 bd5 ba4.4k sqft254 E South St, Elmhurst, IL 60126ActiveMLS ID #12567394, Kevin Layton, Keller Williams Premiere Properties. MRED as distributed by MLS GRID
- $1,750,0006 bd5 ba5.7k sqft1532 Linden Cir, Lemont, IL 60439ActiveMLS ID #12703211, Karolina Klinowski, Coldwell Banker Realty. MRED as distributed by MLS GRID
- $1,949,9005 bd6 ba3.9k sqft120 N Walnut St, Elmhurst, IL 60126ActiveMLS ID #12690965, David Aranki, J D Realty. MRED as distributed by MLS GRID
- $1,249,9904 bd5 ba4.4k sqft6904 Irish Ct, Darien, IL 60561Price ChangeMLS ID #12700370, Gabriela Chawla, Compass. MRED as distributed by MLS GRID
- $1,750,0004 bd5 ba5.4k sqft2 Old Tamarack Ln, Orland Park, IL 60462ActiveMLS ID #12717938, Mohammad Abdullah, Infiniti Properties, Inc.. MRED as distributed by MLS GRID
- $1,640,4704 bd3 ba3.4k sqft120 39th St, Downers Grove, IL 60515ActiveMRED as distributed by MLS GRID
- $1,865,0004 bd4 ba2.8k sqft942 Acorn Ave, Glen Ellyn, IL 60137ActiveMLS ID #12647709, Deb Ritter, GRI,SRES, Keller Williams Premiere Properties. MRED as distributed by MLS GRID
