Stunning new custom spec home by a trusted local Elmhurst builder in a premier walk-to-town location, just one mile from downtown Elmhurst's train, restaurants, shops, parks, and more. Convenient bus service to highly acclaimed Hawthorne Elementary and Sandburg Middle School stops at the corner. Situated on a beautiful 59' x 153' interior lot with a park-like backyard and an oversized 522 sq. ft. attached garage with two separate overhead doors. Thoughtfully designed with 10-foot ceilings throughout the main level, the open floor plan features a grand foyer, private first-floor office with black-framed glass doors, formal dining room, playroom, second office/flex room, custom wet bar, and an oversized mudroom with built-in command center. The gourmet kitchen is the centerpiece of the home, showcasing an oversized island, separate scullery, premium appliance package, and a spacious breakfast nook bump-out overlooking the backyard. The expansive family room with fireplace opens seamlessly to a covered 20' x 12' rear porch, creating the perfect indoor/outdoor living experience. The second floor offers a versatile loft, four spacious bedrooms, each with its own private en suite bath, including a luxurious primary suite with a spa-inspired bath and an enormous custom walk-in closet. The finished lower level is designed for entertaining and everyday living, featuring a large recreation room, game room, bar area, exercise room or fifth bedroom, full bath, and abundant storage. A rare opportunity to own an exceptional new construction home by one of Elmhurst's trusted local builders in one of the city's most desirable neighborhoods. Love where you live.
Active
$1,899,900
498 W 3rd St, Elmhurst, IL 60126
5beds
4,153sqft
Single Family Residence
Built in 2026
8,385 Square Feet Lot
$1,871,200 Zestimate®
$457/sqft
$-- HOA
What's special
Versatile loftOversized islandOpen floor planGame roomSeparate sculleryCustom wet barBar area
- 69 days
- 339
- 21
Zillow last checked:
Listing updated:
Listed by:
Tim Schiller 630-992-0582,
@properties Christie's International Real Estate,
Amy Schiller, CNC 630-814-4065,
@properties Christie's International Real Estate
Source: MRED as distributed by MLS GRID,MLS#: 12712286
Facts & features
Interior
Bedrooms & bathrooms
- Bedrooms: 5
- Bathrooms: 6
- Full bathrooms: 5
- 1/2 bathrooms: 1
Rooms
- Room types: Bedroom 5, Breakfast Room, Office, Recreation Room, Play Room, Exercise Room, Mud Room, Enclosed Porch
Primary bedroom
- Features: Flooring (Hardwood), Bathroom (Full)
- Level: Second
- Area: 289 Square Feet
- Dimensions: 17X17
Bedroom 2
- Features: Flooring (Carpet)
- Level: Second
- Area: 360 Square Feet
- Dimensions: 24X15
Bedroom 3
- Features: Flooring (Carpet)
- Level: Second
- Area: 195 Square Feet
- Dimensions: 15X13
Bedroom 4
- Features: Flooring (Carpet)
- Level: Second
- Area: 210 Square Feet
- Dimensions: 15X14
Bedroom 5
- Features: Flooring (Carpet)
- Level: Basement
- Area: 208 Square Feet
- Dimensions: 16X13
Breakfast room
- Features: Flooring (Hardwood)
- Level: Main
- Area: 176 Square Feet
- Dimensions: 16X11
Dining room
- Features: Flooring (Hardwood)
- Level: Main
- Area: 168 Square Feet
- Dimensions: 14X12
Enclosed porch
- Features: Flooring (Other)
- Level: Main
- Area: 240 Square Feet
- Dimensions: 20X12
Exercise room
- Level: Basement
- Area: 144 Square Feet
- Dimensions: 12X12
Family room
- Features: Flooring (Hardwood)
- Level: Main
- Area: 399 Square Feet
- Dimensions: 21X19
Kitchen
- Features: Kitchen (Eating Area-Breakfast Bar, Island, Pantry-Butler, Pantry-Closet, Pantry-Walk-in), Flooring (Hardwood)
- Level: Main
- Area: 272 Square Feet
- Dimensions: 17X16
Laundry
- Features: Flooring (Ceramic Tile)
- Level: Second
- Area: 81 Square Feet
- Dimensions: 09X09
Mud room
- Features: Flooring (Ceramic Tile)
- Level: Main
- Area: 110 Square Feet
- Dimensions: 11X10
Office
- Features: Flooring (Hardwood)
- Level: Main
- Area: 180 Square Feet
- Dimensions: 15X12
Play room
- Features: Flooring (Carpet)
- Level: Basement
- Area: 138 Square Feet
- Dimensions: 23X6
Recreation room
- Features: Flooring (Carpet)
- Level: Basement
- Area: 399 Square Feet
- Dimensions: 21X19
Heating
- Natural Gas, Forced Air
Cooling
- Central Air, Zoned
Appliances
- Included: Double Oven, Microwave, Dishwasher, Refrigerator, Bar Fridge, Disposal, Stainless Steel Appliance(s), Range Hood, Humidifier
- Laundry: Upper Level, Gas Dryer Hookup, In Unit, Sink
Features
- Cathedral Ceiling(s), Wet Bar, Walk-In Closet(s)
- Flooring: Hardwood
- Windows: Screens
- Basement: Finished,Full
- Number of fireplaces: 1
- Fireplace features: Gas Log, Family Room
Interior area
- Total structure area: 5,649
- Total interior livable area: 4,153 sqft
Property
Parking
- Total spaces: 2.5
- Parking features: Concrete, Garage Door Opener, EV Ready, Electric Vehicle Charging Station(s), Yes, Garage Owned, Attached, Garage
- Attached garage spaces: 2.5
- Has uncovered spaces: Yes
Accessibility
- Accessibility features: No Disability Access
Features
- Stories: 2
- Patio & porch: Patio
Lot
- Size: 8,385 Square Feet
- Dimensions: 59 X 153
- Features: Landscaped
Details
- Parcel number: 0602107003
- Special conditions: None
- Other equipment: Ceiling Fan(s), Sump Pump
Construction
Type & style
- Home type: SingleFamily
- Architectural style: Traditional
- Property subtype: Single Family Residence
Materials
- Stone, Other
- Foundation: Concrete Perimeter
- Roof: Asphalt
Condition
- New Construction
- New construction: Yes
- Year built: 2026
Utilities & green energy
- Electric: Circuit Breakers, 200+ Amp Service
- Sewer: Public Sewer, Storm Sewer
- Water: Lake Michigan
Community & HOA
Community
- Features: Curbs, Sidewalks, Street Lights, Street Paved
- Security: Carbon Monoxide Detector(s)
HOA
- Services included: None
Location
- Region: Elmhurst
Financial & listing details
- Price per square foot: $457/sqft
- Tax assessed value: $138,301
- Annual tax amount: $7,853
- Date on market: 7/23/2026
- Ownership: Fee Simple
Estimated market value
$1,871,200
$1.78M - $1.96M
$8,507/mo
Price history
| Date | Event | Price |
|---|---|---|
| 7/23/2026 | Listed for sale | $1,899,900+375%$457/sqft |
Source:  MRED as distributed by MLS GRID #12712286 Report a problem MRED as distributed by MLS GRID #12712286 Report a problem | ||
| 8/26/2025 | Listing removed | $3,100$1/sqft |
Source: MRED as distributed by MLS GRID #12434427 Report a problem | ||
| 7/31/2025 | Listed for rent | $3,100$1/sqft |
Source: MRED as distributed by MLS GRID #12434427 Report a problem | ||
| 7/3/2025 | Sold | $400,000+172.1%$96/sqft |
Source: Public Record Report a problem | ||
| 8/21/1996 | Sold | $147,000$35/sqft |
Source: Public Record Report a problem | ||
Public tax history
| Year | Property taxes | Tax assessment |
|---|---|---|
| 2024 | $7,853 +7.9% | $138,301 +8.1% |
| 2023 | $7,278 +2.6% | $127,890 +4% |
| 2022 | $7,091 +2.6% | $122,940 +2.6% |
| 2021 | $6,912 +4.1% | $119,880 +2.2% |
| 2020 | $6,643 +2.2% | $117,250 +5.2% |
| 2019 | $6,497 -12.9% | $111,470 -11.8% |
| 2018 | $7,460 +2.3% | $126,410 +4.9% |
| 2017 | $7,293 +2.2% | $120,460 +6.2% |
| 2016 | $7,135 +1.1% | $113,480 +7.3% |
| 2015 | $7,058 +17.8% | $105,720 +26.2% |
| 2014 | $5,992 +1% | $83,760 -1.4% |
| 2013 | $5,930 +2.3% | $84,940 -6.2% |
| 2012 | $5,797 +4.7% | $90,520 -7.9% |
| 2011 | $5,539 +2% | $98,290 -6.8% |
| 2010 | $5,431 +3.9% | $105,470 -6.8% |
| 2009 | $5,228 +5.9% | $113,160 |
| 2008 | $4,937 +4.9% | $113,160 +8.8% |
| 2007 | $4,704 +8.8% | $104,000 +13.6% |
| 2006 | $4,322 +4.2% | $91,580 +6.9% |
| 2005 | $4,149 +10.6% | $85,670 +6.3% |
| 2004 | $3,751 +3.1% | $80,590 +10.1% |
| 2003 | $3,637 -1.8% | $73,200 +5.8% |
| 2002 | $3,702 +7.2% | $69,160 +8.7% |
| 2001 | $3,454 +3.4% | $63,600 +5.2% |
| 2000 | $3,341 | $60,460 |
Find assessor info on the county website
Monthly payment
Est. payment
Payment breakdown
Explore the cost of this home by adjusting the details. Changes won't be saved.Climate risks
Neighborhood: 60126
Nearby schools
Schools provided by the listing agent
- Elementary: Hawthorne Elementary School
- Middle: Sandburg Middle School
- High: York Community High School
- District: 205
Source: MRED as distributed by MLS GRID. This data may not be complete. We recommend contacting the local school district to confirm school assignments for this home.
Similar homes
- $1,995,0005 bd5 ba3.7k sqft323 E 3rd St, Elmhurst, IL 60126Active
 MLS ID #12755509, Patricia DiCianni, AHWD,CSC,GREEN, DiCianni Realty Inc. MRED as distributed by MLS GRID
 - $1,499,0004 bd5 ba3.6k sqft215 N Glade Ave, Elmhurst, IL 60126Active
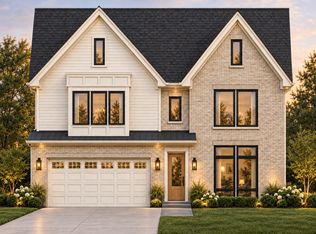 MLS ID #12762154, Dhaval Patel, Real People Realty. MRED as distributed by MLS GRID
 - $1,850,0005 bd5 ba4.9k sqft837 S Kearsage Ave, Elmhurst, IL 60126Active
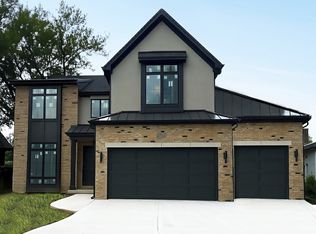 MLS ID #12674980, Jen Coyte, Coyte Advantage Realty. MRED as distributed by MLS GRID
 - $2,200,0005 bd6 ba3.7k sqft515 S Parkview Ave, Elmhurst, IL 60126Active
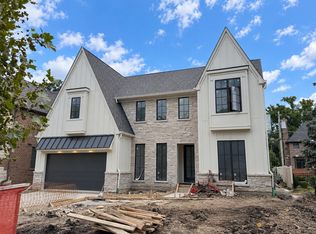 MLS ID #12763526, Tim Schiller, @properties Christie's International Real Estate. MRED as distributed by MLS GRID
