Drywalling! - Construction is well on its way on this custom-designed new construction in the heart of highly sought-after Crescent Park-highlighted by a rare 10-foot foundation pour in the finished basement, delivering exceptional ceiling height and endless flexibility for a future golf simulator, full swing bay, premium home gym, sport-court training area, or expansive recreation space. Set on a prime 60-foot-wide lot, this striking modern cottage elevation showcases refined stonework, clean vertical siding, black windows, and timeless architectural lines. Offering 3,750 sq ft above grade (5,169 total), the thoughtfully designed floor plan delivers exceptional flow and everyday functionality. A 13x5 foyer sets the tone, leading to a private first-floor office with glass doors and oversized windows that flood the space with natural light. The gourmet kitchen is the true centerpiece-featuring a massive island, chef's prep kitchen, and an impressive walk-in pantry-all opening seamlessly to the oversized family room with fireplace, creating the ultimate entertaining space. A formal dining room is ready for hosting, while a custom-built mudroom with walk-in closet keeps daily life organized. Upstairs, four generously sized bedrooms each offer their own private en-suite baths. The luxurious primary suite features a spa-quality bathroom and an oversized walk-in closet. In total, the home offers 5.1 baths with high-end finishes throughout. The finished basement adds substantial living space beyond the impressive ceiling height, including a large recreation room, exercise room, fifth bedroom or playroom, full bath, and abundant storage. The location checks every box-walk to Edison Elementary, Sandburg Middle School, the Prairie Path, and the vibrant York-Vallette business district with local favorites like Golden Boy, Riley's, and neighborhood ice cream shops. Built by a trusted longtime Elmhurst builder known for quality, craftsmanship, and timeless design. Love Elmhurst. Love Local.
Active
$2,200,000
515 S Parkview Ave, Elmhurst, IL 60126
5beds
3,750sqft
:
Get pre-qualified$14,342/mo
Single Family Residence
Built in 2026
7,365 Square Feet Lot
$-- Zestimate®
$587/sqft
$-- HOA
What's special
Fifth bedroom or playroomStriking modern cottage elevationTimeless architectural linesMassive islandExercise roomBlack windowsRefined stonework
- 92 days |
- 228 |
- 7 |
Zillow last checked:
Listing updated:
Listed by:
Tim Schiller 630-373-6202,
@properties Christie's International Real Estate,
Amy Schiller, CNC 630-814-4065,
@properties Christie's International Real Estate
Source: MRED as distributed by MLS GRID,MLS#: 12625972
Facts & features
Interior
Bedrooms & bathrooms
- Bedrooms: 5
- Bathrooms: 6
- Full bathrooms: 5
- 1/2 bathrooms: 1
Rooms
- Room types: Breakfast Room, Bedroom 5, Office, Play Room, Recreation Room, Exercise Room, Foyer, Mud Room, Pantry
Primary bedroom
- Features: Flooring (Hardwood), Bathroom (Full)
- Level: Second
- Area: 342 Square Feet
- Dimensions: 19X18
Bedroom 2
- Features: Flooring (Hardwood)
- Level: Second
- Area: 221 Square Feet
- Dimensions: 17X13
Bedroom 3
- Features: Flooring (Hardwood)
- Level: Second
- Area: 168 Square Feet
- Dimensions: 14X12
Bedroom 4
- Features: Flooring (Hardwood)
- Level: Second
- Area: 143 Square Feet
- Dimensions: 13X11
Bedroom 5
- Features: Flooring (Wood Laminate)
- Level: Basement
- Area: 182 Square Feet
- Dimensions: 14X13
Bar entertainment
- Features: Flooring (Ceramic Tile)
- Level: Basement
- Area: 88 Square Feet
- Dimensions: 11X08
Breakfast room
- Features: Flooring (Hardwood)
- Level: Main
- Area: 160 Square Feet
- Dimensions: 16X10
Dining room
- Features: Flooring (Hardwood)
- Level: Main
- Area: 168 Square Feet
- Dimensions: 14X12
Exercise room
- Features: Flooring (Other)
- Level: Basement
- Area: 187 Square Feet
- Dimensions: 17X11
Family room
- Features: Flooring (Hardwood)
- Level: Main
- Area: 378 Square Feet
- Dimensions: 21X18
Foyer
- Features: Flooring (Hardwood)
- Level: Main
- Area: 70 Square Feet
- Dimensions: 10X07
Kitchen
- Features: Kitchen (Eating Area-Table Space, Island, Pantry-Walk-in, Breakfast Room, Custom Cabinetry, Pantry), Flooring (Hardwood)
- Level: Main
- Area: 374 Square Feet
- Dimensions: 22X17
Laundry
- Features: Flooring (Ceramic Tile)
- Level: Second
- Area: 182 Square Feet
- Dimensions: 14X13
Mud room
- Features: Flooring (Ceramic Tile)
- Level: Main
- Area: 84 Square Feet
- Dimensions: 12X07
Office
- Features: Flooring (Hardwood)
- Level: Main
- Area: 192 Square Feet
- Dimensions: 16X12
Pantry
- Features: Flooring (Hardwood)
- Level: Main
- Area: 112 Square Feet
- Dimensions: 16X07
Play room
- Features: Flooring (Wood Laminate)
- Level: Second
- Area: 104 Square Feet
- Dimensions: 13X08
Other
- Features: Flooring (Wood Laminate)
- Level: Basement
- Area: 575 Square Feet
- Dimensions: 25X23
Heating
- Natural Gas, Forced Air, Sep Heating Systems - 2+, Indv Controls
Cooling
- Central Air, Zoned
Appliances
- Included: Stainless Steel Appliance(s), Humidifier
- Laundry: Upper Level
Features
- Vaulted Ceiling(s), Wet Bar, High Ceilings
- Flooring: Hardwood
- Windows: Screens, Skylight(s)
- Basement: Finished,9 ft + pour,Concrete,Rec/Family Area,Full
- Number of fireplaces: 1
- Fireplace features: Gas Log, Family Room
Interior area
- Total structure area: 5,169
- Total interior livable area: 3,750 sqft
Property
Parking
- Total spaces: 2.5
- Parking features: Concrete, Garage Door Opener, Yes, Garage Owned, Attached, Garage
- Attached garage spaces: 2.5
- Has uncovered spaces: Yes
Accessibility
- Accessibility features: No Disability Access
Features
- Stories: 2
- Patio & porch: Patio
Lot
- Size: 7,365 Square Feet
- Dimensions: 60 X 123
- Features: Landscaped
Details
- Parcel number: 0612220008
- Special conditions: None
- Other equipment: Ceiling Fan(s), Sump Pump
Construction
Type & style
- Home type: SingleFamily
- Architectural style: Traditional
- Property subtype: Single Family Residence
Materials
- Brick, Other
- Foundation: Concrete Perimeter
- Roof: Asphalt
Condition
- New Construction
- New construction: Yes
- Year built: 2026
Utilities & green energy
- Electric: Circuit Breakers, 200+ Amp Service
- Sewer: Public Sewer, Storm Sewer
- Water: Lake Michigan
Community & HOA
Community
- Features: Curbs, Sidewalks, Street Lights, Street Paved
- Security: Carbon Monoxide Detector(s)
HOA
- Services included: None
Location
- Region: Elmhurst
Financial & listing details
- Price per square foot: $587/sqft
- Tax assessed value: $174,786
- Annual tax amount: $10,052
- Date on market: 4/22/2026
- Ownership: Fee Simple
Estimated market value
Not available
Estimated sales range
Not available
Not available
Price history
| Date | Event | Price |
|---|---|---|
| 12/3/2025 | Listed for sale | $2,200,000+366.1%$587/sqft |
Source:  MRED as distributed by MLS GRID #12526981 Report a problem MRED as distributed by MLS GRID #12526981 Report a problem | ||
| 11/24/2025 | Sold | $472,000-5.6%$126/sqft |
Source: MRED as distributed by MLS GRID #12480229 Report a problem | ||
| 10/10/2025 | Contingent | $499,900$133/sqft |
Source: MRED as distributed by MLS GRID #12480229 Report a problem | ||
| 10/8/2025 | Price change | $499,900-4.8%$133/sqft |
Source: MRED as distributed by MLS GRID #12480229 Report a problem | ||
| 9/30/2025 | Listed for sale | $525,000+228.1%$140/sqft |
Source: MRED as distributed by MLS GRID #12480229 Report a problem | ||
| 10/29/1990 | Sold | $160,000$43/sqft |
Source: Agent Provided Report a problem | ||
Public tax history
| Year | Property taxes | Tax assessment |
|---|---|---|
| 2024 | $10,052 +7.8% | $174,786 +8.1% |
| 2023 | $9,327 +3% | $161,630 +4% |
| 2022 | $9,058 +2.6% | $155,380 +2.6% |
| 2021 | $8,832 +4% | $151,510 +2.2% |
| 2020 | $8,490 +2.2% | $148,190 +5.2% |
| 2019 | $8,309 +11.6% | $140,890 +11.6% |
| 2018 | $7,448 +2.3% | $126,220 +4.9% |
| 2017 | $7,281 +2.2% | $120,280 +6.2% |
| 2016 | $7,123 +1.1% | $113,310 +7.3% |
| 2015 | $7,046 -15.3% | $105,560 -7.4% |
| 2014 | $8,321 +1.1% | $113,980 -1.4% |
| 2013 | $8,232 +5.4% | $115,590 -6.2% |
| 2012 | $7,813 +4.8% | $123,190 -7.9% |
| 2011 | $7,454 +2.1% | $133,760 -4.3% |
| 2010 | $7,301 +4% | $139,700 -6.8% |
| 2009 | $7,020 +6% | $149,890 |
| 2008 | $6,621 +5% | $149,890 +8.8% |
| 2007 | $6,308 +8.2% | $137,770 +13.2% |
| 2006 | $5,828 +4.1% | $121,740 +6.9% |
| 2005 | $5,600 +10.5% | $113,880 +6.3% |
| 2004 | $5,068 +3.6% | $107,130 +10.1% |
| 2003 | $4,894 +2.2% | $97,300 +10% |
| 2002 | $4,789 +7.1% | $88,440 +8.7% |
| 2001 | $4,474 +3.3% | $81,330 +5.2% |
| 2000 | $4,329 | $77,310 |
Find assessor info on the county website
Monthly payment
Est. payment
Payment breakdown
Explore the cost of this home by adjusting the details. Changes won't be saved.Climate risks
Neighborhood: 60126
Nearby schools
GreatSchools rating
- 9/10Edison Elementary SchoolGrades: K-5Distance: 0.5 mi
- 9/10Sandburg Middle SchoolGrades: 6-8Distance: 0.4 mi
- 10/10York Community High SchoolGrades: 9-12Distance: 1.6 mi
Schools provided by the listing agent
- Elementary: Edison Elementary School
- Middle: Sandburg Middle School
- High: York Community High School
- District: 205
Source: MRED as distributed by MLS GRID. This data may not be complete. We recommend contacting the local school district to confirm school assignments for this home.
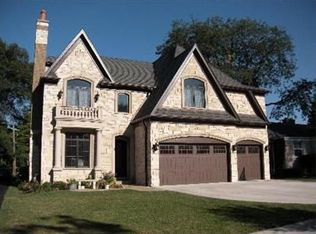
- $1,655,1005 bd5 ba4.6k sqft511 S Parkview Ave, Elmhurst, IL 60126Off Market
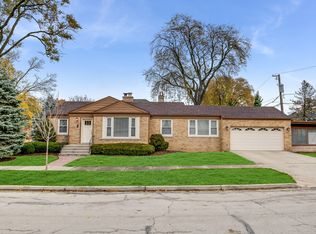
- $578,9003 bd2 ba1.4k sqft521 S Parkview Ave, Elmhurst, IL 60126Off Market
- $763,200-- bd-- ba2.8k sqft505 S Parkview Ave, Elmhurst, IL 60126Off Market
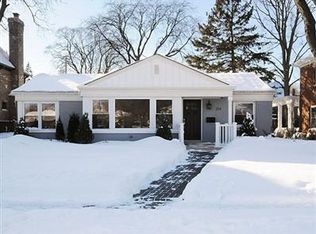
- $672,5004 bd2 ba1.4k sqft514 S Stratford Ave, Elmhurst, IL 60126Off Market
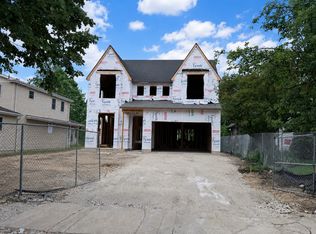
- $1,695,0005 bd5 ba5.1k sqft441 E South St, Elmhurst, IL 60126For Sale
- $1,209,5004 bd4 ba3.1k sqft508 S Stratford Ave, Elmhurst, IL 60126Off Market
- $734,100-- bd-- ba1.8k sqft502 S Stratford Ave, Elmhurst, IL 60126Off Market
- $545,9003 bd1 ba1.8k sqft501 S Parkview Ave, Elmhurst, IL 60126Off Market
A local agent can set up tours, give advice and negotiate with sellers.
A local lender can help you make sure your offer is ready when you are.
Similar homes
- $2,499,9005 bd6 ba4.2k sqft220 N Geneva Ave, Elmhurst, IL 60126Active
 MLS ID #12694128, Tim Schiller, @properties Christie's International Real Estate. MRED as distributed by MLS GRID
 - $1,850,0005 bd5 ba4.9k sqft837 S Kearsage Ave, Elmhurst, IL 60126Active
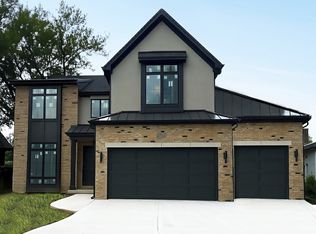 MLS ID #12674980, Jen Coyte, Coyte Advantage Realty. MRED as distributed by MLS GRID
 - $1,899,9005 bd5 ba3.8k sqft738 S Kearsage Ave, Elmhurst, IL 60126Active
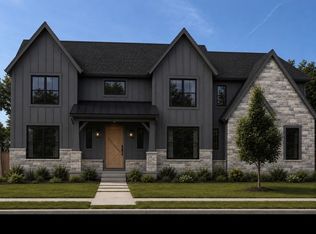 MLS ID #12675204, David Aranki, J D Realty. MRED as distributed by MLS GRID
 - $1,799,0006 bd6 ba4k sqft680 S Bryan St, Elmhurst, IL 60126Active
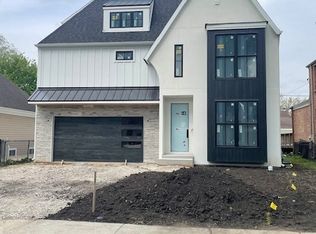 MLS ID #12650582, Tricia Hart, CNC, L.W. Reedy Real Estate. MRED as distributed by MLS GRID
 - $3,250,0005 bd6 ba4.2k sqft224 E May St, Elmhurst, IL 60126ActiveMLS ID #12541768, Tim Schiller, @properties Christie's International Real Estate. MRED as distributed by MLS GRID
- $1,720,0006 bd5 ba3.8k sqft367 N Oak St, Elmhurst, IL 60126ActiveMLS ID #12663576, Marisa Verbena, L.W. Reedy Real Estate. MRED as distributed by MLS GRID
- $1,550,0005 bd5 ba3.6k sqft568 N West Ave, Elmhurst, IL 60126ActiveMLS ID #12633895, Lisa McNally, Executive Realty Group LLC. MRED as distributed by MLS GRID
- $1,650,0005 bd5 ba4.7k sqft956 S Hillside Ave, Elmhurst, IL 60126ActiveMLS ID #12620978, Lisa McNally, Executive Realty Group LLC. MRED as distributed by MLS GRID
- $1,660,0005 bd5 ba4.3k sqft964 S Hillside Ave, Elmhurst, IL 60126ActiveMLS ID #12590978, Tom Makinney, Compass. MRED as distributed by MLS GRID
- $1,599,9995 bd5 ba3.4k sqft769 S Fairview Ave, Elmhurst, IL 60126ActiveMLS ID #12546010, Patricia Brown, Real 1 Realty. MRED as distributed by MLS GRID
- $1,595,0005 bd4 ba3.3k sqft528 N West Ave, Elmhurst, IL 60126ActiveMLS ID #12548919, Katie Kenny, CSC, Real Broker, LLC. MRED as distributed by MLS GRID
- $1,800,0005 bd5 ba3.7k sqft4031 Venard Rd, Downers Grove, IL 60515ActiveMLS ID #12612916, Margie Izban, HomeSmart Connect LLC. MRED as distributed by MLS GRID
- $1,799,9005 bd5 ba4.3k sqft(Undisclosed Address), Glen Ellyn, IL 60137ActiveMLS ID #12680333, Lisa McNally, Executive Realty Group LLC. MRED as distributed by MLS GRID
- $1,865,0004 bd4 ba2.8k sqft942 Acorn Ave, Glen Ellyn, IL 60137ActiveMLS ID #12647709, Deb Ritter, GRI,SRES, Keller Williams Premiere Properties. MRED as distributed by MLS GRID
- $1,850,0005 bd5 ba4.5k sqft4945 Middaugh Ave, Downers Grove, IL 60515ActiveMLS ID #12700142, Karolina Klinowski, Coldwell Banker Realty. MRED as distributed by MLS GRID
- $1,625,0006 bd5 ba3.7k sqft850 Forest Ave, Glen Ellyn, IL 60137ActiveMLS ID #12656706, Jeffrey Sklar, Beycome Brokerage Realty LLC. MRED as distributed by MLS GRID
- $1,990,0004 bd6 ba4k sqft1624 Columbine Dr, Schaumburg, IL 60173ActiveMLS ID #12681640, Vip Patel, VB Enterprises, Inc.. MRED as distributed by MLS GRID
- $1,638,3404 bd3 ba3.4k sqft170 39th St, Downers Grove, IL 60515Price ChangeMRED as distributed by MLS GRID
- $1,450,0004 bd4 ba4.2k sqft1333 W 59th St, La Grange, IL 60525ActiveMLS ID #12660086, Jaime Campos, RE/MAX LOYALTY. MRED as distributed by MLS GRID
- $1,395,0005 bd5 ba3.8k sqft65 S Glenview Ave, Lombard, IL 60148ActiveMLS ID #12511529, Tom Fosnot, J.W. Reedy Realty. MRED as distributed by MLS GRID
