Rare newer-construction opportunity in one of River Forest's most desirable residential settings. Thoughtfully designed with timeless Colonial architecture and elevated custom finishes, this residence blends classic curb appeal with modern luxury, everyday function, and exceptional indoor-outdoor living. The home delivers an ideal layout for entertaining, family living, guest accommodations, recreation, fitness, and private work space. Inside, designer-grade selections are carried throughout, including hardwood and porcelain tile flooring, stone and tile baths, generous custom storage, quality millwork, central air, gas heat, and a well-appointed kitchen designed for both daily use and entertaining. Elegant French doors and oversized windows create a bright, open feel while connecting the main living areas to the home's outdoor spaces. The exterior is equally impressive, featuring a fully gated property, patio and terrace areas, an outdoor kitchen, stone/stucco construction, concrete driveway, 3-car built-in garage, upgraded composite and iron fencing, automated gated access, and a whole-house natural gas generator. Set on a 9,400-square-foot lot, this custom home offers a polished, move-in-ready lifestyle with excellent access to River Forest schools, parks, shopping, dining, transportation, and nearby Oak Park amenities.
Active
Price cut: $100K (8/11)
$2,275,000
1500 William St, River Forest, IL 60305
5beds
4,766sqft
Single Family Residence
Built in 2023
9,400 Square Feet Lot
$2,141,300 Zestimate®
$477/sqft
$-- HOA
What's special
- 109 days
- 1,072
- 90
Zillow last checked:
Listing updated:
Listed by:
Joseph Rossi 312-953-3553,
Joseph Rossi & Associates
Source: MRED as distributed by MLS GRID,MLS#: 12631338
Facts & features
Interior
Bedrooms & bathrooms
- Bedrooms: 5
- Bathrooms: 5
- Full bathrooms: 4
- 1/2 bathrooms: 1
Rooms
- Room types: Bedroom 5, Utility Room-Lower Level, Storage, Pantry, Walk In Closet
Primary bedroom
- Features: Flooring (Hardwood), Bathroom (Full)
- Level: Second
- Area: 342 Square Feet
- Dimensions: 18X19
Bedroom 2
- Features: Flooring (Hardwood)
- Level: Second
- Area: 121 Square Feet
- Dimensions: 11X11
Bedroom 3
- Features: Flooring (Hardwood)
- Level: Second
- Area: 165 Square Feet
- Dimensions: 11X15
Bedroom 4
- Features: Flooring (Hardwood)
- Level: Second
- Area: 100 Square Feet
- Dimensions: 10X10
Bedroom 5
- Level: Basement
- Area: 100 Square Feet
- Dimensions: 10X10
Dining room
- Features: Flooring (Hardwood)
- Level: Main
- Dimensions: COMBO
Family room
- Features: Flooring (Hardwood)
- Level: Main
- Area: 180 Square Feet
- Dimensions: 15X12
Kitchen
- Features: Flooring (Ceramic Tile)
- Level: Main
- Area: 182 Square Feet
- Dimensions: 13X14
Laundry
- Level: Main
- Area: 96 Square Feet
- Dimensions: 12X8
Living room
- Features: Flooring (Hardwood)
- Level: Main
- Area: 532 Square Feet
- Dimensions: 28X19
Pantry
- Level: Main
- Area: 56 Square Feet
- Dimensions: 7X8
Storage
- Level: Attic
- Area: 98 Square Feet
- Dimensions: 14X7
Other
- Level: Basement
- Area: 30 Square Feet
- Dimensions: 6X5
Walk in closet
- Level: Second
- Area: 110 Square Feet
- Dimensions: 10X11
Heating
- Natural Gas, Forced Air
Cooling
- Central Air
Appliances
- Laundry: Multiple Locations
Features
- Basement: Finished,Full
- Number of fireplaces: 2
- Fireplace features: Gas Starter, Family Room, Master Bedroom
Interior area
- Total structure area: 4,766
- Total interior livable area: 4,766 sqft
Property
Parking
- Total spaces: 3
- Parking features: Concrete, Garage Door Opener, Heated Garage, Yes, Garage Owned, Attached, Garage
- Attached garage spaces: 3
- Has uncovered spaces: Yes
Accessibility
- Accessibility features: No Disability Access
Features
- Stories: 2
Lot
- Size: 9,400 Square Feet
- Dimensions: 188X50
Details
- Parcel number: 15012020240000
- Special conditions: List Broker Must Accompany
Construction
Type & style
- Home type: SingleFamily
- Property subtype: Single Family Residence
Materials
- Brick
- Foundation: Block, Concrete Perimeter
Condition
- New construction: No
- Year built: 2023
Utilities & green energy
- Sewer: Public Sewer
- Water: Lake Michigan, Public
Community & HOA
HOA
- Services included: None
Location
- Region: River Forest
Financial & listing details
- Price per square foot: $477/sqft
- Tax assessed value: $50,667
- Annual tax amount: $21,168
- Date on market: 6/26/2026
- Ownership: Fee Simple
Estimated market value
$2,141,300
$2.03M - $2.25M
$6,229/mo
Price history
| Date | Event | Price |
|---|---|---|
| 8/11/2026 | Price change | $2,275,000-4.2%$477/sqft |
Source:  MRED as distributed by MLS GRID #12631338 Report a problem MRED as distributed by MLS GRID #12631338 Report a problem | ||
| 7/13/2026 | Price change | $2,375,000-5%$498/sqft |
Source: MRED as distributed by MLS GRID #12631338 Report a problem | ||
| 6/26/2026 | Listed for sale | $2,500,000+431.9%$525/sqft |
Source: MRED as distributed by MLS GRID #12631338 Report a problem | ||
| 8/4/2020 | Sold | $470,000-8.7%$99/sqft |
Source: MRED as distributed by MLS GRID #10611766 Report a problem | ||
| 6/6/2020 | Pending sale | $515,000$108/sqft |
Source: @properties #10611766 Report a problem | ||
| 4/6/2020 | Listed for sale | $515,000$108/sqft |
Source: @properties #10611766 Report a problem | ||
| 3/28/2020 | Pending sale | $515,000$108/sqft |
Source: @properties #10611766 Report a problem | ||
| 1/16/2020 | Price change | $515,000-1.9%$108/sqft |
Source: @properties #10611766 Report a problem | ||
| 12/6/2019 | Price change | $525,000-1.9%$110/sqft |
Source: Keller Williams Experience #10490115 Report a problem | ||
| 11/7/2019 | Price change | $535,000-2.7%$112/sqft |
Source: Keller Williams Experience #10490115 Report a problem | ||
| 10/24/2019 | Price change | $550,000-3.5%$115/sqft |
Source: Keller Williams Experience #10490115 Report a problem | ||
| 9/10/2019 | Price change | $570,000-15.6%$120/sqft |
Source: Keller Williams Experience #10490115 Report a problem | ||
| 7/17/2019 | Listed for sale | $675,000+62.7%$142/sqft |
Source: Keller Williams Experience #10453389 Report a problem | ||
| 2/9/2018 | Sold | $415,000-17%$87/sqft |
Source: MRED as distributed by MLS GRID #09629646 Report a problem | ||
| 12/22/2017 | Pending sale | $500,000$105/sqft |
Source: Berkshire Hathaway HomeServices KoenigRubloff Realty Group #09629646 Report a problem | ||
| 12/7/2017 | Listed for sale | $500,000$105/sqft |
Source: Berkshire Hathaway HomeServices KoenigRubloff Realty Group #09629646 Report a problem | ||
| 12/1/2017 | Pending sale | $500,000$105/sqft |
Source: Berkshire Hathaway HomeServices KoenigRubloff Realty Group #09629646 Report a problem | ||
| 11/8/2017 | Listed for sale | $500,000$105/sqft |
Source: Berkshire Hathaway HomeServices KoenigRubloff Realty Group #09629646 Report a problem | ||
| 11/2/2017 | Pending sale | $500,000$105/sqft |
Source: Berkshire Hathaway HomeServices KoenigRubloff Realty Group #09629646 Report a problem | ||
| 9/19/2017 | Price change | $500,000-6.5%$105/sqft |
Source: Berkshire Hathaway HomeServices KoenigRubloff Realty Group #09629646 Report a problem | ||
| 7/6/2017 | Price change | $535,000-4.5%$112/sqft |
Source: Berkshire Hathaway HomeServices KoenigRubloff Realty Group #09629646 Report a problem | ||
| 5/17/2017 | Listed for sale | $560,000$117/sqft |
Source: Berkshire Hathaway HomeServices KoenigRubloff #09629646 Report a problem | ||
Public tax history
| Year | Property taxes | Tax assessment |
|---|---|---|
| 2014 | $13,393 -15.9% | $50,667 -16.9% |
| 2013 | $15,926 -2% | $60,953 |
| 2012 | $16,254 -1.5% | $60,953 |
| 2011 | $16,504 +0.3% | $60,953 -14.6% |
| 2010 | $16,454 +9.3% | $71,403 |
| 2009 | $15,056 -1.6% | $71,403 -5% |
| 2008 | $15,299 +2.5% | $75,163 +19.8% |
| 2007 | $14,931 +7.4% | $62,727 |
| 2006 | $13,908 +13.2% | $62,727 |
| 2005 | $12,287 -2.7% | $62,727 +9.7% |
| 2004 | $12,630 +22.5% | $57,200 |
| 2003 | $10,311 | $57,200 |
Find assessor info on the county website
Monthly payment
Est. payment
Payment breakdown
Explore the cost of this home by adjusting the details. Changes won't be saved.Climate risks
Neighborhood: 60305
Nearby schools
Schools provided by the listing agent
- Elementary: Willard Elementary School
- Middle: Roosevelt School
- High: Oak Park & River Forest High Sch
- District: 90
Source: MRED as distributed by MLS GRID. This data may not be complete. We recommend contacting the local school district to confirm school assignments for this home.

Similar homes
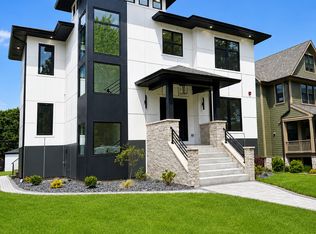
- $2,000,0006 bd6 ba5.2k sqft704 Monroe Ave, River Forest, IL 60305Active
 MLS ID #12723979, Elissa Palermo, Berkshire Hathaway HomeServices Chicago. MRED as distributed by MLS GRID
 - $2,249,0005 bd6 ba6k sqft1331 Pfingsten Rd, Northbrook, IL 60062Active
 MLS ID #12720302, Patrycja Stefanska, @properties Christie's International Real Estate. MRED as distributed by MLS GRID
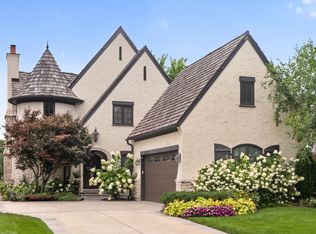
 - $2,250,0005 bd5 ba4k sqft928 Hastings St, Park Ridge, IL 60068Active
 MLS ID #12757644, Brian Pistorius, Compass. MRED as distributed by MLS GRID
 - $1,995,0005 bd5 ba3.7k sqft323 E 3rd St, Elmhurst, IL 60126Active
 MLS ID #12755509, Patricia DiCianni, AHWD,CSC,GREEN, DiCianni Realty Inc. MRED as distributed by MLS GRID
