Tucked away on an expansive private setting in one of Northbrook's most desirable locations, this exceptional residence offers an elegant blend of timeless architecture, sophisticated finishes, and thoughtfully designed living spaces. Created for both grand entertaining and comfortable everyday living, every room is filled with natural light, generous proportions, and refined craftsmanship. From the impressive foyer to the beautifully appointed chef's kitchen, spacious gathering areas, luxurious primary suite, and meticulously maintained outdoor spaces, this home delivers an elevated lifestyle just minutes from award-winning schools, parks, shopping, dining, and commuter access. Whether hosting unforgettable celebrations or enjoying quiet evenings at home, this is a residence designed to be experienced-not simply viewed.
Active
$2,249,000
1331 Pfingsten Rd, Northbrook, IL 60062
5beds
6,000sqft
Single Family Residence
Built in 2022
0.68 Acres Lot
$2,185,700 Zestimate®
$375/sqft
$-- HOA
What's special
Sophisticated finishesRefined craftsmanshipThoughtfully designed living spacesTimeless architectureLuxurious primary suiteSpacious gathering areasGenerous proportions
- --
- 630
- views
- 40
- saves
Likely to sell faster than
Zillow last checked:
Listing updated:
Listed by:
Patrycja Stefanska 847-832-0002,
@properties Christie's International Real Estate
Source: MRED as distributed by MLS GRID,MLS#: 12720302
Facts & features
Interior
Bedrooms & bathrooms
- Bedrooms: 5
- Bathrooms: 6
- Full bathrooms: 5
- 1/2 bathrooms: 1
Rooms
- Room types: Balcony/Porch/Lanai, Bedroom 5
Primary bedroom
- Features: Bathroom (Full)
- Level: Second
- Area: 285 Square Feet
- Dimensions: 19X15
Bedroom 2
- Level: Second
- Area: 270 Square Feet
- Dimensions: 18X15
Bedroom 3
- Level: Second
- Area: 234 Square Feet
- Dimensions: 18X13
Bedroom 4
- Level: Second
- Area: 216 Square Feet
- Dimensions: 18X12
Bedroom 5
- Level: Basement
- Area: 180 Square Feet
- Dimensions: 15X12
Balcony porch lanai
- Level: Second
- Area: 260 Square Feet
- Dimensions: 20X13
Dining room
- Level: Main
- Area: 266 Square Feet
- Dimensions: 19X14
Family room
- Level: Basement
- Area: 323 Square Feet
- Dimensions: 19X17
Kitchen
- Level: Main
- Area: 396 Square Feet
- Dimensions: 22X18
Laundry
- Level: Second
- Area: 35 Square Feet
- Dimensions: 7X5
Living room
- Level: Main
- Area: 589 Square Feet
- Dimensions: 31X19
Heating
- Natural Gas
Cooling
- Central Air
Features
- Basement: Finished,Full
Interior area
- Total structure area: 0
- Total interior livable area: 6,000 sqft
Property
Parking
- Total spaces: 3
- Parking features: Garage Door Opener, Yes, Garage Owned, Attached, Garage
- Attached garage spaces: 3
- Has uncovered spaces: Yes
Accessibility
- Accessibility features: No Disability Access
Features
- Stories: 2
Lot
- Size: 0.68 Acres
- Dimensions: 296X100
Details
- Parcel number: 04093000100000
- Special conditions: List Broker Must Accompany
Construction
Type & style
- Home type: SingleFamily
- Property subtype: Single Family Residence
Materials
- Stucco, Stone
Condition
- New construction: No
- Year built: 2022
Utilities & green energy
- Sewer: Public Sewer
- Water: Public
Community & HOA
HOA
- Services included: None
Location
- Region: Northbrook
Financial & listing details
- Price per square foot: $375/sqft
- Tax assessed value: $1,975,010
- Annual tax amount: $25,757
- Date on market: 10/11/2026
- Ownership: Fee Simple
Estimated market value
$2,185,700
$2.08M - $2.29M
$9,451/mo
Price history
| Date | Event | Price |
|---|---|---|
| 10/11/2026 | Listed for sale | $2,249,000$375/sqft |
Source:  MRED as distributed by MLS GRID #12720302 Report a problem MRED as distributed by MLS GRID #12720302 Report a problem | ||
| 8/1/2026 | Listing removed | $2,249,000$375/sqft |
Source: MRED as distributed by MLS GRID #12623516 Report a problem | ||
| 4/20/2026 | Listed for sale | $2,249,000-2.2%$375/sqft |
Source: MRED as distributed by MLS GRID #12623516 Report a problem | ||
| 4/20/2026 | Listing removed | $2,299,000$383/sqft |
Source: MRED as distributed by MLS GRID #12546988 Report a problem | ||
| 1/16/2026 | Listed for sale | $2,299,000$383/sqft |
Source: MRED as distributed by MLS GRID #12546988 Report a problem | ||
| 1/16/2026 | Listing removed | $2,299,000$383/sqft |
Source: MRED as distributed by MLS GRID #12485162 Report a problem | ||
| 10/1/2025 | Listed for sale | $2,299,000-4%$383/sqft |
Source: MRED as distributed by MLS GRID #12485162 Report a problem | ||
| 10/1/2025 | Listing removed | $2,395,000$399/sqft |
Source: MRED as distributed by MLS GRID #12435630 Report a problem | ||
| 8/1/2025 | Listed for sale | $2,395,000-0.2%$399/sqft |
Source: MRED as distributed by MLS GRID #12435630 Report a problem | ||
| 8/1/2025 | Listing removed | $2,399,000$400/sqft |
Source: MRED as distributed by MLS GRID #12302702 Report a problem | ||
| 3/3/2025 | Listed for sale | $2,399,000$400/sqft |
Source: MRED as distributed by MLS GRID #12302702 Report a problem | ||
| 3/3/2025 | Listing removed | $2,399,000$400/sqft |
Source: MRED as distributed by MLS GRID #12184938 Report a problem | ||
| 2/3/2025 | Price change | $2,399,000-4%$400/sqft |
Source: MRED as distributed by MLS GRID #12184938 Report a problem | ||
| 10/10/2024 | Listed for sale | $2,499,000+24.9%$417/sqft |
Source: MRED as distributed by MLS GRID #12184938 Report a problem | ||
| 11/21/2022 | Sold | $2,000,000-4.5%$333/sqft |
Source: MRED as distributed by MLS GRID #11612417 Report a problem | ||
| 11/17/2022 | Pending sale | $2,095,000$349/sqft |
Source: MRED as distributed by MLS GRID #11612417 Report a problem | ||
| 9/28/2022 | Contingent | $2,095,000$349/sqft |
Source: MRED as distributed by MLS GRID #11612417 Report a problem | ||
| 6/2/2022 | Listed for sale | $2,095,000+4.8%$349/sqft |
Source: MRED as distributed by MLS GRID #11359636 Report a problem | ||
| 11/10/2021 | Listing removed | -- |
Source:  Berkshire Hathaway HomeServices Chicago Report a problem Berkshire Hathaway HomeServices Chicago Report a problem | ||
| 9/15/2020 | Listed for sale | $1,999,000+176.9%$333/sqft |
Source: Berkshire Hathaway HomeServices Chicago #10813005 Report a problem | ||
| 7/25/2019 | Sold | $722,000+3.3%$120/sqft |
Source: MRED as distributed by MLS GRID #10113518 Report a problem | ||
| 3/8/2019 | Pending sale | $699,000$117/sqft |
Source: Coldwell Banker Residential Brokerage - Glenview #10113518 Report a problem | ||
| 2/4/2019 | Price change | $699,000-2.2%$117/sqft |
Source: Coldwell Banker Residential Brokerage - Glenview #10113518 Report a problem | ||
| 10/16/2018 | Price change | $715,000+102%$119/sqft |
Source: Coldwell Banker Residential Brokerage - Glenview #10113518 Report a problem | ||
| 5/6/2018 | Listed for sale | $354,000-1.4%$59/sqft |
Source: Coldwell Banker Residential Brokerage - Glenview #09769235 Report a problem | ||
| 10/4/2017 | Listed for sale | $359,000-37.6%$60/sqft |
Source: Coldwell Banker Residential #09769235 Report a problem | ||
| 1/25/2006 | Sold | $575,000+4.5%$96/sqft |
Source: Public Record Report a problem | ||
| 1/13/2005 | Sold | $550,000$92/sqft |
Source: Public Record Report a problem | ||
Public tax history
| Year | Property taxes | Tax assessment |
|---|---|---|
| 2024 | $46,831 +415.2% | $197,501 +396.4% |
| 2023 | $9,090 +3.1% | $39,789 |
| 2022 | $8,817 -11.3% | $39,789 |
| 2021 | $9,940 +2% | $39,789 |
| 2020 | $9,741 +13.2% | $39,789 |
| 2019 | $8,607 +4.4% | $39,789 +13% |
| 2018 | $8,243 +2.7% | $35,198 |
| 2017 | $8,030 +6.3% | $35,198 |
| 2016 | $7,552 +9.6% | $35,198 +21.1% |
| 2015 | $6,888 +27.2% | $29,076 +21.5% |
| 2014 | $5,416 -47.7% | $23,934 -49.3% |
| 2013 | $10,357 -7.5% | $47,220 -14.8% |
| 2012 | $11,191 +5.4% | $55,406 |
| 2011 | $10,614 +3.6% | $55,406 |
| 2010 | $10,248 -2.9% | $55,406 -10.4% |
| 2009 | $10,556 +7.8% | $61,865 -7% |
| 2008 | $9,788 +1.1% | $66,521 |
| 2007 | $9,678 +36% | $66,521 +48.4% |
| 2006 | $7,114 +3.1% | $44,829 |
| 2005 | $6,903 +23.6% | $44,829 |
| 2004 | $5,587 +27.3% | $44,829 +50.2% |
| 2003 | $4,390 +2.3% | $29,851 |
| 2002 | $4,290 +1.4% | $29,851 |
| 2001 | $4,229 +3.2% | $29,851 +5.7% |
| 2000 | $4,098 | $28,252 |
| 1999 | $4,098 | $28,252 |
Find assessor info on the county website
Monthly payment
Est. payment
Payment breakdown
Explore the cost of this home by adjusting the details. Changes won't be saved.Climate risks
Neighborhood: 60062
Nearby schools
Schools provided by the listing agent
- High: Glenbrook North High School
- District: 28
Source: MRED as distributed by MLS GRID. This data may not be complete. We recommend contacting the local school district to confirm school assignments for this home.
Similar homes
- $2,290,9006 bd6 ba7k sqft1341 Pfingsten Rd, Northbrook, IL 60062New
 MLS ID #12783489, Sohail Salahuddin, eXp Realty. MRED as distributed by MLS GRID
 - $2,399,0005 bd6 ba5.2k sqft305 Briarwood Ln, Lincolnshire, IL 60069New
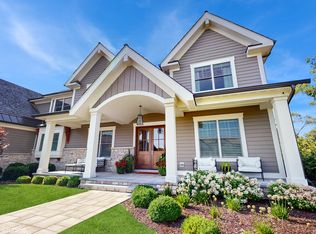 MLS ID #12784762, Jeff Ohm, Premier Realty Group, Inc.. MRED as distributed by MLS GRID
 - $2,349,0006 bd6 ba5.5k sqft880 Bittersweet Dr, Northbrook, IL 60062Active
 MLS ID #12691029, Megan Hagans, Jameson Sotheby's Intl Realty. MRED as distributed by MLS GRID
 - $1,570,0005 bd5 ba4.4k sqft1400 Kingsport Ct, Northbrook, IL 60062Active
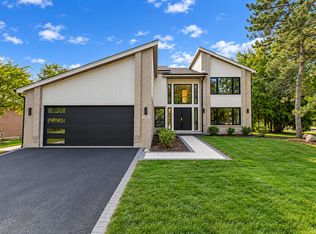 MLS ID #12759205, Marla Schneider, ABR,CRS, Coldwell Banker Realty. MRED as distributed by MLS GRID
