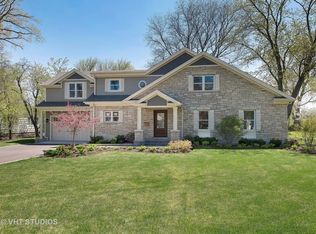
Completely reimagined and thoughtfully designed, 1288 Sunview is an exceptional Winnetka home set on a picturesque half-acre lot. The property has been transformed from top to bottom with a focus on design, functionality and quality, creating a home that feels entirely new while maintaining the character and setting of the original property. The spacious floor plan offers 5 bedrooms, 3 full bathrooms and 2 half bathrooms, including four bedrooms upstairs and a fifth bedroom with ensuite bath on the main level that can function as a second primary suite. Two beautiful masonry fireplaces serve as focal points within the home, adding warmth, character and a timeless architectural element to the thoughtfully designed spaces. Multiple living spaces include two family rooms, a dedicated office and a fully finished basement, providing exceptional flexibility for today's lifestyle. The home's design creates an easy flow between the living, dining, kitchen and family spaces, while the main-level bedroom offers versatility as a guest suite, bedroom or second primary. The upper level features a spacious primary suite along with three additional bedrooms and a full hall bathroom. A convenient second laundry area is located on the bedroom level, while the fully finished basement provides additional recreation and living space, along with laundry, storage and mechanical areas. Outdoor living is a major highlight, with an expansive back patio, generous backyard and rooftop deck overlooking the property. The huge half-acre lot provides an uncommon amount of outdoor space in this Winnetka setting and is ideal for entertaining, relaxing or enjoying time with family and friends. Additional features include a two-car attached garage with EV charging hookup, beautiful hardwood flooring and thoughtfully designed spaces throughout. Set in an exceptional Winnetka location, 1288 Sunview is just minutes from New Trier schools, Skokie Playfields, parks, downtown shopping and dining, Metra and the lakefront. A rare combination of thoughtful design, substantial living space, architectural character and an exceptional half-acre setting, 1288 Sunview has been completely reimagined for modern living and is truly move-in ready.
Active
$1,999,000
1288 Sunview Ln, Winnetka, IL 60093
5beds
3,914sqft
Single Family Residence
Built in 1955
0.5 Acres Lot
$-- Zestimate®
$511/sqft
$-- HOA
What's special
Two beautiful masonry fireplacesFully finished basementTwo family roomsDedicated officeHuge half-acre lotPicturesque half-acre lotSpacious floor plan
- 22 days
- 3,180
- 285
Zillow last checked:
Listing updated:
Listed by:
Mike LeFevere (312)399-0834,
Compass,
KC Kaage,
Compass
Source: MRED as distributed by MLS GRID,MLS#: 12755931
Facts & features
Interior
Bedrooms & bathrooms
- Bedrooms: 5
- Bathrooms: 5
- Full bathrooms: 3
- 1/2 bathrooms: 2
Rooms
- Room types: Bedroom 5, Breakfast Room, Recreation Room, Office, Foyer
Primary bedroom
- Features: Flooring (Hardwood), Bathroom (Full)
- Level: Second
- Area: 224 Square Feet
- Dimensions: 16X14
Bedroom 2
- Features: Flooring (Carpet)
- Level: Second
- Area: 143 Square Feet
- Dimensions: 13X11
Bedroom 3
- Features: Flooring (Hardwood)
- Level: Second
- Area: 156 Square Feet
- Dimensions: 13X12
Bedroom 4
- Features: Flooring (Hardwood)
- Level: Second
- Area: 143 Square Feet
- Dimensions: 13X11
Bedroom 5
- Features: Flooring (Hardwood)
- Level: Main
- Area: 192 Square Feet
- Dimensions: 12X16
Breakfast room
- Features: Flooring (Hardwood)
- Level: Main
- Area: 180 Square Feet
- Dimensions: 15X12
Dining room
- Features: Flooring (Hardwood)
- Level: Main
- Area: 168 Square Feet
- Dimensions: 14X12
Family room
- Features: Flooring (Hardwood)
- Level: Main
- Area: 300 Square Feet
- Dimensions: 20X15
Foyer
- Features: Flooring (Hardwood)
- Level: Main
- Area: 110 Square Feet
- Dimensions: 10X11
Kitchen
- Features: Kitchen (Eating Area-Table Space, Island, Updated Kitchen), Flooring (Hardwood)
- Level: Main
- Area: 192 Square Feet
- Dimensions: 16X12
Laundry
- Features: Flooring (Luxury Vinyl)
- Level: Basement
- Area: 150 Square Feet
- Dimensions: 15X10
Living room
- Features: Flooring (Hardwood)
- Level: Main
- Area: 350 Square Feet
- Dimensions: 25X14
Office
- Features: Flooring (Hardwood)
- Level: Main
- Area: 126 Square Feet
- Dimensions: 9X14
Recreation room
- Features: Flooring (Luxury Vinyl)
- Level: Basement
- Area: 375 Square Feet
- Dimensions: 25X15
Heating
- Natural Gas, Forced Air
Cooling
- Central Air
Appliances
- Included: Double Oven, Microwave, Dishwasher, Refrigerator, Washer, Dryer, Disposal, Cooktop, Oven
- Laundry: Upper Level, In Unit, In Bathroom, Sink
Features
- 1st Floor Full Bath, Special Millwork, Paneling
- Flooring: Hardwood
- Windows: Screens
- Basement: Finished,Full
- Attic: Pull Down Stair,Unfinished
- Number of fireplaces: 2
- Fireplace features: Wood Burning, Living Room
Interior area
- Total structure area: 3,914
- Total interior livable area: 3,914 sqft
Video & virtual tour
Property
Parking
- Total spaces: 2
- Parking features: Asphalt, Garage Door Opener, Yes, Garage Owned, Attached, Garage
- Attached garage spaces: 2
- Has uncovered spaces: Yes
Accessibility
- Accessibility features: No Disability Access
Features
- Stories: 2
- Patio & porch: Roof Deck, Deck, Patio
Lot
- Size: 0.5 Acres
- Dimensions: 95 X 229
- Features: Landscaped, Mature Trees
Details
- Additional structures: None
- Parcel number: 05184030520000
- Special conditions: List Broker Must Accompany
Construction
Type & style
- Home type: SingleFamily
- Architectural style: Colonial
- Property subtype: Single Family Residence
Materials
- Brick, Shake Siding
- Foundation: Concrete Perimeter
- Roof: Asphalt
Condition
- New construction: No
- Year built: 1955
Utilities & green energy
- Electric: Circuit Breakers
- Sewer: Storm Sewer
- Water: Lake Michigan
Community & HOA
HOA
- Services included: None
Location
- Region: Winnetka
Financial & listing details
- Price per square foot: $511/sqft
- Tax assessed value: $1,116,490
- Annual tax amount: $26,732
- Date on market: 9/14/2026
- Ownership: Fee Simple
Estimated market value
Not available
Estimated sales range
Not available
Not available
Price history
| Date | Event | Price |
|---|---|---|
| 9/14/2026 | Listed for sale | $1,999,000+128.5%$511/sqft |
Source:  MRED as distributed by MLS GRID #12755931 Report a problem MRED as distributed by MLS GRID #12755931 Report a problem | ||
| 1/12/2026 | Sold | $875,000-2.7%$224/sqft |
Source: MRED as distributed by MLS GRID #12402232 Report a problem | ||
| 1/8/2026 | Contingent | $899,000$230/sqft |
Source: MRED as distributed by MLS GRID #12402232 Report a problem | ||
| 1/8/2026 | Listing removed | $899,000$230/sqft |
Source: MRED as distributed by MLS GRID #12402232 Report a problem | ||
| 12/6/2025 | Contingent | $899,000$230/sqft |
Source: MRED as distributed by MLS GRID #12402232 Report a problem | ||
| 12/3/2025 | Listed for sale | $899,000-14.4%$230/sqft |
Source: MRED as distributed by MLS GRID #12402232 Report a problem | ||
| 10/14/2025 | Contingent | $1,050,000$268/sqft |
Source: MRED as distributed by MLS GRID #12402232 Report a problem | ||
| 8/28/2025 | Listed for sale | $1,050,000-12.1%$268/sqft |
Source: MRED as distributed by MLS GRID #12402232 Report a problem | ||
| 8/18/2025 | Contingent | $1,195,000$305/sqft |
Source: MRED as distributed by MLS GRID #12402232 Report a problem | ||
| 6/30/2025 | Listed for sale | $1,195,000$305/sqft |
Source: MRED as distributed by MLS GRID #12402232 Report a problem | ||
Public tax history
| Year | Property taxes | Tax assessment |
|---|---|---|
| 2024 | $25,492 +4% | $111,649 +0% |
| 2023 | $24,500 +6.4% | $111,648 |
| 2022 | $23,024 +8.9% | $111,648 +27.7% |
| 2021 | $21,133 +1.1% | $87,424 |
| 2020 | $20,901 -2.7% | $87,424 -11.1% |
| 2019 | $21,485 +25.6% | $98,307 +26.8% |
| 2018 | $17,106 +3% | $77,500 |
| 2017 | $16,603 +2.4% | $77,500 |
| 2016 | $16,210 -12% | $77,500 -2.4% |
| 2015 | $18,429 +2.1% | $79,399 |
| 2014 | $18,055 +5% | $79,399 |
| 2013 | $17,197 -13.5% | $79,399 -16.6% |
| 2012 | $19,888 +4% | $95,253 |
| 2011 | $19,126 +7.7% | $95,253 |
| 2010 | $17,757 -11.9% | $95,253 -21.6% |
| 2009 | $20,155 +6.3% | $121,456 -5% |
| 2008 | $18,961 +6.3% | $127,849 |
| 2007 | $17,842 +9.3% | $127,849 +31.9% |
| 2006 | $16,321 +1.8% | $96,929 |
| 2005 | $16,038 +3.6% | $96,929 |
| 2004 | $15,475 +14.5% | $96,929 +37.6% |
| 2003 | $13,519 +7.9% | $70,460 |
| 2002 | $12,532 -4.1% | $70,460 |
| 2001 | $13,065 +3% | $70,460 +1.4% |
| 2000 | $12,683 +7.5% | $69,498 |
| 1999 | $11,801 | $69,498 |
Find assessor info on the county website
Monthly payment
Est. payment
Payment breakdown
Explore the cost of this home by adjusting the details. Changes won't be saved.Climate risks
Neighborhood: 60093
Nearby schools
Schools provided by the listing agent
- Elementary: Hubbard Woods Elementary School
- Middle: Carleton W Washburne School
- High: New Trier Twp H.S. Northfield/Wi
- District: 36
Source: MRED as distributed by MLS GRID. This data may not be complete. We recommend contacting the local school district to confirm school assignments for this home.
Similar homes
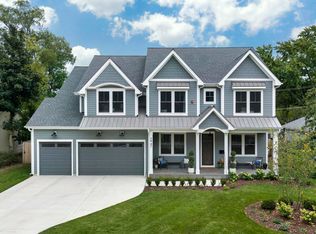
- $1,899,0006 bd5 ba5.3k sqft586 Earl Dr, Northfield, IL 60093Active
 MLS ID #12719739, Paige Dooley, Compass. MRED as distributed by MLS GRID
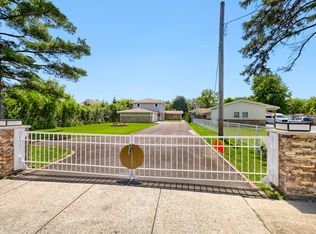
 - $1,999,9996 bd6 ba3.4k sqft1947 Summerton Pl, Northbrook, IL 60062Active
 MLS ID #12771904, Audra Casey, @properties Christie's International Real Estate. MRED as distributed by MLS GRID
 - $1,290,0007 bd7 ba3.9k sqft1325 E Lake Ave, Glenview, IL 60025New
 MLS ID #12775629, Shaheen Pervaiz, Exit Strategy Realty. MRED as distributed by MLS GRID
 - $1,775,0006 bd5 ba4.9k sqft707 Brierhill Rd, Deerfield, IL 60015Active
 MLS ID #12756481, Tami Hamilton, @properties Christie's International Real Estate. MRED as distributed by MLS GRID
