A long driveway framed by mature oak and maple trees welcomes you to this beautifully maintained home, set on a picturesque, nearly one-acre property in sought-after Villa Turicum. Filled with natural light, the home offers four bedrooms, four full and two half baths, generous living spaces, and wonderful views of the expansive backyard and wooded setting beyond. The gracious living room features a large bay with French doors to the backyard, fireplace, built-in bookshelves, and beautiful views, while the adjoining dining room provides an inviting setting for entertaining family and friends. The updated gourmet kitchen is equipped with Sub-Zero, DCS, and Bosch appliances and opens to the true heart of the home, the airy family room. With its vaulted ceiling, fireplace, abundant natural light, and sliding doors overlooking the sparkling in-ground pool, this is a space designed for gathering, relaxing, and enjoying everyday life. A private first-floor office offers a quiet place to work or study, while a spacious mudroom with a second refrigerator and abundant storage adds everyday convenience. Upstairs, the generous primary suite features a stunning remodeled bath with spa tub, steam shower, dual skylights, and large walk-in closet. Three additional bedrooms include one with an ensuite bath and two that share a hall bath. The finished lower level provides additional living and entertaining space with a third fireplace, full bath, wet bar with refrigerator, and ample storage. Outside, the expansive yard, mature trees, wooded backdrop, and in-ground pool create a private and peaceful setting for relaxing and entertaining. A newer roof and fresh interior and exterior paint add to the home's move-in-ready appeal. Located in a quintessential Lake Forest neighborhood, the home also offers convenient access to Lake Michigan, the Metra, and all that Lake Forest has to offer. A wonderful combination of space, natural light, privacy, and setting makes this an exceptional place to call home.
Active
$2,090,000
455 Rockefeller Rd, Lake Forest, IL 60045
4beds
3,670sqft
Single Family Residence
Built in 1969
0.96 Acres Lot
$-- Zestimate®
$569/sqft
$-- HOA
What's special
Private first-floor officeSparkling in-ground poolMature treesGenerous primary suiteWooded backdropFilled with natural lightPicturesque nearly one-acre property
- --
- 563
- views
- 18
- saves
Zillow last checked:
Listing updated:
Listed by:
Andra O'Neill 847-295-0700,
@properties Christie's International Real Estate
Source: MRED as distributed by MLS GRID,MLS#: 12709940
Facts & features
Interior
Bedrooms & bathrooms
- Bedrooms: 4
- Bathrooms: 6
- Full bathrooms: 4
- 1/2 bathrooms: 2
Rooms
- Room types: Eating Area, Office, Recreation Room, Foyer
Primary bedroom
- Features: Flooring (Hardwood), Bathroom (Full)
- Level: Second
- Area: 320 Square Feet
- Dimensions: 16X20
Bedroom 2
- Features: Flooring (Hardwood)
- Level: Second
- Area: 195 Square Feet
- Dimensions: 13X15
Bedroom 3
- Features: Flooring (Hardwood)
- Level: Second
- Area: 240 Square Feet
- Dimensions: 16X15
Bedroom 4
- Features: Flooring (Hardwood)
- Level: Second
- Area: 182 Square Feet
- Dimensions: 14X13
Dining room
- Features: Flooring (Hardwood)
- Level: Main
- Area: 288 Square Feet
- Dimensions: 18X16
Eating area
- Features: Flooring (Hardwood)
- Level: Main
- Area: 117 Square Feet
- Dimensions: 13X9
Family room
- Features: Flooring (Hardwood)
- Level: Main
- Area: 322 Square Feet
- Dimensions: 14X23
Foyer
- Features: Flooring (Marble)
- Level: Main
- Area: 117 Square Feet
- Dimensions: 9X13
Kitchen
- Features: Kitchen (Eating Area-Table Space, Island, Granite Counters), Flooring (Hardwood)
- Level: Main
- Area: 210 Square Feet
- Dimensions: 14X15
Laundry
- Features: Flooring (Ceramic Tile)
- Level: Main
- Area: 108 Square Feet
- Dimensions: 12X9
Living room
- Features: Flooring (Hardwood)
- Level: Main
- Area: 510 Square Feet
- Dimensions: 30X17
Office
- Features: Flooring (Hardwood)
- Level: Main
- Area: 156 Square Feet
- Dimensions: 12X13
Recreation room
- Features: Flooring (Carpet)
- Level: Basement
- Area: 720 Square Feet
- Dimensions: 45X16
Heating
- Natural Gas, Forced Air, Radiant, Sep Heating Systems - 2+, Zoned, Radiant Floor
Cooling
- Central Air, Zoned
Appliances
- Included: Range, Microwave, Dishwasher, Refrigerator, Bar Fridge, Washer, Dryer, Disposal, Stainless Steel Appliance(s), Range Hood, Humidifier
- Laundry: Main Level, None
Features
- Cathedral Ceiling(s), Wet Bar, Built-in Features, Walk-In Closet(s), Separate Dining Room
- Flooring: Hardwood
- Windows: Screens
- Basement: Partially Finished,Full
- Number of fireplaces: 3
- Fireplace features: Wood Burning, Gas Log, Gas Starter, Family Room, Living Room, Basement
Interior area
- Total structure area: 5,800
- Total interior livable area: 3,670 sqft
Property
Parking
- Total spaces: 2
- Parking features: Asphalt, Garage Door Opener, Yes, Garage Owned, Attached, Garage
- Attached garage spaces: 2
- Has uncovered spaces: Yes
Accessibility
- Accessibility features: No Disability Access
Features
- Stories: 2
- Patio & porch: Patio
- Pool features: In Ground
Lot
- Size: 0.96 Acres
- Dimensions: 101X320X163X305
- Features: Landscaped, Wooded
Details
- Parcel number: 16033010030000
- Special conditions: List Broker Must Accompany
- Other equipment: Ceiling Fan(s), Sump Pump, Sprinkler-Lawn, Backup Sump Pump;
Construction
Type & style
- Home type: SingleFamily
- Architectural style: Colonial
- Property subtype: Single Family Residence
Materials
- Brick, Stone, Wood Siding
- Foundation: Concrete Perimeter
- Roof: Asphalt
Condition
- New construction: No
- Year built: 1969
Utilities & green energy
- Sewer: Public Sewer, Storm Sewer
- Water: Lake Michigan, Public
Community & HOA
Community
- Features: Curbs, Sidewalks, Street Lights, Street Paved
- Security: Security System, Carbon Monoxide Detector(s), Closed Circuit Camera(s)
- Subdivision: Villa Turicum
HOA
- Services included: None
Location
- Region: Lake Forest
Financial & listing details
- Price per square foot: $569/sqft
- Tax assessed value: $1,251,152
- Annual tax amount: $25,107
- Date on market: 7/21/2026
- Ownership: Fee Simple
Estimated market value
Not available
Estimated sales range
Not available
Not available
Price history
| Date | Event | Price |
|---|---|---|
| 8/2/2017 | Sold | $880,000-12%$240/sqft |
Source:  MRED as distributed by MLS GRID #09671378 Report a problem MRED as distributed by MLS GRID #09671378 Report a problem | ||
| 7/19/2017 | Pending sale | $999,900$272/sqft |
Source: Coldwell Banker Residential Brokerage - Lake Forest #09671378 Report a problem | ||
| 4/6/2017 | Price change | $999,900-5.4%$272/sqft |
Source: CENTURY 21 Kreuser & Seiler, Ltd. #09610347 Report a problem | ||
| 1/3/2017 | Price change | $1,057,000-3.9%$288/sqft |
Source: Coldwell Banker Residential Brokerage - Lake Forest #09391816 Report a problem | ||
| 11/22/2016 | Price change | $1,100,000-5.6%$300/sqft |
Source: Coldwell Banker Residential Brokerage - Lake Forest #09391816 Report a problem | ||
| 10/18/2016 | Price change | $1,165,000-7.5%$317/sqft |
Source: CENTURY 21 Kreuser & Seiler, Ltd. #09373831 Report a problem | ||
| 7/29/2016 | Listed for sale | $1,259,000+9.6%$343/sqft |
Source: CENTURY 21 Kreuser & Seiler, Ltd. #09373831 Report a problem | ||
| 6/17/2015 | Sold | $1,149,000-4.2%$313/sqft |
Source: MRED as distributed by MLS GRID #08760048 Report a problem | ||
| 4/11/2015 | Pending sale | $1,199,000$327/sqft |
Source: Berkshire Hathaway HomeServices KoenigRubloff Realty Group #08760048 Report a problem | ||
| 3/18/2015 | Price change | $1,199,000-4%$327/sqft |
Source: Berkshire Hathaway HomeServices KoenigRubloff Realty Group #08760048 Report a problem | ||
| 10/25/2014 | Listed for sale | $1,249,000-18.1%$340/sqft |
Source: Berkshire Hathaway HomeServices KoenigRubloff Realty Group #08760048 Report a problem | ||
| 7/30/2002 | Sold | $1,525,000+142.1%$416/sqft |
Source: Public Record Report a problem | ||
| 2/21/1997 | Sold | $630,000$172/sqft |
Source: Public Record Report a problem | ||
Public tax history
| Year | Property taxes | Tax assessment |
|---|---|---|
| 2024 | $24,483 +6.2% | $442,322 +6.1% |
| 2023 | $23,062 +7.7% | $417,009 +10.9% |
| 2022 | $21,411 +5.5% | $375,887 +3.9% |
| 2021 | $20,303 +2.9% | $361,810 +3.4% |
| 2020 | $19,739 +3.8% | $349,744 +0.5% |
| 2019 | $19,025 -2.9% | $348,108 +18.7% |
| 2018 | $19,602 | $293,304 -23.4% |
| 2017 | $19,602 +6.8% | $382,830 +5% |
| 2016 | $18,349 -1.9% | $364,461 +7.6% |
| 2015 | $18,695 +1.3% | $338,624 -0.2% |
| 2014 | $18,451 -7.8% | $339,313 -0.6% |
| 2012 | $20,019 +7.8% | $341,293 -14.1% |
| 2011 | $18,577 +14.1% | $397,286 +4.1% |
| 2010 | $16,275 +3.2% | $381,527 -17.8% |
| 2009 | $15,772 -10.8% | $464,307 -1% |
| 2008 | $17,672 +14.1% | $468,997 +4.7% |
| 2006 | $15,493 +6.1% | $447,730 |
| 2005 | $14,604 +0.4% | -- |
| 2004 | $14,542 +5.4% | -- |
| 2003 | $13,802 +1.4% | -- |
| 2002 | $13,613 +100.2% | -- |
| 2001 | $6,800 -40.2% | $303,041 +23.6% |
| 2000 | $11,365 | $245,164 |
Find assessor info on the county website
Monthly payment
Est. payment
Payment breakdown
Explore the cost of this home by adjusting the details. Changes won't be saved.Climate risks
Neighborhood: 60045
Nearby schools
Schools provided by the listing agent
- Elementary: Cherokee Elementary School
- Middle: Deer Path Middle School
- High: Lake Forest High School
- District: 67
Source: MRED as distributed by MLS GRID. This data may not be complete. We recommend contacting the local school district to confirm school assignments for this home.
- $1,646,5005 bd6 ba3.8k sqft441 Rockefeller Rd, Lake Forest, IL 60045Off Market
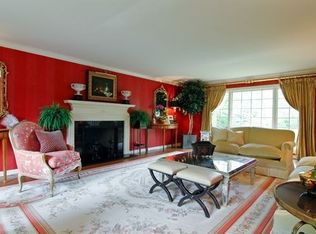
- $1,975,5004 bd4 ba3.6k sqft465 Rockefeller Rd, Lake Forest, IL 60045Off Market
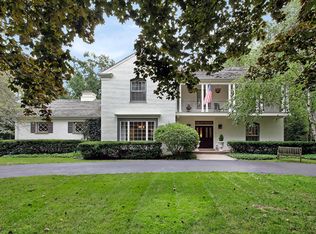
- $1,509,0004 bd4 ba3.7k sqft485 Rockefeller Rd, Lake Forest, IL 60045Off Market
- $1,881,5004 bd5 ba3.7k sqft423 Rockefeller Rd, Lake Forest, IL 60045Off Market
Similar homes
- $2,299,0004 bd7 ba5.2k sqft1871 W Salisbury Ln, Lake Forest, IL 60045Active
 MLS ID #12697027, Caroline Cerbus, @properties Christie's International Real Estate. MRED as distributed by MLS GRID
 - $1,125,0004 bd2 ba2.6k sqft136 Washington Cir, Lake Forest, IL 60045Active
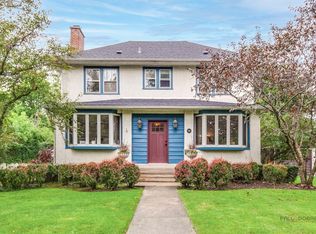 MLS ID #12748306, Maureen O'Grady-Tuohy, Berkshire Hathaway HomeServices Chicago. MRED as distributed by MLS GRID
 - $1,199,0004 bd6 ba4.9k sqft1161 Winwood Dr, Lake Forest, IL 60045Active
 MLS ID #12755544, Janet Borden, Compass. MRED as distributed by MLS GRID
 - $1,049,0004 bd4 ba3.5k sqft1319 Burr Oak Rd, Lake Forest, IL 60045Active
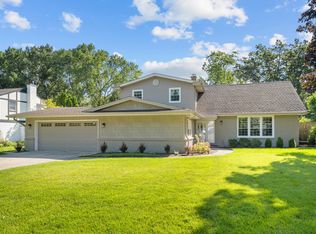 MLS ID #12740886, William Platt, Jameson Sotheby's International Realty. MRED as distributed by MLS GRID
