Welcome to this beautiful home in sought-after Tangley Oaks, perfectly positioned on a private, wooded .63 acre lot overlooking a picturesque pond. Tucked away on a quiet cul-de-sac adjacent to a convenient path connecting you to town, the train and bike path, this exceptional location is also just a short walk to schools, the pool and golf course. Tangley Oaks offers wonderful neighborhood amenities including tennis courts, scenic ponds, walking paths and more. Step inside to a dramatic living room featuring soaring cathedral ceilings, an elegant fireplace and incredible pond views. The spacious kitchen offers granite countertops, an oversized center island and opens to a stunning octagonal breakfast room surrounded by dramatic windows and a beautiful architectural ceiling-the perfect place to enjoy your morning coffee while taking in the serene setting. A large deck off the kitchen and family room extends the living space outdoors and showcases the home's gorgeous natural surroundings. The expansive family room features beautiful pond views and a striking brick fireplace, creating a warm and inviting gathering space. A huge first-floor primary suite is a true retreat with generous walk-in closets and a spa-like private bath. Upstairs, you'll find three additional generously sized bedrooms plus a versatile loft area-ideal for a reading nook, study space or home office. The large finished English basement provides even more living space with two finished recreation areas, a full bath, room for a possible fifth bedroom and plenty of storage. From its impressive curb appeal and exceptional lot placement to its peaceful wooded setting and scenic pond views, this home truly stands apart. Enjoy everything Tangley Oaks and Lake Bluff have to offer, including charming downtown Lake Bluff, wonderful community amenities and the beautiful shores of Lake Michigan. Welcome home!
Price change
Price cut: $150K (10/12)
$1,100,000
30 Brierfield Ct, Lake Bluff, IL 60044
4beds
3,465sqft
Single Family Residence
Built in 1984
0.63 Acres Lot
$1,072,600 Zestimate®
$317/sqft
$98/mo HOA
What's special
Gorgeous natural surroundingsStriking brick fireplaceElegant fireplaceBeautiful architectural ceilingIncredible pond viewsScenic pond viewsStunning octagonal breakfast room
- 46 days
- 1,559
- 72
Zillow last checked:
Listing updated:
Listed by:
Christine Bluthardt 847-295-0700,
@properties Christie's International Real Estate
Source: MRED as distributed by MLS GRID,MLS#: 12737761
Facts & features
Interior
Bedrooms & bathrooms
- Bedrooms: 4
- Bathrooms: 4
- Full bathrooms: 3
- 1/2 bathrooms: 1
Rooms
- Room types: Breakfast Room, Recreation Room
Primary bedroom
- Features: Bathroom (Full)
- Level: Main
- Area: 336 Square Feet
- Dimensions: 24X14
Bedroom 2
- Level: Second
- Area: 156 Square Feet
- Dimensions: 12X13
Bedroom 3
- Level: Second
- Area: 168 Square Feet
- Dimensions: 12X14
Bedroom 4
- Level: Second
- Area: 144 Square Feet
- Dimensions: 12X12
Breakfast room
- Level: Main
- Area: 121 Square Feet
- Dimensions: 11X11
Dining room
- Level: Main
- Area: 195 Square Feet
- Dimensions: 15X13
Family room
- Level: Main
- Area: 384 Square Feet
- Dimensions: 24X16
Kitchen
- Level: Main
- Area: 234 Square Feet
- Dimensions: 13X18
Laundry
- Level: Main
- Area: 78 Square Feet
- Dimensions: 13X6
Living room
- Level: Main
- Area: 306 Square Feet
- Dimensions: 17X18
Recreation room
- Level: Lower
- Area: 1470 Square Feet
- Dimensions: 42X35
Heating
- Natural Gas
Cooling
- Central Air
Features
- Basement: Finished,Rec/Family Area,Daylight
- Number of fireplaces: 2
- Fireplace features: Family Room, Living Room
Interior area
- Total structure area: 0
- Total interior livable area: 3,465 sqft
Property
Parking
- Total spaces: 2
- Parking features: Yes, Garage Owned, Attached, Garage
- Attached garage spaces: 2
Accessibility
- Accessibility features: No Disability Access
Features
- Stories: 2
Lot
- Size: 0.63 Acres
- Dimensions: 140x196x112x137
Details
- Parcel number: 12174010810000
- Special conditions: None
Construction
Type & style
- Home type: SingleFamily
- Property subtype: Single Family Residence
Materials
- Brick, Cedar
Condition
- New construction: No
- Year built: 1984
Utilities & green energy
- Sewer: Public Sewer
- Water: Lake Michigan
Community & HOA
HOA
- Has HOA: Yes
- Services included: Insurance
- HOA fee: $98 monthly
Location
- Region: Lake Bluff
Financial & listing details
- Price per square foot: $317/sqft
- Tax assessed value: $970,000
- Annual tax amount: $22,555
- Date on market: 8/31/2026
- Ownership: Fee Simple w/ HO Assn.
Estimated market value
$1,072,600
$1.02M - $1.13M
$5,911/mo
Price history
| Date | Event | Price |
|---|---|---|
| 10/12/2026 | Price change | $1,100,000-12%$317/sqft |
Source:  MRED as distributed by MLS GRID #12737761 Report a problem MRED as distributed by MLS GRID #12737761 Report a problem | ||
| 8/31/2026 | Listed for sale | $1,250,000+33%$361/sqft |
Source: MRED as distributed by MLS GRID #12737761 Report a problem | ||
| 10/15/2007 | Sold | $940,000+31.5%$271/sqft |
Source: MRED as distributed by MLS GRID #06623742 Report a problem | ||
| 2/14/2002 | Sold | $715,000+15.3%$206/sqft |
Source: Public Record Report a problem | ||
| 3/20/2000 | Sold | $620,000$179/sqft |
Source: Public Record Report a problem | ||
| 10/19/1999 | Sold | $620,000+7.8%$179/sqft |
Source: Public Record Report a problem | ||
| 5/27/1998 | Sold | $575,000$166/sqft |
Source: Public Record Report a problem | ||
Public tax history
| Year | Property taxes | Tax assessment |
|---|---|---|
| 2024 | $21,700 +1.9% | $352,332 +9% |
| 2023 | $21,304 +6.4% | $323,301 +7.6% |
| 2022 | $20,018 -1.9% | $300,383 +3.9% |
| 2021 | $20,415 +2.2% | $288,975 -5% |
| 2020 | $19,971 +3.7% | $304,066 +1.9% |
| 2019 | $19,256 +8.4% | $298,485 +4.6% |
| 2018 | $17,760 | $285,279 +1.7% |
| 2017 | $17,760 -6.1% | $280,510 -5.4% |
| 2016 | $18,909 +5.2% | $296,666 +6.2% |
| 2015 | $17,980 +2.7% | $279,347 +8% |
| 2014 | $17,507 +6.6% | $258,742 -0.9% |
| 2012 | $16,419 -6.3% | $260,986 -9.4% |
| 2011 | $17,531 +12% | $288,194 +2.5% |
| 2010 | $15,647 +1% | $281,267 -8.4% |
| 2009 | $15,492 +0.4% | $307,161 -10.1% |
| 2008 | $15,433 +2.4% | $341,688 +2.8% |
| 2006 | $15,077 +9.6% | $332,511 |
| 2005 | $13,755 +2.6% | -- |
| 2004 | $13,400 +1.8% | -- |
| 2003 | $13,157 +9.9% | -- |
| 2002 | $11,969 +10.1% | -- |
| 2001 | $10,868 +3% | $207,626 +5.6% |
| 2000 | $10,554 | $196,618 |
Find assessor info on the county website
Monthly payment
Est. payment
Payment breakdown
Explore the cost of this home by adjusting the details. Changes won't be saved.Climate risks
Neighborhood: 60044
Nearby schools
Schools provided by the listing agent
- District: 65
Source: MRED as distributed by MLS GRID. This data may not be complete. We recommend contacting the local school district to confirm school assignments for this home.
Similar homes
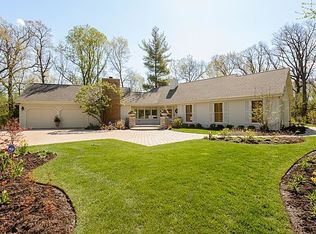
- $1,199,0003 bd3 ba2.8k sqft430 N Western Ave, Lake Forest, IL 60045New
 MLS ID #12785625, Anne Hardy, Berkshire Hathaway-Chicago. MRED as distributed by MLS GRID
 - $824,9004 bd4 ba2.7k sqft1543 N Saint Marys Rd, Libertyville, IL 60048New
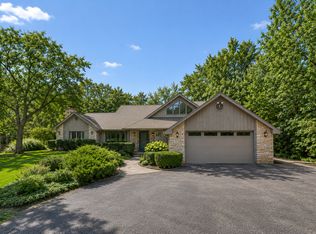 MLS ID #12785040, Marla Schneider, ABR,CRS, Coldwell Banker Realty. MRED as distributed by MLS GRID
 - $999,0004 bd2 ba2.6k sqft136 Washington Cir, Lake Forest, IL 60045Active
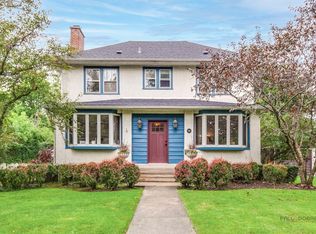 MLS ID #12748306, Maureen O'Grady-Tuohy, Berkshire Hathaway HomeServices Chicago. MRED as distributed by MLS GRID
 - $1,100,0006 bd5 ba3.7k sqft5898 Partridge Ln, Long Grove, IL 60047Active
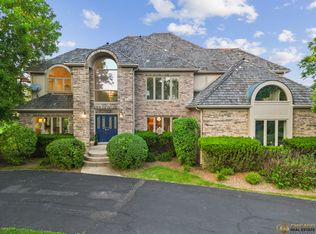 MLS ID #12689778, Lizette Delgado, Realty of America, LLC. MRED as distributed by MLS GRID
