Located in desirable East Lake Forest, this exceptional half duplex built in 2006 has been completely renovated with an uncompromising commitment to quality, craftsmanship, and meticulous attention to detail. Offering three levels of beautifully finished living space, a two-car garage, and private outdoor space, this sophisticated home is ideally situated between town and beach. The main level features an elegant living room with wood burning fireplace, a fresh bedroom or office, & full bath. At the heart of the home, the beautifully appointed chef's kitchen showcases commercial-grade stainless-steel appliances. Luxurious white marble bathrooms further elevate the home's timeless aesthetic. The upper level offers two en suite bedrooms, providing exceptional privacy and flexibility for family or guests. The finished lower level adds valuable living space with a fantastic family room, perfect for movie nights, exercise, or relaxed gatherings. Thoughtful modern amenities include a tankless water heater and two-zone HVAC system, complementing the home's exceptional renovation and providing comfort and efficiency throughout. This rare combination of sophisticated design and high-end finishes provides a turnkey & maintenance free living experience.
New
$1,245,000
64 Washington Rd, Lake Forest, IL 60045
3beds
1,944sqft
Duplex, Single Family Residence
Built in 1965
-- sqft lot
$-- Zestimate®
$640/sqft
$293/mo HOA
What's special
Two en suite bedroomsPrivate outdoor spaceTwo-car garageCommercial-grade stainless-steel appliancesLuxurious white marble bathrooms
- 2 days
- 537
- 9
Zillow last checked:
Listing updated:
Listed by:
Suzanne Myers (847)421-4635,
Coldwell Banker Realty
Source: MRED as distributed by MLS GRID,MLS#: 12794836
Facts & features
Interior
Bedrooms & bathrooms
- Bedrooms: 3
- Bathrooms: 3
- Full bathrooms: 3
Rooms
- Room types: No additional rooms
Primary bedroom
- Features: Flooring (Hardwood), Bathroom (Full)
- Level: Second
- Area: 182 Square Feet
- Dimensions: 13X14
Bedroom 2
- Features: Flooring (Hardwood)
- Level: Second
- Area: 154 Square Feet
- Dimensions: 11X14
Bedroom 3
- Features: Flooring (Hardwood)
- Level: Main
- Area: 165 Square Feet
- Dimensions: 11X15
Dining room
- Features: Flooring (Hardwood)
- Level: Main
- Area: 169 Square Feet
- Dimensions: 13X13
Family room
- Features: Flooring (Engineered Hardwood)
- Level: Basement
- Area: 598 Square Feet
- Dimensions: 26X23
Kitchen
- Features: Kitchen (Updated Kitchen), Flooring (Hardwood)
- Level: Main
- Area: 130 Square Feet
- Dimensions: 13X10
Laundry
- Level: Basement
- Area: 230 Square Feet
- Dimensions: 23X10
Living room
- Features: Flooring (Hardwood)
- Level: Main
- Area: 200 Square Feet
- Dimensions: 10X20
Heating
- Forced Air
Cooling
- Central Air
Appliances
- Included: Range, Microwave, Dishwasher, High End Refrigerator, Washer, Dryer, Disposal, Stainless Steel Appliance(s), Gas Cooktop
Features
- 1st Floor Bedroom, 1st Floor Full Bath, Storage, Walk-In Closet(s)
- Flooring: Hardwood
- Basement: Finished,Full
- Number of fireplaces: 1
- Fireplace features: Wood Burning, Living Room
Interior area
- Total structure area: 2,426
- Total interior livable area: 1,944 sqft
Video & virtual tour
Property
Parking
- Total spaces: 2
- Parking features: Asphalt, Garage Door Opener, Yes, Garage Owned, Detached, Garage
- Garage spaces: 2
- Has uncovered spaces: Yes
Accessibility
- Accessibility features: No Disability Access
Lot
- Features: Landscaped, Rear of Lot, Mature Trees
Details
- Parcel number: 12334110270000
- Special conditions: None
Construction
Type & style
- Home type: Condo
- Property subtype: Duplex, Single Family Residence
Materials
- Brick
- Roof: Asphalt
Condition
- New construction: No
- Year built: 1965
- Major remodel year: 2026
Utilities & green energy
- Sewer: Public Sewer
- Water: Lake Michigan, Public
Community & HOA
HOA
- Has HOA: Yes
- Services included: Water, Insurance, Exterior Maintenance, Lawn Care, Snow Removal
- HOA fee: $293 monthly
Location
- Region: Lake Forest
Financial & listing details
- Price per square foot: $640/sqft
- Tax assessed value: $429,130
- Annual tax amount: $4,880
- Date on market: 11/3/2026
- Ownership: Condo
Estimated market value
Not available
Estimated sales range
Not available
Not available
Price history
| Date | Event | Price |
|---|---|---|
| 11/3/2026 | Listed for sale | $1,245,000+162.1%$640/sqft |
Source:  MRED as distributed by MLS GRID #12794836 Report a problem | ||
| 5/19/2026 | Sold | $475,000+26.7%$244/sqft |
Source: Public Record Report a problem | ||
| 1/22/2004 | Sold | $375,000$193/sqft |
Source: Public Record Report a problem | ||
Public tax history
| Year | Property taxes | Tax assessment |
|---|---|---|
| 2024 | $7,597 -8.5% | $148,450 +3.8% |
| 2023 | $8,298 +36.7% | $143,029 +8.5% |
| 2022 | $6,068 +1.1% | $131,849 +31.2% |
| 2021 | $6,004 +4.1% | $100,497 +0.3% |
| 2020 | $5,768 +5.3% | $100,181 +1.9% |
| 2019 | $5,480 +4.5% | $98,342 -3.9% |
| 2018 | $5,244 | $102,289 +1.7% |
| 2017 | $5,244 +5.3% | $100,579 +5.1% |
| 2016 | $4,979 +14.9% | $95,735 +6.2% |
| 2015 | $4,335 +1.2% | $90,146 +16.8% |
| 2014 | $4,284 +2.1% | $77,201 -0.9% |
| 2012 | $4,196 +2.6% | $77,871 -34.1% |
| 2011 | $4,090 +4.8% | $118,142 +32.9% |
| 2010 | $3,904 -0.1% | $88,909 -8.4% |
| 2009 | $3,908 +1.9% | $97,094 -2% |
| 2008 | $3,837 | $99,035 |
Find assessor info on the county website
Monthly payment
Est. payment
Payment breakdown
Explore the cost of this home by adjusting the details. Changes won't be saved.Climate risks
Neighborhood: 60045
Nearby schools
Schools provided by the listing agent
- Elementary: Sheridan Elementary School
- Middle: Deer Path Middle School
- High: Lake Forest High School
- District: 67
Source: MRED as distributed by MLS GRID. This data may not be complete. We recommend contacting the local school district to confirm school assignments for this home.


Similar homes
- $999,0004 bd2 ba2.6k sqft136 Washington Cir, Lake Forest, IL 60045Active
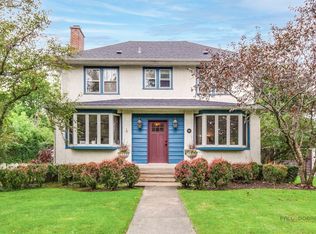 MLS ID #12748306, Maureen O'Grady-Tuohy, Berkshire Hathaway HomeServices Chicago. MRED as distributed by MLS GRID
- $949,9004 bd4 ba2.3k sqft598 Wharton Dr, Lake Forest, IL 60045New
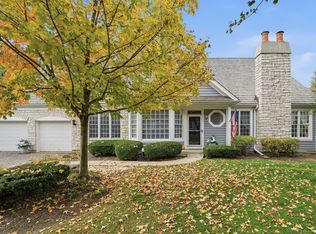 MLS ID #12800254, Daniel Spitz, eXp Realty. MRED as distributed by MLS GRID
- $998,0004 bd3 ba2.1k sqft535 N Waukegan Rd, Lake Forest, IL 60045Active
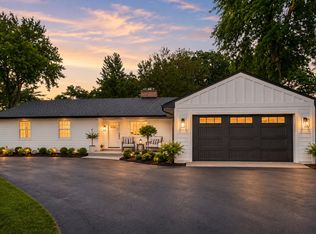 MLS ID #12775607, Cory Green, Compass. MRED as distributed by MLS GRID
- $785,0003 bd3 ba1.5k sqft338 Birkdale Rd, Lake Bluff, IL 60044New
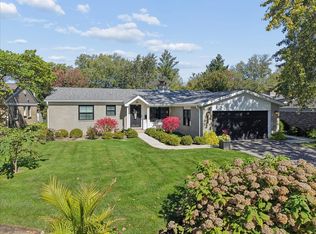 MLS ID #12787487, Daria Andrews, ABR, @properties Christie's International Real Estate. MRED as distributed by MLS GRID
