Set on a remarkable one-acre property backing to Woodland Park, this special home offers a wonderful blend of privacy, natural beauty, and comfortable living. Surrounded by mature trees and lush greenery, the setting is truly something special. Inside, abundant natural light and hardwood floors throughout create a warm and inviting atmosphere. The home features three bedrooms and two full baths, along with a fantastic cook's kitchen designed for everyday living and entertaining. The finished lower level offers additional living space with a recreation room, perfect for relaxing or gathering with family and friends. Step outside to enjoy the wonderful outdoor spaces, including a fantastic deck and brick patio overlooking the expansive grounds. Additional highlights include a two-car garage with second-story storage, a carport, and a driveway offering ample parking. Freshly painted and ready for its next chapter, this is a rare opportunity to enjoy an incredible one-acre setting in a sought-after Deerfield location, with Woodland Park right in your backyard.
Contingent
$799,000
1335 Wilmot Rd, Deerfield, IL 60015
3beds
1,920sqft
Single Family Residence
Built in 1956
0.98 Acres Lot
$-- Zestimate®
$416/sqft
$-- HOA
What's special
Abundant natural lightWonderful outdoor spacesFreshly paintedThree bedroomsFantastic deckHardwood floors throughoutDriveway offering ample parking
- --
- 513
- views
- 35
- saves
Zillow last checked:
Listing updated:
Listed by:
Emily Destefano 847-763-0200,
@properties Christie's International Real Estate
Source: MRED as distributed by MLS GRID,MLS#: 12798527
Facts & features
Interior
Bedrooms & bathrooms
- Bedrooms: 3
- Bathrooms: 2
- Full bathrooms: 2
Rooms
- Room types: Recreation Room, Deck
Primary bedroom
- Features: Flooring (Hardwood)
- Level: Second
- Area: 192 Square Feet
- Dimensions: 16X12
Bedroom 2
- Features: Flooring (Hardwood)
- Level: Second
- Area: 156 Square Feet
- Dimensions: 13X12
Bedroom 3
- Features: Flooring (Hardwood)
- Level: Second
- Area: 132 Square Feet
- Dimensions: 12X11
Deck
- Level: Main
- Area: 120 Square Feet
- Dimensions: 15X8
Dining room
- Features: Flooring (Hardwood)
- Level: Main
- Area: 140 Square Feet
- Dimensions: 14X10
Kitchen
- Features: Kitchen (Eating Area-Breakfast Bar, Island, Pantry-Closet), Flooring (Hardwood)
- Level: Main
- Area: 160 Square Feet
- Dimensions: 16X10
Laundry
- Level: Lower
- Area: 72 Square Feet
- Dimensions: 12X6
Living room
- Features: Flooring (Hardwood)
- Level: Main
- Area: 225 Square Feet
- Dimensions: 15X15
Recreation room
- Level: Lower
- Area: 375 Square Feet
- Dimensions: 25X15
Heating
- Forced Air, Radiant Floor
Cooling
- Central Air
Appliances
- Included: Range, Microwave, Dishwasher, Refrigerator, Washer, Dryer, Disposal, Stainless Steel Appliance(s), Range Hood
Features
- Flooring: Hardwood
- Windows: Screens
- Basement: Finished,Exterior Entry,Full,Walk-Out Access
Interior area
- Total structure area: 0
- Total interior livable area: 1,920 sqft
Property
Parking
- Total spaces: 2
- Parking features: Garage Door Opener, Yes, Garage Owned, Detached, Garage
- Garage spaces: 2
- Has uncovered spaces: Yes
Accessibility
- Accessibility features: No Disability Access
Features
- Levels: Tri-Level
- Patio & porch: Deck, Patio
- Exterior features: Fire Pit
Lot
- Size: 0.98 Acres
- Dimensions: 95x450
Details
- Parcel number: 16291070190000
- Special conditions: None
Construction
Type & style
- Home type: SingleFamily
- Property subtype: Single Family Residence
Materials
- Brick
- Foundation: Concrete Perimeter
- Roof: Asphalt
Condition
- New construction: No
- Year built: 1956
Utilities & green energy
- Sewer: Public Sewer
- Water: Public
Community & HOA
Community
- Features: Park, Street Lights, Street Paved
HOA
- Services included: None
Location
- Region: Deerfield
Financial & listing details
- Price per square foot: $416/sqft
- Tax assessed value: $630,894
- Annual tax amount: $19,457
- Date on market: 11/4/2026
- Ownership: Fee Simple
Estimated market value
Not available
Estimated sales range
Not available
Not available
Price history
| Date | Event | Price |
|---|---|---|
| 4/6/2026 | Sold | $790,000+0.1%$411/sqft |
Source:  MRED as distributed by MLS GRID #12585357 Report a problem | ||
| 3/6/2026 | Contingent | $789,000$411/sqft |
Source: MRED as distributed by MLS GRID #12585357 Report a problem | ||
| 3/6/2026 | Listing removed | $789,000$411/sqft |
Source: MRED as distributed by MLS GRID #12578335 Report a problem | ||
| 3/2/2026 | Contingent | $789,000$411/sqft |
Source: MRED as distributed by MLS GRID #12578335 Report a problem | ||
| 2/26/2026 | Listed for sale | $789,000+79.3%$411/sqft |
Source: MRED as distributed by MLS GRID #12578335 Report a problem | ||
| 9/14/2017 | Sold | $440,000-2.2%$229/sqft |
Source: MRED as distributed by MLS GRID #09689101 Report a problem | ||
| 8/3/2017 | Pending sale | $449,995$234/sqft |
Source: Coldwell Banker Residential Brokerage - Northwest #09689101 Report a problem | ||
| 7/27/2017 | Price change | $449,995-5.3%$234/sqft |
Source: Coldwell Banker Residential Brokerage - Northwest #09689101 Report a problem | ||
| 7/18/2017 | Price change | $474,999-5%$247/sqft |
Source: Coldwell Banker Residential Brokerage - Northwest #09689101 Report a problem | ||
| 6/28/2017 | Listed for sale | $499,925+25%$260/sqft |
Source: Coldwell Banker Residential Brokerage #09669168 Report a problem | ||
| 10/30/2013 | Sold | $400,000$208/sqft |
Source: Public Record Report a problem | ||
Public tax history
| Year | Property taxes | Tax assessment |
|---|---|---|
| 2024 | $17,882 +10.3% | $220,454 +4.8% |
| 2023 | $16,217 +1.8% | $210,277 +11.6% |
| 2022 | $15,932 +6% | $188,338 +3.3% |
| 2021 | $15,031 -1.2% | $182,259 +6.9% |
| 2020 | $15,209 +2.4% | $170,439 +0.2% |
| 2019 | $14,856 +18.7% | $170,149 +8.8% |
| 2018 | $12,512 | $156,379 +0.3% |
| 2017 | $12,512 -11.6% | $155,880 -12.1% |
| 2016 | $14,154 +9.4% | $177,404 +6.4% |
| 2015 | $12,941 +2.9% | $166,686 +13.6% |
| 2014 | $12,572 +2.5% | $146,688 +0.9% |
| 2012 | $12,267 +2.7% | $145,394 -19.1% |
| 2011 | $11,946 -7.5% | $179,768 -4.5% |
| 2010 | $12,912 +5% | $188,249 -5.6% |
| 2009 | $12,298 +3.7% | $199,458 -2.2% |
| 2008 | $11,860 +185.3% | $204,049 +2.8% |
| 2006 | $4,157 -4.7% | $198,511 |
| 2005 | $4,361 -2.7% | -- |
| 2004 | $4,484 -2.1% | -- |
| 2003 | $4,580 -3.3% | -- |
| 2002 | $4,737 +93% | -- |
| 2001 | $2,454 -51.4% | $109,111 +6.4% |
| 2000 | $5,050 | $102,554 |
Find assessor info on the county website
Monthly payment
Est. payment
Payment breakdown
Explore the cost of this home by adjusting the details. Changes won't be saved.Climate risks
Neighborhood: 60015
Nearby schools
Schools provided by the listing agent
- Elementary: Wilmot Elementary School
- Middle: Charles J Caruso Middle School
- High: Deerfield
- District: 109
Source: MRED as distributed by MLS GRID. This data may not be complete. We recommend contacting the local school district to confirm school assignments for this home.
Similar homes
- $740,0003 bd3 ba2k sqft730 Castlewood Ln, Deerfield, IL 60015Active
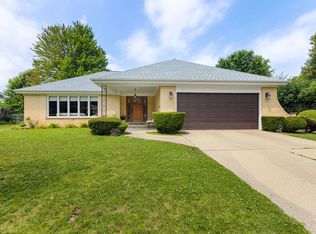 MLS ID #12697716, Marsha Schwartz, ABR,CRS,GRI,SRES, Coldwell Banker Realty. MRED as distributed by MLS GRID
- $810,0005 bd4 ba2.6k sqft737 Joel Ln, Buffalo Grove, IL 60089Active
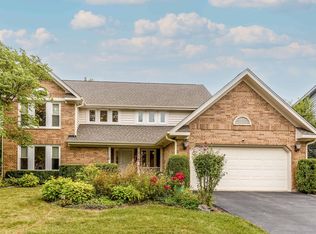 MLS ID #12791879, Shailja Singh, RE/MAX Top Performers. MRED as distributed by MLS GRID
- $800,0005 bd3 ba2.6k sqft822 Timber Hill Rd, Highland Park, IL 60035Active
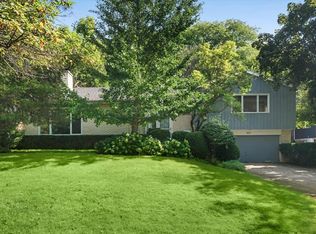 MLS ID #12747636, Nancy S Karp, @properties Christie's International Real Estate. MRED as distributed by MLS GRID
- $750,0003 bd2 ba2.2k sqft845 N Merrill St, Park Ridge, IL 60068New
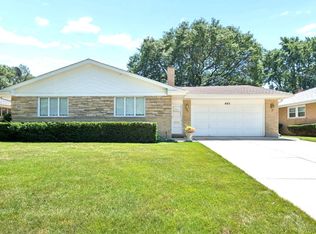 MLS ID #12806442, Lisa Sanders, Keller Williams ONEChicago. MRED as distributed by MLS GRID
