Custom built ranch from this original owner. First time on the market. Large rooms, Fireplace in the Livingroom. New Kitchen cabinets and counter tops. full baths, bedrooms and baths on the main level and a bedroom and bath in the lower level. Fenced in back yard with a patio for all the family summer events. A real must see to appreciate all the features. Roof is new. Being sold AS IS this is an estate sale.
Active
$625,000
75 Center Ave, Wheeling, IL 60090
4beds
1,930sqft
Single Family Residence
Built in 2005
7,500 Square Feet Lot
$605,300 Zestimate®
$324/sqft
$-- HOA
What's special
Large rooms
- 9 days
- 715
- 36
Zillow last checked:
Listing updated:
Listed by:
Pat Cesario (708)308-8074,
Compass
Source: MRED as distributed by MLS GRID,MLS#: 12799148
Facts & features
Interior
Bedrooms & bathrooms
- Bedrooms: 4
- Bathrooms: 4
- Full bathrooms: 4
Rooms
- Room types: Eating Area
Primary bedroom
- Features: Flooring (Carpet), Window Treatments (Blinds), Bathroom (Full)
- Level: Main
- Area: 238 Square Feet
- Dimensions: 17X14
Bedroom 2
- Features: Flooring (Carpet), Window Treatments (Blinds)
- Level: Main
- Area: 132 Square Feet
- Dimensions: 12X11
Bedroom 3
- Features: Flooring (Carpet), Window Treatments (Blinds)
- Level: Main
- Area: 110 Square Feet
- Dimensions: 11X10
Bedroom 4
- Features: Flooring (Other)
- Level: Basement
- Area: 144 Square Feet
- Dimensions: 12X12
Dining room
- Features: Flooring (Carpet), Window Treatments (Blinds)
- Level: Main
- Area: 180 Square Feet
- Dimensions: 15X12
Eating area
- Features: Flooring (Luxury Vinyl)
- Level: Main
- Area: 100 Square Feet
- Dimensions: 10X10
Kitchen
- Features: Kitchen (Eating Area-Table Space), Flooring (Luxury Vinyl), Window Treatments (Blinds)
- Level: Main
- Area: 130 Square Feet
- Dimensions: 13X10
Laundry
- Features: Flooring (Luxury Vinyl), Window Treatments (Blinds)
- Level: Main
- Area: 80 Square Feet
- Dimensions: 10X8
Living room
- Features: Flooring (Carpet), Window Treatments (Blinds)
- Level: Main
- Area: 400 Square Feet
- Dimensions: 20X20
Heating
- Forced Air
Cooling
- Central Air
Features
- Basement: Partially Finished,Full
- Number of fireplaces: 1
Interior area
- Total structure area: 0
- Total interior livable area: 1,930 sqft
Property
Parking
- Total spaces: 2
- Parking features: Garage Door Opener, Yes, Garage Owned, Attached, Garage
- Attached garage spaces: 2
- Has uncovered spaces: Yes
Accessibility
- Accessibility features: No Disability Access
Features
- Stories: 1
Lot
- Size: 7,500 Square Feet
- Dimensions: 125x60
Details
- Parcel number: 03112230030000
- Special conditions: None
Construction
Type & style
- Home type: SingleFamily
- Architectural style: Ranch
- Property subtype: Single Family Residence
Materials
- Brick
- Roof: Asphalt
Condition
- New construction: No
- Year built: 2005
- Major remodel year: 2026
Utilities & green energy
- Electric: Circuit Breakers
- Sewer: Public Sewer
- Water: Public
Community & HOA
HOA
- Services included: None
Location
- Region: Wheeling
Financial & listing details
- Price per square foot: $324/sqft
- Tax assessed value: $315,700
- Annual tax amount: $6,750
- Date on market: 11/4/2026
- Ownership: Fee Simple
Estimated market value
$605,300
$575,000 - $636,000
$3,550/mo
Price history
| Date | Event | Price |
|---|---|---|
| 11/4/2026 | Listed for sale | $625,000+191.4%$324/sqft |
Source:  MRED as distributed by MLS GRID #12799148 Report a problem | ||
| 5/25/1994 | Sold | $214,500$111/sqft |
Source: Public Record Report a problem | ||
Public tax history
| Year | Property taxes | Tax assessment |
|---|---|---|
| 2024 | -- | $31,570 +0% |
| 2023 | $8,580 +5.6% | $31,569 |
| 2022 | $8,122 +3.5% | $31,569 +16.1% |
| 2021 | $7,851 +0.7% | $27,185 |
| 2020 | $7,795 -2.3% | $27,185 -10.9% |
| 2019 | $7,975 -13.4% | $30,511 -2.9% |
| 2018 | $9,210 +1.6% | $31,420 |
| 2017 | $9,061 -12.3% | $31,420 -10.8% |
| 2016 | $10,326 +24.9% | $35,232 +27.2% |
| 2015 | $8,267 +2.1% | $27,698 |
| 2014 | $8,097 +8.8% | $27,698 |
| 2013 | $7,442 -12% | $27,698 -15% |
| 2012 | $8,459 +1.8% | $32,602 |
| 2011 | $8,305 +9.6% | $32,602 |
| 2010 | $7,575 +21.1% | $32,602 -9.6% |
| 2009 | $6,254 +9.8% | $36,063 -7% |
| 2008 | $5,698 +5.2% | $38,779 |
| 2007 | $5,415 -2.7% | $38,779 +21.1% |
| 2006 | $5,563 +8% | $32,017 |
| 2005 | $5,153 +7.6% | $32,017 |
| 2004 | $4,789 -6.6% | $32,017 +25% |
| 2003 | $5,128 +5.6% | $25,615 |
| 2002 | $4,856 +28% | $25,615 |
| 2001 | $3,794 +1.4% | $25,615 +21.8% |
| 2000 | $3,741 +0% | $21,027 |
| 1999 | $3,741 | $21,027 |
Find assessor info on the county website
Monthly payment
Est. payment
Payment breakdown
Explore the cost of this home by adjusting the details. Changes won't be saved.Climate risks
Neighborhood: 60090
Nearby schools
Schools provided by the listing agent
- District: 21
Source: MRED as distributed by MLS GRID. This data may not be complete. We recommend contacting the local school district to confirm school assignments for this home.

Similar homes
- $499,0003 bd3 ba1.8k sqft1155 Honeysuckle Dr, Wheeling, IL 60090Active
 MLS ID #12796797, David Schwabe, Compass. MRED as distributed by MLS GRID
- $684,0004 bd4 ba2.7k sqft317 Anne Ct, Prospect Heights, IL 60070Active
 MLS ID #12784470, Kelly Janowiak, @properties Christie's International Real Estate. MRED as distributed by MLS GRID
- $625,0004 bd3 ba2.2k sqft296 Barberry Rd, Highland Park, IL 60035Active
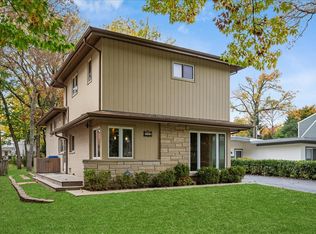 MLS ID #12760663, Nancy S Karp, @properties Christie's International Real Estate. MRED as distributed by MLS GRID
- $625,0004 bd4 ba2.1k sqft720 Kingsbridge Way, Buffalo Grove, IL 60089Active
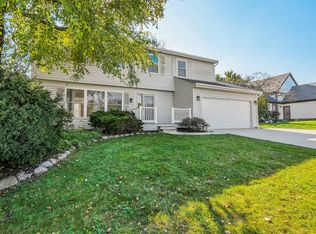 MLS ID #12790078, Arslan Butt, Canvas Properties. MRED as distributed by MLS GRID
