Outstanding offering in Woodlands of Fiore! Impressive 2-story entry invites you into this well-maintained and updated home. 4 bedrooms plus a loft, 2.5 bathrooms, finished basement with additional living space and ample storage. Open floor plan, newer windows and doors by Marvin throughout the house. Updated baths, kitchen with custom cabinets, granite counter tops, SS appliances, stove 2025, upgraded 75 gallons water heater. New wood rails on primary suite balcony. Recent updates include furnace and A/C, roof siding gutters and chimney cap 2022, RO water system in kitchen, added SimpliSafe security system, new fence 2023 in secluded backyard. Award Winning Stevenson HS!!!
Price change
Price cut: $10K (10/15)
$729,000
44 Chestnut Ter, Buffalo Grove, IL 60089
4beds
2,517sqft
Single Family Residence
Built in 1989
8,894 Square Feet Lot
$-- Zestimate®
$290/sqft
$-- HOA
What's special
Updated bathsKitchen with custom cabinetsOpen floor planGranite counter topsSs appliancesSecluded backyard
- 44 days
- 719
- 22
Zillow last checked:
Listing updated:
Listed by:
Linda Zielinski, ABR,CRS,E-PRO,SRES 630-469-7000,
Berkshire Hathaway HomeServices Chicago
Source: MRED as distributed by MLS GRID,MLS#: 12749216
Facts & features
Interior
Bedrooms & bathrooms
- Bedrooms: 4
- Bathrooms: 3
- Full bathrooms: 2
- 1/2 bathrooms: 1
Rooms
- Room types: Den, Eating Area, Loft, Play Room, Recreation Room
Primary bedroom
- Features: Flooring (Carpet), Bathroom (Full)
- Level: Second
- Area: 247 Square Feet
- Dimensions: 19X13
Bedroom 2
- Features: Flooring (Carpet)
- Level: Second
- Area: 168 Square Feet
- Dimensions: 14X12
Bedroom 3
- Features: Flooring (Carpet)
- Level: Second
- Area: 156 Square Feet
- Dimensions: 13X12
Bedroom 4
- Features: Flooring (Carpet)
- Level: Second
- Area: 132 Square Feet
- Dimensions: 12X11
Den
- Features: Flooring (Hardwood)
- Level: Main
- Area: 168 Square Feet
- Dimensions: 14X12
Dining room
- Features: Flooring (Hardwood)
- Level: Main
- Area: 110 Square Feet
- Dimensions: 11X10
Eating area
- Features: Flooring (Ceramic Tile)
- Level: Main
- Area: 99 Square Feet
- Dimensions: 11X9
Family room
- Features: Flooring (Hardwood)
- Level: Main
- Area: 247 Square Feet
- Dimensions: 19X13
Kitchen
- Features: Kitchen (Eating Area-Breakfast Bar), Flooring (Ceramic Tile)
- Level: Main
- Area: 110 Square Feet
- Dimensions: 11X10
Living room
- Features: Flooring (Hardwood)
- Level: Main
- Area: 247 Square Feet
- Dimensions: 19X13
Loft
- Features: Flooring (Carpet)
- Level: Second
- Area: 132 Square Feet
- Dimensions: 12X11
Play room
- Features: Flooring (Carpet)
- Level: Basement
- Area: 286 Square Feet
- Dimensions: 22X13
Recreation room
- Features: Flooring (Carpet)
- Level: Basement
- Area: 247 Square Feet
- Dimensions: 19X13
Heating
- Natural Gas, Forced Air
Cooling
- Central Air
Appliances
- Included: Range, Dishwasher, Refrigerator, Freezer, Disposal, Stainless Steel Appliance(s)
Features
- Windows: Screens
- Basement: Finished,Full
- Number of fireplaces: 1
- Fireplace features: Family Room
Interior area
- Total structure area: 0
- Total interior livable area: 2,517 sqft
Property
Parking
- Total spaces: 2
- Parking features: Garage Door Opener, Yes, Garage Owned, Attached, Garage
- Attached garage spaces: 2
- Has uncovered spaces: Yes
Accessibility
- Accessibility features: No Disability Access
Features
- Stories: 2
- Patio & porch: Patio
- Exterior features: Balcony
Lot
- Size: 8,894 Square Feet
Details
- Parcel number: 15211010100000
- Special conditions: None
- Other equipment: Ceiling Fan(s), Sump Pump
Construction
Type & style
- Home type: SingleFamily
- Property subtype: Single Family Residence
Materials
- Vinyl Siding, Brick
Condition
- New construction: No
- Year built: 1989
Utilities & green energy
- Sewer: Public Sewer
- Water: Public
Community & HOA
Community
- Features: Park, Lake, Curbs, Sidewalks, Street Lights, Street Paved
- Subdivision: Woodlands Of Fiore
HOA
- Services included: None
Location
- Region: Buffalo Grove
Financial & listing details
- Price per square foot: $290/sqft
- Tax assessed value: $557,105
- Annual tax amount: $18,214
- Date on market: 9/3/2026
- Ownership: Fee Simple
Estimated market value
Not available
Estimated sales range
Not available
Not available
Price history
| Date | Event | Price |
|---|---|---|
| 10/15/2026 | Price change | $729,000-1.4%$290/sqft |
Source:  MRED as distributed by MLS GRID #12749216 Report a problem MRED as distributed by MLS GRID #12749216 Report a problem | ||
| 10/2/2026 | Price change | $739,000-1.3%$294/sqft |
Source: MRED as distributed by MLS GRID #12749216 Report a problem | ||
| 9/22/2026 | Listed for sale | $749,000$298/sqft |
Source: MRED as distributed by MLS GRID #12749216 Report a problem | ||
| 9/18/2026 | Contingent | $749,000$298/sqft |
Source: MRED as distributed by MLS GRID #12749216 Report a problem | ||
| 9/3/2026 | Listed for sale | $749,000+68.7%$298/sqft |
Source: MRED as distributed by MLS GRID #12749216 Report a problem | ||
| 9/5/2019 | Sold | $444,000-5.3%$176/sqft |
Source: MRED as distributed by MLS GRID #10383577 Report a problem | ||
| 8/10/2019 | Pending sale | $468,900$186/sqft |
Source: Barr Agency Inc #10383577 Report a problem | ||
| 7/31/2019 | Price change | $468,900-4.1%$186/sqft |
Source: Barr Agency Inc #10383577 Report a problem | ||
| 5/17/2019 | Price change | $488,900-2%$194/sqft |
Source: Barr Agency Inc #10383577 Report a problem | ||
| 5/8/2019 | Price change | $498,900-1%$198/sqft |
Source: Barr Agency Inc #10291227 Report a problem | ||
| 4/23/2019 | Price change | $503,900-1.4%$200/sqft |
Source: Barr Agency Inc #10291227 Report a problem | ||
| 4/9/2019 | Price change | $510,900-1%$203/sqft |
Source: Barr Agency Inc #10291227 Report a problem | ||
| 2/27/2019 | Listed for sale | $515,900+1.6%$205/sqft |
Source: Barr Agency Inc #10291227 Report a problem | ||
| 12/29/2018 | Listing removed | $507,900$202/sqft |
Source: Barr Agency Inc #10063167 Report a problem | ||
| 11/29/2018 | Price change | $507,900-1%$202/sqft |
Source: Barr Agency Inc #10063167 Report a problem | ||
| 10/18/2018 | Price change | $512,900-1%$204/sqft |
Source: Barr Agency Inc #10063167 Report a problem | ||
| 9/12/2018 | Listed for sale | $517,900$206/sqft |
Source: Barr Agency Inc #10063167 Report a problem | ||
| 9/7/2018 | Pending sale | $517,900$206/sqft |
Source: Barr Agency Inc #10063167 Report a problem | ||
| 8/25/2018 | Listed for sale | $517,900+79.8%$206/sqft |
Source: Barr Agency Inc #10063167 Report a problem | ||
| 12/13/1996 | Sold | $288,000$114/sqft |
Source: Public Record Report a problem | ||
Public tax history
| Year | Property taxes | Tax assessment |
|---|---|---|
| 2024 | $17,724 +2.9% | $200,911 +8.2% |
| 2023 | $17,221 +14.4% | $185,683 +6% |
| 2022 | $15,057 +3.7% | $175,206 +9.4% |
| 2021 | $14,523 +2% | $160,114 +0.7% |
| 2020 | $14,240 +2.7% | $158,927 +0.4% |
| 2019 | $13,863 +2.8% | $158,341 +1.6% |
| 2018 | $13,484 | $155,838 +2.4% |
| 2017 | $13,484 +5.7% | $152,201 +4.4% |
| 2016 | $12,762 +5.6% | $145,745 +6.9% |
| 2015 | $12,083 +1.3% | $136,300 +7.8% |
| 2014 | $11,930 +3.3% | $126,432 -0.2% |
| 2012 | $11,549 -2.2% | $126,686 -20.4% |
| 2011 | $11,811 -1.4% | $159,059 +2.2% |
| 2010 | $11,973 +3.2% | $155,561 -5.2% |
| 2009 | $11,604 -2.1% | $164,180 -4.7% |
| 2008 | $11,849 +12.8% | $172,322 +6.6% |
| 2006 | $10,507 +5.1% | $161,663 |
| 2005 | $10,002 +2.3% | -- |
| 2004 | $9,773 +2.8% | -- |
| 2003 | $9,508 +9.6% | -- |
| 2002 | $8,676 +12.5% | -- |
| 2001 | $7,714 +4.7% | $114,382 +7.7% |
| 2000 | $7,365 | $106,162 |
Find assessor info on the county website
Monthly payment
Est. payment
Payment breakdown
Explore the cost of this home by adjusting the details. Changes won't be saved.Climate risks
Neighborhood: 60089
Nearby schools
Schools provided by the listing agent
- Elementary: Tripp School
- Middle: Aptakisic Junior High School
- High: Adlai E Stevenson High School
- District: 102
Source: MRED as distributed by MLS GRID. This data may not be complete. We recommend contacting the local school district to confirm school assignments for this home.
- $622,100-- bd2 ba2.3k sqft46 Chestnut Ter, Buffalo Grove, IL 60089Off Market
- $742,5005 bd3 ba2.4k sqft42 Chestnut Ct W, Buffalo Grove, IL 60089Sold
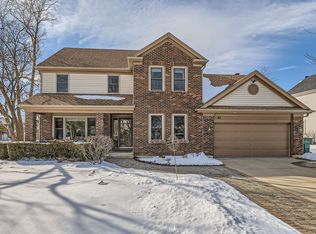
- $626,500-- bd2 ba2.3k sqft40 Chestnut Ct W, Buffalo Grove, IL 60089Off Market
- $583,600-- bd2 ba2.6k sqft38 Chestnut Ct W, Buffalo Grove, IL 60089Off Market
Similar homes
- $865,0005 bd4 ba2.6k sqft737 Joel Ln, Buffalo Grove, IL 60089Active
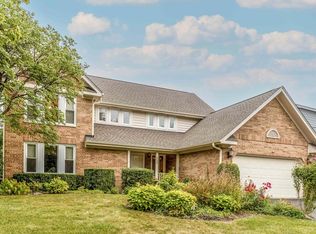 MLS ID #12778572, Shailja Singh, RE/MAX Top Performers. MRED as distributed by MLS GRID
 - $654,9004 bd3 ba2.9k sqft154 Newtown Dr, Buffalo Grove, IL 60089Active
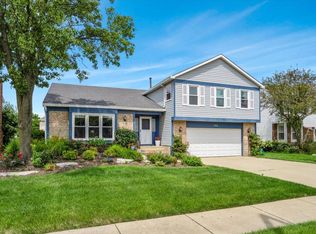 MLS ID #12721452, Nader Shahat, Green Equities LLC. MRED as distributed by MLS GRID
 - $625,0004 bd3 ba2.1k sqft1384 Marble Hill Dr, Lake Zurich, IL 60047New
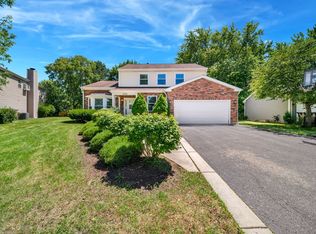 MLS ID #12787387, Venkateshwar Talari, Coldwell Banker Realty. MRED as distributed by MLS GRID
 - $675,0004 bd3 ba2.2k sqft531 N Easy St, Palatine, IL 60067Active
 MLS ID #12778286, Scott Henninger, Keller Williams Thrive. MRED as distributed by MLS GRID
