Rare and truly unique end-unit townhome in sought-after Tenerife featuring TWO separate primary suites-one upstairs and one downstairs-offering exceptional privacy and flexibility. Both suites feature custom walk-in closets, spacious private baths, and abundant natural light. The bright, open kitchen offers skylights, granite countertops, stainless steel appliances, and generous cabinet space, opening to an inviting dining area. The family room leads to a private patio and oversized yard-an uncommon find in townhome living-while the separate living room opens to a charming balcony. Additional highlights include excellent storage, an attached two-car garage, and a prime location near the train, shopping, dining, parks, and major transportation. Located in highly acclaimed Stevenson High School District 125 and within walking distance to Stevenson High School. A rare combination of space, privacy, natural light, and location.
Active
$469,000
2490 Palazzo Ct #2490, Buffalo Grove, IL 60089
2beds
1,838sqft
Townhouse, Single Family Residence
Built in 1995
3,654 Square Feet Lot
$455,600 Zestimate®
$255/sqft
$425/mo HOA
What's special
Abundant natural lightAttached two-car garageOversized yardBright open kitchenGenerous cabinet spaceInviting dining areaGranite countertops
- 39 days |
- 866 |
- 29 |
Zillow last checked:
Listing updated:
Listed by:
Halina Verzani, SFR 847-495-5000,
HomeSmart Connect LLC,
Peter Verzani,
HomeSmart Connect LLC
Source: MRED as distributed by MLS GRID,MLS#: 12697793
Facts & features
Interior
Bedrooms & bathrooms
- Bedrooms: 2
- Bathrooms: 3
- Full bathrooms: 2
- 1/2 bathrooms: 1
Rooms
- Room types: No additional rooms
Primary bedroom
- Features: Flooring (Carpet), Window Treatments (Blinds), Bathroom (Full)
- Level: Second
- Area: 224 Square Feet
- Dimensions: 16X14
Bedroom 2
- Features: Flooring (Carpet), Window Treatments (Blinds)
- Level: Main
- Area: 182 Square Feet
- Dimensions: 14X13
Dining room
- Features: Flooring (Hardwood)
- Level: Second
- Area: 156 Square Feet
- Dimensions: 13X12
Family room
- Features: Flooring (Other), Window Treatments (Blinds)
- Level: Main
- Area: 255 Square Feet
- Dimensions: 17X15
Kitchen
- Features: Kitchen (Eating Area-Breakfast Bar, Pantry-Closet), Flooring (Ceramic Tile)
- Level: Second
- Area: 176 Square Feet
- Dimensions: 16X11
Laundry
- Features: Flooring (Ceramic Tile)
- Level: Main
- Area: 72 Square Feet
- Dimensions: 9X8
Living room
- Features: Flooring (Hardwood), Window Treatments (Blinds)
- Level: Second
- Area: 240 Square Feet
- Dimensions: 16X15
Heating
- Natural Gas
Cooling
- Central Air
Appliances
- Included: Double Oven, Microwave, Dishwasher, Refrigerator, Washer, Dryer, Disposal
- Laundry: Washer Hookup, In Unit
Features
- Vaulted Ceiling(s), Walk-In Closet(s)
- Flooring: Hardwood
- Basement: None
- Number of fireplaces: 1
- Fireplace features: Gas Starter, Living Room
- Common walls with other units/homes: End Unit
Interior area
- Total structure area: 1,838
- Total interior livable area: 1,838 sqft
Property
Parking
- Total spaces: 2
- Parking features: Asphalt, Garage Door Opener, Yes, Garage Owned, Attached, Garage
- Attached garage spaces: 2
- Has uncovered spaces: Yes
Accessibility
- Accessibility features: No Disability Access
Features
- Patio & porch: Deck, Patio
Lot
- Size: 3,654 Square Feet
- Dimensions: 87x42
- Features: Wooded
Details
- Parcel number: 15212070270000
- Special conditions: None
- Other equipment: Ceiling Fan(s)
Construction
Type & style
- Home type: Townhouse
- Property subtype: Townhouse, Single Family Residence
Materials
- Vinyl Siding, Synthetic Stucco
- Foundation: Concrete Perimeter
- Roof: Asphalt
Condition
- New construction: No
- Year built: 1995
Details
- Builder model: Capri II
Utilities & green energy
- Sewer: Public Sewer
- Water: Lake Michigan
Community & HOA
Community
- Subdivision: Tenerife
HOA
- Has HOA: Yes
- Services included: Insurance, Exterior Maintenance, Lawn Care, Scavenger, Snow Removal
- HOA fee: $425 monthly
Location
- Region: Buffalo Grove
Financial & listing details
- Price per square foot: $255/sqft
- Annual tax amount: $9,690
- Date on market: 7/7/2026
- Ownership: Fee Simple w/ HO Assn.
Estimated market value
$455,600
$433,000 - $478,000
$3,187/mo
Price history
| Date | Event | Price |
|---|---|---|
| 7/7/2026 | Listed for sale | $469,000$255/sqft |
Source:  MRED as distributed by MLS GRID #12697793 Report a problem MRED as distributed by MLS GRID #12697793 Report a problem | ||
Public tax history
Tax history is unavailable.
Monthly payment
Est. payment
Payment breakdown
Explore the cost of this home by adjusting the details. Changes won't be saved.Climate risks
Neighborhood: 60089
Nearby schools
GreatSchools rating
- 10/10Half Day SchoolGrades: 3-5Distance: 0.7 mi
- 9/10Daniel Wright Jr High SchoolGrades: 6-8Distance: 2.3 mi
- 9/10Adlai E Stevenson High SchoolGrades: 9-12Distance: 0.3 mi
Schools provided by the listing agent
- Elementary: Laura B Sprague School
- Middle: Daniel Wright Junior High School
- High: Adlai E Stevenson High School
- District: 103
Source: MRED as distributed by MLS GRID. This data may not be complete. We recommend contacting the local school district to confirm school assignments for this home.
- $470,700-- bd3 ba747 sqft2468 Palazzo Ct, Buffalo Grove, IL 60089Off Market
- $520,4003 bd2 ba1.8k sqft2480 Palazzo Ct, Buffalo Grove, IL 60089Off Market
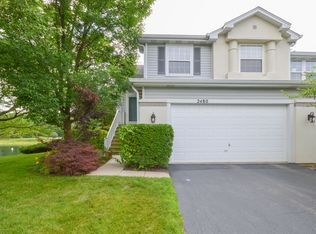
- $506,200-- bd4 ba2.2k sqft2482 Palazzo Ct, Buffalo Grove, IL 60089Off Market
- $422,600-- bd2 ba715 sqft2484 Palazzo Ct, Buffalo Grove, IL 60089Off Market
- $485,900-- bd2 ba1.5k sqft2486 Palazzo Ct, Buffalo Grove, IL 60089Off Market
- $536,700-- bd3 ba1.9k sqft2488 Palazzo Ct, Buffalo Grove, IL 60089Off Market
- $478,8002 bd2 ba1.8k sqft2490 Palazzo Ct, Buffalo Grove, IL 60089Off Market
- $445,400-- bd2 ba1.5k sqft2492 Palazzo Ct, Buffalo Grove, IL 60089Off Market
- $459,7003 bd2 ba1.6k sqft2494 Palazzo Ct, Buffalo Grove, IL 60089Off Market
A local agent can set up tours, give advice and negotiate with sellers.
Similar homes
- $499,9003 bd3 ba1.9k sqft73 Woodstone Dr, Buffalo Grove, IL 60089Active
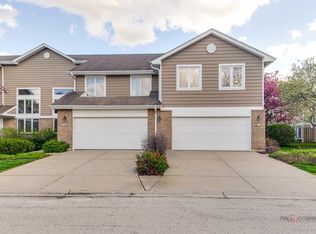 MLS ID #12680599, Val Napadov, RE/MAX Premier Luxury Collection. MRED as distributed by MLS GRID
 - $449,0003 bd3 ba2k sqft1339 E Central Rd, Arlington Heights, IL 60005New
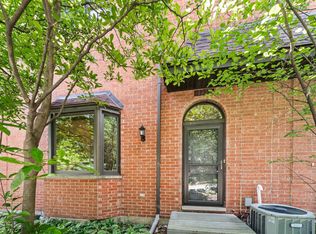 MLS ID #12733167, Maria DelBoccio, @properties Christie's International Real Estate. MRED as distributed by MLS GRID
 - $599,9004 bd3 ba2.2k sqft993 Knollwood Dr, Buffalo Grove, IL 60089NewMLS ID #12734284, Ning Wang, Prosperity Homes Co.. MRED as distributed by MLS GRID
- $340,0002 bd2 ba1.4k sqft326 Satinwood Ct N #326, Buffalo Grove, IL 60089New
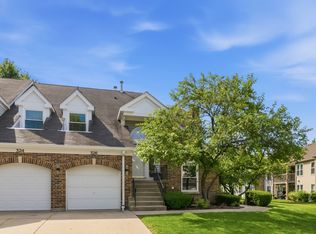 MLS ID #12729919, Debbie Croft, @properties Christie's International Real Estate. MRED as distributed by MLS GRID
 - $459,0003 bd3 ba1.9k sqft300 Lexington Ln, Rolling Meadows, IL 60008NewMLS ID #12724577, Ryan Cherney, Circle One Realty. MRED as distributed by MLS GRID
- $579,9004 bd3 ba2.1k sqft301 Horatio Blvd, Buffalo Grove, IL 60089ActiveMLS ID #12676765, Lena Bondar, GRI,SFR, @properties Christie's International Real Estate. MRED as distributed by MLS GRID
- $505,0003 bd4 ba2.6k sqft439 Bay Tree Cir, Vernon Hills, IL 60061ActiveMLS ID #12701803, Anna Klarck, ABR,AHWD,CIPS,CNC,CRS,CSC,E-PRO,GRI,SFR,SRES,TRC, AK Homes. MRED as distributed by MLS GRID
- $499,0003 bd3 ba2.2k sqft1111 S Waukegan Rd Unit 4, Lake Forest, IL 60045ActiveMLS ID #12672070, Ann Lyon, @properties Christie's International Real Estate. MRED as distributed by MLS GRID
- $485,0003 bd2 ba1.6k sqft1340 E Rosita Dr, Palatine, IL 60074NewMLS ID #12733714, Sarah Leonard, E-PRO, Legacy Properties, A Sarah Leonard Company, LLC. MRED as distributed by MLS GRID
- $465,0003 bd3 ba2.4k sqft213 River Front Dr #213, Mount Prospect, IL 60056ActiveMLS ID #12722185, Geoff Brown, SRES, Compass. MRED as distributed by MLS GRID
- $465,0003 bd3 ba2.2k sqft1541 E Lake Louise Dr, Palatine, IL 60074NewMLS ID #12730689, Kimberly Broznowski Powers, @properties Christie's International Real Estate. MRED as distributed by MLS GRID
- $429,9002 bd3 ba1.7k sqft620 N Charter Hall Dr, Palatine, IL 60067ActiveMLS ID #12708555, Nevin Nelson, Redfin Corporation. MRED as distributed by MLS GRID
- $390,0003 bd3 ba1.9k sqft411 Hickory Dr #411, Wheeling, IL 60090NewMLS ID #12730650, Yevhen Hurtovyi, Realta Real Estate. MRED as distributed by MLS GRID
- $669,9004 bd3 ba2k sqft154 Newtown Dr, Buffalo Grove, IL 60089ActiveMLS ID #12721452, Nader Shahat, Green Equities LLC. MRED as distributed by MLS GRID
- $450,0003 bd3 ba2.2k sqft713 Orleans Dr, Highland Park, IL 60035ActiveMLS ID #12679632, Ted Pickus, @properties Christie's International Real Estate. MRED as distributed by MLS GRID
- $425,0003 bd3 ba2.2k sqft1204 Garfield Ave, Libertyville, IL 60048ActiveMLS ID #12698322, Andrew Herrmann, ABR, @properties Christie's International Real Estate. MRED as distributed by MLS GRID
- $409,9003 bd3 ba1.8k sqft404 Bluebird Ln, Deerfield, IL 60015ActiveMLS ID #12642029, Barbara Rogalla, Coldwell Banker Realty. MRED as distributed by MLS GRID
- $495,0002 bd3 ba1.7k sqft721 Hanbury Dr, Des Plaines, IL 60016ActiveMLS ID #12723945, Unurtsetseg Munkhjargal, Coldwell Banker Realty. MRED as distributed by MLS GRID
- $494,5005 bd4 ba2.3k sqft6212 Formoor Ln, Gurnee, IL 60031NewMLS ID #12722957, Jim Starwalt, ABR,CRS,CSC,GRI, Better Homes and Garden Real Estate Star Homes. MRED as distributed by MLS GRID
- $399,0003 bd3 ba1.6k sqft137 Welwyn St, Lake Bluff, IL 60044ActiveMLS ID #12671975, Carol DeGrazia Santi, ABR,CRS, Coldwell Banker Realty. MRED as distributed by MLS GRID
