Welcome to the most beautiful, meticulously maintained end-unit townhome in highly desirable Lexington Crossing! This light-filled, move-in-ready home offers three levels of upscale living with windows on three sides, creating an abundance of natural light throughout. The main level features 9-foot ceilings with crown molding, hardwood flooring, and a "must see" modern gas fireplace! The spacious living room flows seamlessly into the dining area and beautifully appointed kitchen with a large center island featuring white 42" cabinetry, quartz countertops, updated stainless steel appliances, and access to a private balcony. Work from home in your main floor office. The second level showcases a spacious primary retreat with vaulted ceiling, 2 closets, and a spacious bath featuring double vanities, upgraded shower, and linen closet. A generously sized second bedroom with ensuite full bath, and a conveniently located laundry area with built-in laundry tub and cabinets complete the upper level. The versatile lower level features a 3rd bedroom or home office or flex room and includes a convenient storage area and mud room with direct access to the 2-car attached garage. Original owner added so many upgrades: gas fireplace with tile finish, main floor crown molding, white kitchen cabinetry with soft-close doors/drawers, quartz countertops throughout, Kohler comfort height toilets, central vacuum, 50-gallon hot water heater, humidifier, air cleaner, and burglar/fire security system. Updated in 2021: Karastan carpet, oven/range, microwave, kitchen backsplash, premium light fixtures, 2025: refrigerator/freezer, 2026: dishwasher. Enjoy an unbeatable location within walking distance to Jewel-Osco, Rolling Meadows Library, Kimball Hill Elementary School, Carl Sandburg Middle School and Rolling Meadows High School. Commuting is easy with nearby Metra stations (Arlington Park, Arlington Heights, and Palatine) and quick access to major highways including I-53, I-90, and I-290. Everything you need is close to home. Luxury, location, and low-maintenance living come together in this exceptional home. Don't miss the rare opportunity to own this home! Most furniture is negotiable too!
Contingent
$459,000
300 Lexington Ln, Rolling Meadows, IL 60008
3beds
1,934sqft
Townhouse, Single Family Residence
Built in 2016
1,152 Square Feet Lot
$-- Zestimate®
$237/sqft
$267/mo HOA
What's special
Premium light fixturesCentral vacuumMain floor officeQuartz countertops throughoutHardwood flooringUpdated stainless steel appliancesKarastan carpet
- 14 days |
- 424 |
- 22 |
Zillow last checked:
Listing updated:
Listed by:
Ryan Cherney (630)862-5181,
Circle One Realty
Source: MRED as distributed by MLS GRID,MLS#: 12724577
Facts & features
Interior
Bedrooms & bathrooms
- Bedrooms: 3
- Bathrooms: 3
- Full bathrooms: 2
- 1/2 bathrooms: 1
Rooms
- Room types: Office, Mud Room
Primary bedroom
- Features: Flooring (Carpet), Window Treatments (Blinds), Bathroom (Full)
- Level: Second
- Area: 180 Square Feet
- Dimensions: 15X12
Bedroom 2
- Features: Flooring (Carpet), Window Treatments (Blinds)
- Level: Second
- Area: 168 Square Feet
- Dimensions: 14X12
Bedroom 3
- Features: Flooring (Carpet), Window Treatments (Blinds)
- Level: Lower
- Area: 144 Square Feet
- Dimensions: 12X12
Dining room
- Features: Flooring (Hardwood), Window Treatments (Blinds)
- Level: Main
- Area: 110 Square Feet
- Dimensions: 11X10
Kitchen
- Features: Kitchen (Eating Area-Breakfast Bar, Island, Pantry-Butler), Flooring (Hardwood), Window Treatments (Blinds)
- Level: Main
- Area: 140 Square Feet
- Dimensions: 14X10
Laundry
- Features: Flooring (Vinyl)
- Level: Second
- Area: 18 Square Feet
- Dimensions: 6X3
Living room
- Features: Flooring (Hardwood), Window Treatments (Blinds)
- Level: Main
- Area: 240 Square Feet
- Dimensions: 16X15
Mud room
- Features: Flooring (Wood Laminate)
- Level: Lower
- Area: 55 Square Feet
- Dimensions: 5X11
Office
- Features: Flooring (Hardwood), Window Treatments (Blinds)
- Level: Main
- Area: 143 Square Feet
- Dimensions: 11X13
Heating
- Natural Gas, Forced Air
Cooling
- Central Air
Appliances
- Included: Range, Microwave, Dishwasher, Refrigerator, Freezer, Washer, Dryer, Disposal, Stainless Steel Appliance(s), Wine Refrigerator, Humidifier
- Laundry: Upper Level
Features
- Vaulted Ceiling(s)
- Flooring: Hardwood
- Windows: Screens
- Basement: Finished,Daylight
- Number of fireplaces: 1
- Fireplace features: Attached Fireplace Doors/Screen, Electric, Gas Starter, Living Room
- Common walls with other units/homes: End Unit
Interior area
- Total structure area: 0
- Total interior livable area: 1,934 sqft
Property
Parking
- Total spaces: 2
- Parking features: Asphalt, Garage Door Opener, Yes, Garage Owned, Attached, Garage
- Attached garage spaces: 2
- Has uncovered spaces: Yes
Accessibility
- Accessibility features: No Disability Access
Features
- Patio & porch: Porch
- Exterior features: Balcony
Lot
- Size: 1,152 Square Feet
- Dimensions: 24x48
- Features: Common Grounds, Landscaped
Details
- Parcel number: 02361130190000
- Special conditions: None
- Other equipment: Central Vacuum, TV-Cable, Air Purifier
Construction
Type & style
- Home type: Townhouse
- Property subtype: Townhouse, Single Family Residence
Materials
- Vinyl Siding, Brick, Frame
- Foundation: Concrete Perimeter
- Roof: Asphalt
Condition
- New construction: No
- Year built: 2016
Details
- Builder model: Warrington
Utilities & green energy
- Electric: Circuit Breakers, 200+ Amp Service
- Sewer: Public Sewer, Storm Sewer
- Water: Lake Michigan
- Utilities for property: Cable Available
Community & HOA
Community
- Security: Security System, Fire Sprinkler System, Carbon Monoxide Detector(s)
- Subdivision: Lexington Crossing
HOA
- Has HOA: Yes
- Services included: Insurance, Exterior Maintenance, Lawn Care, Scavenger, Snow Removal
- HOA fee: $267 monthly
Location
- Region: Rolling Meadows
Financial & listing details
- Price per square foot: $237/sqft
- Tax assessed value: $1,612
- Annual tax amount: $8,542
- Date on market: 8/12/2026
- Ownership: Fee Simple w/ HO Assn.
Estimated market value
Not available
Estimated sales range
Not available
Not available
Price history
| Date | Event | Price |
|---|---|---|
| 8/17/2026 | Contingent | $459,000$237/sqft |
Source:  MRED as distributed by MLS GRID #12724577 Report a problem MRED as distributed by MLS GRID #12724577 Report a problem | ||
| 8/12/2026 | Listed for sale | $459,000$237/sqft |
Source: MRED as distributed by MLS GRID #12724577 Report a problem | ||
Public tax history
| Year | Property taxes | Tax assessment |
|---|---|---|
| 2016 | $477 | $1,612 |
Find assessor info on the county website
Monthly payment
Est. payment
Payment breakdown
Explore the cost of this home by adjusting the details. Changes won't be saved.Climate risks
Neighborhood: 60008
Nearby schools
GreatSchools rating
- 7/10Kimball Hill Elementary SchoolGrades: PK-5Distance: 0.2 mi
- 5/10Carl Sandburg Jr High SchoolGrades: 6-8Distance: 0.4 mi
- 8/10Rolling Meadows High SchoolGrades: 9-12Distance: 0.9 mi
Schools provided by the listing agent
- Elementary: Kimball Hill Elementary School
- Middle: Carl Sandburg Middle School
- High: Rolling Meadows High School
- District: 15
Source: MRED as distributed by MLS GRID. This data may not be complete. We recommend contacting the local school district to confirm school assignments for this home.
- $474,2003 bd2 ba1.5k sqft300 Lexington Ln, Rolling Mdws, IL 60008Off Market
- $450,5003 bd2 ba1.5k sqft302 Lexington Ln, Rolling Meadows, IL 60008Off Market
- $428,0003 bd3 ba1.6k sqft304 Lexington Ln, Rolling Meadows, IL 60008Sold

- $421,4002 bd3 ba1.7k sqft306 Lexington Ln, Rolling Meadows, IL 60008Off Market

- $477,1003 bd2 ba1.5k sqft400 Lexington Ln, Rolling Mdws, IL 60008Off Market
- $2,6961.05 acres3245 Kirchoff Rd, Rolling Meadows, IL 60008Off Market
- $430,0003 bd3 ba2.1k sqft402 Lexington Ln, Rolling Meadows, IL 60008Sold
- $13,100-- sqft400 Lexington Ln, Rolling Meadows, IL 60008Off Market
A local agent can set up tours, give advice and negotiate with sellers.
Similar homes
- $499,9993 bd3 ba2.4k sqft537 W Parkside Dr, Palatine, IL 60067New
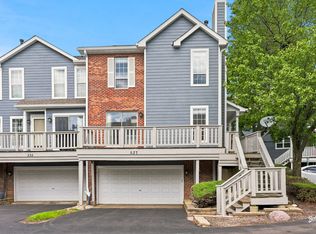 MLS ID #12743401, Jessica Pluda, Berkshire Hathaway HomeServices Starck Real Estate. MRED as distributed by MLS GRID
 - $449,0003 bd3 ba2.2k sqft1951 Potomac Ct, Skokie, IL 60090New
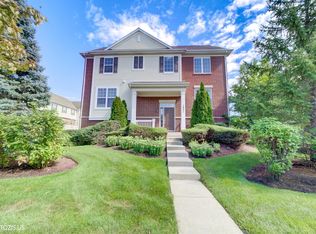 MLS ID #12736742, Yevhen Hurtovyi, Realta Real Estate. MRED as distributed by MLS GRID
 - $475,0003 bd3 ba1.8k sqft47 Nicholas Dr E, Des Plaines, IL 60016New
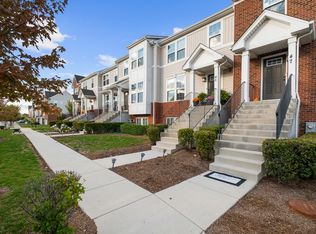 MLS ID #12742237, Olena Diduk, KOMAR. MRED as distributed by MLS GRID
 - $480,0003 bd4 ba2k sqft2112 S Crambourne Way #6, Arlington Heights, IL 60005Active
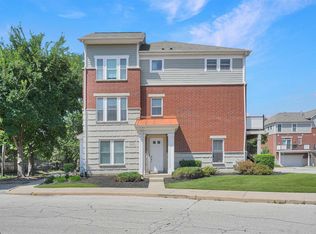 MLS ID #12722098, Erica Williams, @properties Christie's International Real Estate. MRED as distributed by MLS GRID
 - $529,9903 bd3 ba1.8k sqft2227 Waters Edge Dr, Schaumburg, IL 60173NewMRED as distributed by MLS GRID
- $475,0003 bd3 ba2.2k sqft1907 Lynn Cir, Libertyville, IL 60048NewMLS ID #12742261, Liz Anderson, CRE, @properties Christie's International Real Estate. MRED as distributed by MLS GRID
- $420,0003 bd3 ba1.6k sqft1711 Vermont Dr, Elk Grove Village, IL 60007ActiveMLS ID #12727860, Debbie Obradovich, @properties Christie's International Real Estate. MRED as distributed by MLS GRID
- $520,0003 bd4 ba2.4k sqft343 Arbor Glen Blvd, Schaumburg, IL 60195ActiveMLS ID #12727741, Cynthia Stolfe, Redfin Corporation. MRED as distributed by MLS GRID
- $419,9002 bd3 ba1.6k sqft624 Daisy Ln, Roselle, IL 60172NewMLS ID #12743303, Todd Gagliano, SFR, RE/MAX Properties Northwest. MRED as distributed by MLS GRID
- $429,0003 bd2 ba1.4k sqft43 Grange Rd, Elk Grove Village, IL 60007ActiveMLS ID #12730212, Brittany Biermann, Keller Williams Inspire - Geneva. MRED as distributed by MLS GRID
- $524,9003 bd4 ba2.2k sqft1050 Samantha Dr, Lake Zurich, IL 60047NewMLS ID #12741929, John Fleming, Baird & Warner. MRED as distributed by MLS GRID
- $424,8963 bd3 ba2.4k sqft1216 Appaloosa Way, Bartlett, IL 60103ActiveMLS ID #12736546, Dave Goddard, Garry Real Estate. MRED as distributed by MLS GRID
- $450,0003 bd3 ba2.2k sqft713 Orleans Dr, Highland Park, IL 60035ActiveMLS ID #12679632, Ted Pickus, @properties Christie's International Real Estate. MRED as distributed by MLS GRID
- $549,9903 bd3 ba1.8k sqft2222 Waters Edge Dr #1115, Schaumburg, IL 60196Price ChangeMRED as distributed by MLS GRID
- $499,9004 bd2 ba2k sqft601 Walnut Ln, Elk Grove Village, IL 60007ActiveMLS ID #12709111, Mark Pontrelli, Century 21 Integra. MRED as distributed by MLS GRID
- $554,9903 bd3 ba1.8k sqft2224 Waters Edge Dr #1114, Schaumburg, IL 60173Price ChangeMRED as distributed by MLS GRID
- $449,9003 bd3 ba1.7k sqft1741 Somerfield Ln, Crystal Lake, IL 60014ActiveMLS ID #12734389, Mia Gorkowski, Kaizen Realty Group. MRED as distributed by MLS GRID
- $559,9903 bd3 ba1.8k sqft2226 Waters Edge Dr, Schaumburg, IL 60173ActiveMRED as distributed by MLS GRID
- $559,9903 bd3 ba1.8k sqft2228 Waters Edge Dr, Schaumburg, IL 60173ActiveMRED as distributed by MLS GRID
- $379,0003 bd3 ba2.1k sqft105 Arcadia Ln, Lake Zurich, IL 60047ActiveMLS ID #12724144, Jen Ortman, Berkshire Hathaway HomeServices Starck Real Estate. MRED as distributed by MLS GRID
