Stunning ranch home in a beautifully secluded cul de sac walking distance to award winning Stevenson High School. Gracious foyer opens to the expansive living room with vaulted ceiling, fireplace and glass doors to the large private deck. Separate dining room for entertaining any gathering. Spacious cook's kitchen with center island, pantry, desk, abundant cabinet space, and sliding doors to 2nd private deck. Open family room is perfect for relaxing with friends and family. Primary bedroom has large walk in closet and private master bath with whirlpool tub, separate shower and double sinks. 2 additional bedrooms, hall bath, and convenient laundry room complete the main level. Huge unfinished basement and attached 2 car garage. Newer high quality carpeting (2024) and freshly painted (2024). Newer refrigerator and dishwasher as well as new chandeliers. Close to schools, shops, restaurants, transportation. Lawn mowing, snow plowing and waste removal included.
Active
Price cut: $20K (8/13)
$600,000
5 Middlesex Ct, Lincolnshire, IL 60069
3beds
2,175sqft
Single Family Residence
Built in 1994
4,922 Square Feet Lot
$590,200 Zestimate®
$276/sqft
$450/mo HOA
What's special
- 80 days |
- 1,757 |
- 37 |
Zillow last checked:
Listing updated:
Listed by:
Tiho Mojsic 847-832-0002,
@properties Christie's International Real Estate
Source: MRED as distributed by MLS GRID,MLS#: 12668664
Facts & features
Interior
Bedrooms & bathrooms
- Bedrooms: 3
- Bathrooms: 2
- Full bathrooms: 2
Rooms
- Room types: Foyer
Primary bedroom
- Features: Flooring (Carpet), Bathroom (Full)
- Level: Main
- Area: 192 Square Feet
- Dimensions: 16X12
Bedroom 2
- Features: Flooring (Carpet)
- Level: Main
- Area: 143 Square Feet
- Dimensions: 13X11
Bedroom 3
- Features: Flooring (Carpet)
- Level: Main
- Area: 130 Square Feet
- Dimensions: 13X10
Dining room
- Features: Flooring (Carpet)
- Level: Main
- Area: 168 Square Feet
- Dimensions: 14X12
Family room
- Features: Flooring (Carpet)
- Level: Main
- Area: 168 Square Feet
- Dimensions: 14X12
Foyer
- Features: Flooring (Ceramic Tile)
- Level: Main
- Area: 150 Square Feet
- Dimensions: 15X10
Kitchen
- Features: Kitchen (Eating Area-Table Space, Island, Pantry-Closet), Flooring (Ceramic Tile)
- Level: Main
- Area: 308 Square Feet
- Dimensions: 22X14
Laundry
- Features: Flooring (Vinyl)
- Level: Main
- Area: 48 Square Feet
- Dimensions: 8X6
Living room
- Features: Flooring (Carpet)
- Level: Main
- Area: 294 Square Feet
- Dimensions: 21X14
Heating
- Natural Gas, Forced Air
Cooling
- Central Air
Appliances
- Laundry: Main Level
Features
- Cathedral Ceiling(s), 1st Floor Bedroom, 1st Floor Full Bath
- Windows: Skylight(s)
- Basement: Unfinished,Crawl Space,Partial
- Number of fireplaces: 1
- Fireplace features: Gas Log, Gas Starter, Living Room
Interior area
- Total structure area: 0
- Total interior livable area: 2,175 sqft
Property
Parking
- Total spaces: 2.5
- Parking features: Yes, Garage Owned, Attached, Garage
- Attached garage spaces: 2.5
Accessibility
- Accessibility features: No Disability Access
Features
- Stories: 1
- Patio & porch: Deck
Lot
- Size: 4,922 Square Feet
Details
- Parcel number: 15153040190000
- Special conditions: None
Construction
Type & style
- Home type: SingleFamily
- Property subtype: Single Family Residence
Materials
- Brick
Condition
- New construction: No
- Year built: 1994
Utilities & green energy
- Sewer: Public Sewer
- Water: Lake Michigan
Community & HOA
Community
- Subdivision: Westgate
HOA
- Has HOA: Yes
- Services included: Lawn Care, Scavenger, Snow Removal, Other
- HOA fee: $450 monthly
Location
- Region: Lincolnshire
Financial & listing details
- Price per square foot: $276/sqft
- Tax assessed value: $452,347
- Annual tax amount: $12,788
- Date on market: 6/4/2026
- Ownership: Fee Simple w/ HO Assn.
Estimated market value
$590,200
$561,000 - $620,000
$3,544/mo
Price history
| Date | Event | Price |
|---|---|---|
| 8/13/2026 | Price change | $600,000-3.2%$276/sqft |
Source:  MRED as distributed by MLS GRID #12668664 Report a problem MRED as distributed by MLS GRID #12668664 Report a problem | ||
| 8/6/2026 | Price change | $620,000-3.1%$285/sqft |
Source: MRED as distributed by MLS GRID #12668664 Report a problem | ||
| 7/21/2026 | Price change | $640,000-1.5%$294/sqft |
Source: MRED as distributed by MLS GRID #12668664 Report a problem | ||
| 6/4/2026 | Listed for sale | $650,000-3.7%$299/sqft |
Source: MRED as distributed by MLS GRID #12668664 Report a problem | ||
| 6/4/2026 | Listing removed | $675,000$310/sqft |
Source: MRED as distributed by MLS GRID #12627477 Report a problem | ||
| 4/23/2026 | Listed for sale | $675,000+117.7%$310/sqft |
Source: MRED as distributed by MLS GRID #12627477 Report a problem | ||
| 4/5/2024 | Listing removed | -- |
Source: MRED as distributed by MLS GRID #12011384 Report a problem | ||
| 3/23/2024 | Listed for rent | $3,500-2.8%$2/sqft |
Source: MRED as distributed by MLS GRID #12011384 Report a problem | ||
| 3/22/2024 | Listing removed | -- |
Source: Zillow Rentals Report a problem | ||
| 3/5/2024 | Price change | $3,600-5.3%$2/sqft |
Source: Zillow Rentals Report a problem | ||
| 1/26/2024 | Price change | $3,800-5%$2/sqft |
Source: Zillow Rentals Report a problem | ||
| 12/30/2023 | Price change | $3,9990%$2/sqft |
Source: Zillow Rentals Report a problem | ||
| 12/20/2023 | Listed for rent | $4,000+60%$2/sqft |
Source: Zillow Rentals Report a problem | ||
| 12/15/2017 | Listing removed | $2,500$1/sqft |
Source: USA Real Estate LTD #09787466 Report a problem | ||
| 10/27/2017 | Listed for rent | $2,500$1/sqft |
Source: USA Real Estate LTD #09787466 Report a problem | ||
| 10/19/2017 | Sold | $310,000-26%$143/sqft |
Source: MRED as distributed by MLS GRID #09682446 Report a problem | ||
| 9/26/2017 | Pending sale | $419,000$193/sqft |
Source: Coldwell Banker Residential Brokerage - Northbrook #09682446 Report a problem | ||
| 9/5/2017 | Listed for sale | $419,000$193/sqft |
Source: Coldwell Banker Residential Brokerage - Northbrook #09682446 Report a problem | ||
| 9/1/2017 | Pending sale | $419,000$193/sqft |
Source: Coldwell Banker Residential Brokerage - Northbrook #09682446 Report a problem | ||
| 8/25/2017 | Price change | $419,000-4.6%$193/sqft |
Source: Coldwell Banker Residential Brokerage - Northbrook #09682446 Report a problem | ||
| 8/3/2017 | Price change | $439,000-4.6%$202/sqft |
Source: Coldwell Banker Residential Brokerage - Northbrook #09682446 Report a problem | ||
| 7/7/2017 | Listed for sale | $460,000+43.3%$211/sqft |
Source: Coldwell Banker Residential #09682446 Report a problem | ||
| 2/10/1999 | Sold | $321,000+4.7%$148/sqft |
Source: Public Record Report a problem | ||
| 9/20/1994 | Sold | $306,500$141/sqft |
Source: Public Record Report a problem | ||
Public tax history
| Year | Property taxes | Tax assessment |
|---|---|---|
| 2024 | $12,788 +2.9% | $159,933 +6.1% |
| 2023 | $12,422 +3.2% | $150,767 +6% |
| 2022 | $12,037 +4% | $142,260 +3.4% |
| 2021 | $11,576 +3.5% | $137,579 +0.7% |
| 2020 | $11,188 +3% | $136,560 +0.4% |
| 2019 | $10,859 +4% | $136,056 +31.7% |
| 2018 | $10,439 | $103,323 -25.3% |
| 2017 | $10,439 +7% | $138,314 +4.4% |
| 2016 | $9,755 +5.4% | $132,446 +6.9% |
| 2015 | $9,258 +2.3% | $123,862 +7% |
| 2014 | $9,045 -0.6% | $115,740 -0.2% |
| 2012 | $9,096 +1.3% | $115,972 -10.7% |
| 2011 | $8,980 -2.3% | $129,854 -8.9% |
| 2010 | $9,191 +3.1% | $142,464 -5.3% |
| 2009 | $8,916 -2.8% | $150,358 -3.7% |
| 2008 | $9,175 +2.2% | $156,090 -1.3% |
| 2006 | $8,979 +15% | $158,095 |
| 2005 | $7,805 +8.9% | -- |
| 2004 | $7,168 +4% | -- |
| 2003 | $6,891 +6.5% | -- |
| 2002 | $6,468 +6.7% | -- |
| 2001 | $6,064 -0.6% | $110,401 +1.4% |
| 2000 | $6,103 | $108,837 |
Find assessor info on the county website
Monthly payment
Est. payment
Payment breakdown
Explore the cost of this home by adjusting the details. Changes won't be saved.Climate risks
Neighborhood: 60069
Nearby schools
GreatSchools rating
- 10/10Half Day SchoolGrades: 3-5Distance: 0.5 mi
- 9/10Daniel Wright Jr High SchoolGrades: 6-8Distance: 2 mi
- 9/10Adlai E Stevenson High SchoolGrades: 9-12Distance: 0.2 mi
Schools provided by the listing agent
- Elementary: Laura B Sprague School
- Middle: Daniel Wright Junior High School
- High: Adlai E Stevenson High School
- District: 103
Source: MRED as distributed by MLS GRID. This data may not be complete. We recommend contacting the local school district to confirm school assignments for this home.
- $635,1003 bd3 ba2.8k sqft4 Middlesex Ct, Lincolnshire, IL 60069Off Market
- $705,0003 bd2 ba2.8k sqft1 Middlesex Ct, Lincolnshire, IL 60069Off Market
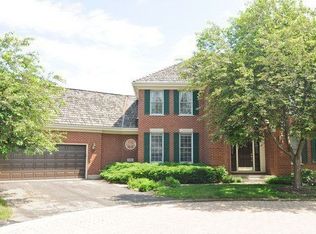
- $684,300-- bd2 ba1.9k sqft3 Middlesex Ct, Lincolnshire, IL 60069Off Market
- $592,6003 bd2 ba2.1k sqft1 Northfield Ct, Lincolnshire, IL 60069Off Market

- $845,3004 bd4 ba3k sqft2 Northfield Ct, Lincolnshire, IL 60069Off Market
- $618,500-- bd2 ba2.2k sqft2 Middlesex Ct, Lincolnshire, IL 60069Off Market
- $3-- bd-- ba-- sqftWestgate Dr, Lincolnshire, IL 60015Off Market
- $587,800-- bd2 ba2.1k sqft4 Hotchkiss Ct, Lincolnshire, IL 60069Off Market
A local agent can set up tours, give advice and negotiate with sellers.
Similar homes
- $629,0004 bd4 ba2.4k sqft2645 Chelsey St, Buffalo Grove, IL 60089Active
 MLS ID #12732627, Weinan Wu, Concentric Realty, Inc. MRED as distributed by MLS GRID
 - $619,0004 bd4 ba2.4k sqft212 Willow Pkwy, Buffalo Grove, IL 60089New
 MLS ID #12739139, Chris Peters, Coldwell Banker Realty. MRED as distributed by MLS GRID
 - $625,0004 bd3 ba2.3k sqft3273 Merrimac Ln, Long Grove, IL 60047Active
 MLS ID #12677395, Dawn Galway, RE/MAX Plaza. MRED as distributed by MLS GRID
 - $589,9004 bd3 ba2.5k sqft639 N Newkirk Ln, Palatine, IL 60074Price Change
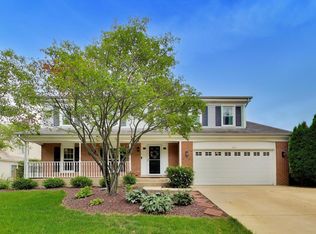 MLS ID #12725618, Caroline Starr, @properties Christie's International Real Estate. MRED as distributed by MLS GRID
 - $550,0003 bd4 ba2.3k sqft825 Braeman Ct, Libertyville, IL 60048NewMLS ID #12739437, Cathy Wu, AiHome Realty Group LLC. MRED as distributed by MLS GRID
- $675,0004 bd4 ba2.4k sqft1002 Hobson Dr, Buffalo Grove, IL 60089ActiveMLS ID #12693253, Paresh Shah, ABR, Provident Realty, Inc.. MRED as distributed by MLS GRID
- $499,9003 bd3 ba2.4k sqft1155 Georgetown Way, Vernon Hills, IL 60061ActiveMLS ID #12729271, Grace Yu, RE/MAX Top Performers. MRED as distributed by MLS GRID
- $789,0004 bd3 ba2.6k sqft8 N Old Creek Rd, Vernon Hills, IL 60061ActiveMLS ID #12723696, Leslie McDonnell, RE/MAX Suburban. MRED as distributed by MLS GRID
- $489,9003 bd3 ba2.5k sqft728 Brighton Cir, Port Barrington, IL 60010NewMLS ID #12735627, Paul Ambrogio, GRI, Berkshire Hathaway HomeServices Starck Real Estate. MRED as distributed by MLS GRID
- $630,0004 bd3 ba2.5k sqft2326 W Weathersfield Way, Schaumburg, IL 60193ActiveMLS ID #12732606, Igor Shevchenko, Real People Realty. MRED as distributed by MLS GRID
- $590,0004 bd3 ba2.3k sqft815 Claridge Ct, Schaumburg, IL 60193ActiveMLS ID #12725639, Denise D'Amico, RE/MAX Liberty. MRED as distributed by MLS GRID
- $589,5004 bd3 ba2.5k sqft1146 Blackhawk Ct, Schaumburg, IL 60193ActiveMLS ID #12716661, Sarah Ziehr, eXp Realty. MRED as distributed by MLS GRID
- $499,9003 bd3 ba1.9k sqft73 Woodstone Dr, Buffalo Grove, IL 60089ActiveMLS ID #12680599, Val Napadov, RE/MAX Premier Luxury Collection. MRED as distributed by MLS GRID
- $599,0004 bd4 ba2k sqft4243 Linden Tree Ln, Glenview, IL 60026ActiveMLS ID #12711618, Sunny Seon Kim, iProperties. MRED as distributed by MLS GRID
- $769,0004 bd3 ba2.4k sqft14106 Glenwood Ct, Libertyville, IL 60048ActiveMLS ID #12723059, Debra Dunn, E-PRO,GRI, @properties Christie's International Real Estate. MRED as distributed by MLS GRID
- $449,0003 bd3 ba2.2k sqft1951 Potomac Ct, Skokie, IL 60090NewMLS ID #12736742, Yevhen Hurtovyi, Realta Real Estate. MRED as distributed by MLS GRID
- $494,5005 bd4 ba2.3k sqft6212 Formoor Ln, Gurnee, IL 60031ActiveMLS ID #12722957, Jim Starwalt, ABR,CRS,CSC,GRI, Better Homes and Garden Real Estate Star Homes. MRED as distributed by MLS GRID
- $750,0004 bd3 ba3k sqft2304 Sarazen Dr, Vernon Hills, IL 60061ActiveMLS ID #12639418, Terry Wilkowski, @properties Christie's International Real Estate. MRED as distributed by MLS GRID
- $539,9005 bd2 ba2.6k sqft4500 Sundance Ct, Hoffman Estates, IL 60192ActiveMLS ID #12730901, Caroline Starr, @properties Christie's International Real Estate. MRED as distributed by MLS GRID
- $489,9003 bd4 ba2.7k sqft933 W Essex Pl, Arlington Heights, IL 60004ActiveMLS ID #12735527, Kevin Farmar, Berkshire Hathaway HomeServices Chicago. MRED as distributed by MLS GRID
