Unique 2-Story Townhome in Desirable Fort Sheridan Location. Heated Garage w/ Newly Epoxied Floors & Equipped w/Hydraulic Lift to Park Three Cars. This High Ceiling, Bright and Spacious Home is Elegantly Appointed w/High-end Finishes. Improvements include: Inviting Porcelain Tiled Foyer, Porcelain Power Room, Refinished Maple Hard Wood Floors, Recently Renovated Kitchen w/ Quartz Countertop and Stylish Marble Back Splash. Elegant Living Room/Dining w Soaring Marble & Granite, Gas Fireplace Opens to Fenced-in Private Patio and Beautifully Manicured Garden for Easy Entertaining. Open Rail Staircase Leads to Lofted Den w/ Skylights, Laundry Room and Three Generous Size Bedrooms. Other Improvements include: Porcelain Tile 2nd Bath w/ Thermostatic Valves for Instant Hot water, Bidet toilet & Custom Glass Tub Enclosure. Generous size In-Suite Features Large Walk-in Closet and Fabulous Porcelain Bath w/ Thermostatic Valve for Instant Hot Water, Bidet Toilet, Oversized Heated Jacuzzi Tub, Custom Porcelain Walk-in Shower & Heated Floors. All Conveniently Located Off of Old Elm Exit at 41. Short walk to Metra Stop and Minutes to Highwood's Acclaimed Restaurants and Shops. Enjoy, All Fort Sheridan has to offer plus Lake Access, and Bike Trails. Call Listing Agent for Exclusions
Active
$975,000
11 Rienzi Ln, Highwood, IL 60040
3beds
2,800sqft
Townhouse, Single Family Residence
Built in 2005
-- sqft lot
$-- Zestimate®
$348/sqft
$67/mo HOA
What's special
Gas fireplaceHigh ceilingThree generous size bedroomsHigh-end finishesOversized heated jacuzzi tubCustom porcelain walk-in showerLaundry room
- --
- 426
- views
- 11
- saves
Zillow last checked:
Listing updated:
Listed by:
Iris Perea 773-250-0400,
Baird & Warner
Source: MRED as distributed by MLS GRID,MLS#: 12760125
Facts & features
Interior
Bedrooms & bathrooms
- Bedrooms: 3
- Bathrooms: 3
- Full bathrooms: 2
- 1/2 bathrooms: 1
Rooms
- Room types: Den
Primary bedroom
- Features: Bathroom (Full, Double Sink, Whirlpool & Sep Shwr)
- Level: Second
- Area: 285 Square Feet
- Dimensions: 19X15
Bedroom 2
- Level: Second
- Area: 165 Square Feet
- Dimensions: 15X11
Bedroom 3
- Level: Second
- Area: 121 Square Feet
- Dimensions: 11X11
Den
- Level: Second
- Area: 117 Square Feet
- Dimensions: 13X09
Dining room
- Features: Flooring (Hardwood)
- Level: Main
- Area: 325 Square Feet
- Dimensions: 25X13
Kitchen
- Features: Kitchen (Eating Area-Breakfast Bar), Flooring (Hardwood)
- Level: Main
- Area: 275 Square Feet
- Dimensions: 25X11
Laundry
- Level: Second
- Area: 24 Square Feet
- Dimensions: 6X4
Living room
- Features: Flooring (Hardwood)
- Level: Main
- Area: 425 Square Feet
- Dimensions: 25X17
Heating
- Natural Gas, Forced Air
Cooling
- Central Air
Appliances
- Included: Range, Microwave, Dishwasher, Refrigerator, Washer, Dryer, Disposal
- Laundry: Upper Level
Features
- Flooring: Hardwood
- Windows: Skylight(s), Blinds
- Basement: None
- Number of fireplaces: 1
- Fireplace features: Gas Log, Living Room
Interior area
- Total structure area: 0
- Total interior livable area: 2,800 sqft
Property
Parking
- Total spaces: 3
- Parking features: Concrete, Garage Door Opener, Heated Garage, Yes, Garage Owned, Attached, Garage
- Attached garage spaces: 3
- Has uncovered spaces: Yes
Accessibility
- Accessibility features: No Disability Access
Details
- Parcel number: 16152160090000
- Special conditions: None
Construction
Type & style
- Home type: Townhouse
- Property subtype: Townhouse, Single Family Residence
Materials
- Brick
Condition
- New construction: No
- Year built: 2005
Utilities & green energy
- Sewer: Public Sewer
- Water: Lake Michigan
Community & HOA
HOA
- Has HOA: Yes
- Services included: Exterior Maintenance, Scavenger
- HOA fee: $200 quarterly
Location
- Region: Highwood
Financial & listing details
- Price per square foot: $348/sqft
- Tax assessed value: $549,205
- Annual tax amount: $14,970
- Date on market: 9/16/2026
- Ownership: Condo
Estimated market value
Not available
Estimated sales range
Not available
Not available
Price history
| Date | Event | Price |
|---|---|---|
| 12/12/2018 | Sold | $465,000-4.9%$166/sqft |
Source:  MRED as distributed by MLS GRID #10076665 Report a problem MRED as distributed by MLS GRID #10076665 Report a problem | ||
| 10/3/2018 | Pending sale | $489,000$175/sqft |
Source: @properties #10076665 Report a problem | ||
| 9/13/2018 | Listed for sale | $489,000+8.7%$175/sqft |
Source: @properties #10076665 Report a problem | ||
| 7/10/2015 | Sold | $450,000-5.2%$161/sqft |
Source: MRED as distributed by MLS GRID #08874834 Report a problem | ||
| 4/30/2015 | Pending sale | $474,900$170/sqft |
Source: Milestone Realty #08874834 Report a problem | ||
| 4/21/2015 | Price change | $474,900-0.9%$170/sqft |
Source: Milestone Realty #08874834 Report a problem | ||
| 3/29/2015 | Listed for sale | $479,000+21.1%$171/sqft |
Source: Milestone Realty, LLC #08874834 Report a problem | ||
| 2/19/2014 | Sold | $395,600-4.7%$141/sqft |
Source: Public Record Report a problem | ||
| 1/6/2014 | Pending sale | $414,900$148/sqft |
Source: RE/MAX Showcase #08456829 Report a problem | ||
| 11/30/2013 | Price change | $414,900-4.6%$148/sqft |
Source: RE/MAX Showcase #08456829 Report a problem | ||
| 10/30/2013 | Price change | $434,900-5.4%$155/sqft |
Source: RE/MAX Showcase #08456829 Report a problem | ||
| 10/1/2013 | Listed for sale | $459,900-23.4%$164/sqft |
Source: RE/MAX Showcase #08456829 Report a problem | ||
| 2/2/2013 | Listing removed | $2,800$1/sqft |
Source: Milestone Realty, LLC #08256913 Report a problem | ||
| 1/25/2013 | Listed for rent | $2,800$1/sqft |
Source: Milestone Realty, LLC #08256913 Report a problem | ||
| 2/8/2008 | Sold | $600,000$214/sqft |
Source: Public Record Report a problem | ||
Public tax history
| Year | Property taxes | Tax assessment |
|---|---|---|
| 2024 | $14,225 +7.1% | $194,162 +6.1% |
| 2023 | $13,287 +5% | $183,050 +10.9% |
| 2022 | $12,659 +8.1% | $164,999 +8.9% |
| 2021 | $11,711 +2.4% | $151,533 +3.5% |
| 2020 | $11,438 +3% | $146,479 +0.5% |
| 2019 | $11,101 +8.9% | $145,794 +2.9% |
| 2018 | $10,199 | $141,636 +0.6% |
| 2017 | $10,199 -22.6% | $140,819 -22.9% |
| 2016 | $13,179 +28% | $182,638 +7.6% |
| 2015 | $10,298 -21.7% | $169,691 -0.2% |
| 2014 | $13,146 +2.4% | $169,966 -0.6% |
| 2012 | $12,841 +3% | $170,958 -3.5% |
| 2011 | $12,464 +15.2% | $177,068 +1.1% |
| 2010 | $10,820 +3.3% | $175,084 -5.6% |
| 2009 | $10,470 +3% | $185,549 -1% |
| 2008 | $10,168 | $187,423 |
Find assessor info on the county website
Monthly payment
Est. payment
Payment breakdown
Explore the cost of this home by adjusting the details. Changes won't be saved.Climate risks
Neighborhood: 60040
Nearby schools
Schools provided by the listing agent
- District: 112
Source: MRED as distributed by MLS GRID. This data may not be complete. We recommend contacting the local school district to confirm school assignments for this home.
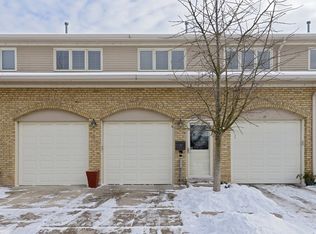
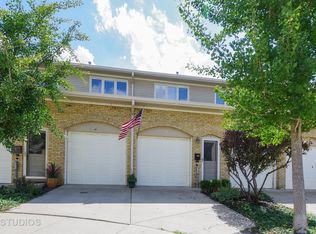
Similar homes
- $975,0004 bd4 ba3.1k sqft124 Lilly Ct, Indian Creek, IL 60061New
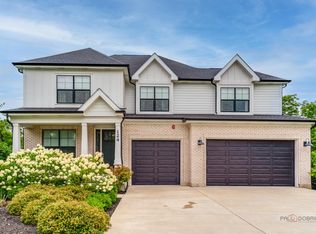 MLS ID #12769473, Jane Lee, RE/MAX Top Performers. MRED as distributed by MLS GRID
 - $675,0003 bd3 ba2.6k sqft211 Blackhawk Rd, Highland Park, IL 60035New
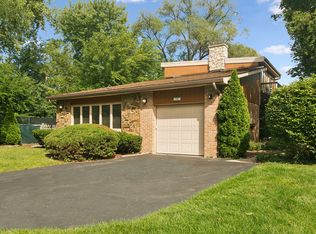 MLS ID #12758851, Judy Greenberg, Compass. MRED as distributed by MLS GRID
 - $900,0004 bd3 ba2.6k sqft5608 N Fairview Ave, Chicago, IL 60631New
 MLS ID #12769407, Leigh Marcus, @properties Christie's International Real Estate. MRED as distributed by MLS GRID
 - $750,0003 bd3 ba2.3k sqft825 Fountain View Dr, Deerfield, IL 60015Active
 MLS ID #12760554, Beth Wexler, @properties Christie's International Real Estate. MRED as distributed by MLS GRID
