Welcome to an exceptional opportunity to own a beautiful 3-bedroom, 31/2-bath END UNIT townhome in the highly sought-after community of The Glen in Glenview. Offering nearly 2,350 square feet of thoughtfully designed living space, this stunning home combines an elegant floor plan, soaring ceilings, beautiful architectural details, and the ease of luxury townhome living in one of Glenview's most desirable neighborhoods. A charming front porch with plenty of room for a swing creates a warm and welcoming first impression. Inside, one of the home's most distinctive features is the spacious first-floor primary suite, complete with a beautiful en-suite bath with double basin sinks and separate shower, his-and-her closets, and a separate linen closet. The first-floor layout provides both convenience and privacy while creating an effortless flow throughout the main living areas. The heart of the home features a charming country-style kitchen with a breakfast area, featuring a Bosch refrigerator and dishwasher, granite counter tops and beautiful maple cabinetry. Opening to a versatile space that can be used as a family room, playroom, or casual gathering area. Spacious laundry room across from sleek first floor powder room. A dramatic living room with soaring ceilings provides an impressive focal point, while the adjacent dining area is perfect for entertaining family and friends. A beautiful staircase leads to the second level, where two additional bedrooms and a spacious loft offer flexibility for a home office, sitting area, study, or additional living space. The lower level, while not completely finished, offers tremendous potential and could be transformed into an impressive family room, recreation area, home theater, or additional living space, allowing the next owner to customize the home to suit their needs. Additional highlights include a two-car attached garage, private patio, generous storage, and an exceptional floor plan designed for both everyday living and entertaining. Ideally located in the beautiful and vibrant Glen community, this home is surrounded by outstanding amenities and conveniences, including shopping, restaurants, schools, golf courses, parks, and more. Enjoy the best of Glenview living in a neighborhood that truly offers it all. Beautifully appointed, spacious, versatile, and ideally located, this exceptional townhome offers the perfect combination of luxury, comfort, and an extraordinary Glenview lifestyle.
Active
$799,500
2010 Shermer Rd, Glenview, IL 60026
3beds
2,350sqft
Townhouse, Single Family Residence
Built in 2016
-- sqft lot
$-- Zestimate®
$340/sqft
$481/mo HOA
What's special
Two-car attached garagePrivate patioBosch refrigerator and dishwasherGenerous storageBeautiful staircaseBeautiful maple cabinetrySpacious laundry room
- 25 days
- 1,903
- 62
Zillow last checked:
Listing updated:
Listed by:
Sharon Kay Rizzo (312)953-4086,
RE/MAX Premier Luxury Collection,
Kimberly Rizzo-Tota 312-931-5154,
RE/MAX Premier Luxury Collection
Source: MRED as distributed by MLS GRID,MLS#: 12773362
Facts & features
Interior
Bedrooms & bathrooms
- Bedrooms: 3
- Bathrooms: 4
- Full bathrooms: 3
- 1/2 bathrooms: 1
Rooms
- Room types: Loft
Primary bedroom
- Features: Flooring (Carpet), Window Treatments (Shades), Bathroom (Full)
- Level: Main
- Area: 195 Square Feet
- Dimensions: 15X13
Bedroom 2
- Features: Flooring (Carpet), Window Treatments (Shades)
- Level: Second
- Area: 143 Square Feet
- Dimensions: 13X11
Bedroom 3
- Features: Flooring (Carpet), Window Treatments (Shades)
- Level: Second
- Area: 156 Square Feet
- Dimensions: 13X12
Dining room
- Features: Flooring (Hardwood)
- Level: Main
- Dimensions: COMBO
Family room
- Features: Flooring (Hardwood), Window Treatments (Blinds)
- Level: Main
- Area: 216 Square Feet
- Dimensions: 18X12
Kitchen
- Features: Kitchen (Eating Area-Table Space, Island, Pantry-Closet, Granite Counters), Flooring (Hardwood), Window Treatments (Blinds)
- Level: Main
- Area: 270 Square Feet
- Dimensions: 18X15
Laundry
- Features: Flooring (Ceramic Tile)
- Level: Main
- Area: 60 Square Feet
- Dimensions: 10X6
Living room
- Features: Flooring (Hardwood), Window Treatments (Blinds)
- Level: Main
- Area: 312 Square Feet
- Dimensions: 26X12
Loft
- Features: Flooring (Carpet)
- Level: Second
- Area: 170 Square Feet
- Dimensions: 17X10
Heating
- Natural Gas
Cooling
- Central Air
Appliances
- Included: Range, Microwave, Dishwasher, Refrigerator, Washer, Dryer, Stainless Steel Appliance(s), Cooktop
- Laundry: Main Level, Gas Dryer Hookup, In Unit, Sink
Features
- 1st Floor Bedroom, 1st Floor Full Bath
- Flooring: Hardwood
- Basement: Unfinished,Full
Interior area
- Total structure area: 0
- Total interior livable area: 2,350 sqft
Property
Parking
- Total spaces: 2
- Parking features: Garage Door Opener, Yes, Attached, Garage
- Attached garage spaces: 2
- Has uncovered spaces: Yes
Accessibility
- Accessibility features: No Disability Access
Features
- Patio & porch: Deck
Details
- Parcel number: 04282070790000
- Special conditions: None
- Other equipment: Ceiling Fan(s), Sump Pump
Construction
Type & style
- Home type: Townhouse
- Property subtype: Townhouse, Single Family Residence
Materials
- Vinyl Siding, Stone
- Roof: Asphalt
Condition
- New construction: No
- Year built: 2016
Details
- Builder model: HAMILTON
Utilities & green energy
- Electric: 200+ Amp Service
- Sewer: Public Sewer, Storm Sewer
- Water: Lake Michigan
Community & HOA
Community
- Security: Fire Sprinkler System, Carbon Monoxide Detector(s)
HOA
- Has HOA: Yes
- Services included: Insurance, Scavenger, Snow Removal
- HOA fee: $481 monthly
Location
- Region: Glenview
Financial & listing details
- Price per square foot: $340/sqft
- Tax assessed value: $2,108,280
- Annual tax amount: $14,250
- Date on market: 9/30/2026
- Ownership: Condo
Estimated market value
Not available
Estimated sales range
Not available
Not available
Price history
| Date | Event | Price |
|---|---|---|
| 9/30/2026 | Listed for sale | $799,500-5.8%$340/sqft |
Source:  MRED as distributed by MLS GRID #12773362 Report a problem MRED as distributed by MLS GRID #12773362 Report a problem | ||
| 9/30/2026 | Listing removed | $849,000$361/sqft |
Source: MRED as distributed by MLS GRID #12740654 Report a problem | ||
| 8/29/2026 | Listed for sale | $849,000+27.4%$361/sqft |
Source: MRED as distributed by MLS GRID #12740654 Report a problem | ||
| 9/9/2022 | Sold | $666,350-3.4%$284/sqft |
Source: MRED as distributed by MLS GRID #11419610 Report a problem | ||
| 9/7/2022 | Listing removed | -- |
Source: Zillow Rental Manager Report a problem | ||
| 9/1/2022 | Listed for rent | $4,500$2/sqft |
Source: Zillow Rental Manager Report a problem | ||
| 6/13/2022 | Contingent | $689,999$294/sqft |
Source: MRED as distributed by MLS GRID #11419610 Report a problem | ||
| 5/31/2022 | Listed for sale | $689,999+0.6%$294/sqft |
Source: MRED as distributed by MLS GRID #11419610 Report a problem | ||
| 5/11/2021 | Listing removed | -- |
Source: MRED as distributed by MLS GRID #11056301 Report a problem | ||
| 4/16/2021 | Listed for sale | $686,000$292/sqft |
Source: MRED as distributed by MLS GRID #11056301 Report a problem | ||
Public tax history
| Year | Property taxes | Tax assessment |
|---|---|---|
| 2018 | $47,698 +1.1% | $210,828 |
| 2017 | $47,196 +1707.5% | $210,828 +1607.9% |
| 2016 | $2,611 | $12,344 |
Find assessor info on the county website
Monthly payment
Est. payment
Payment breakdown
Explore the cost of this home by adjusting the details. Changes won't be saved.Climate risks
Neighborhood: 60026
Nearby schools
Schools provided by the listing agent
- District: 34
Source: MRED as distributed by MLS GRID. This data may not be complete. We recommend contacting the local school district to confirm school assignments for this home.
Similar homes
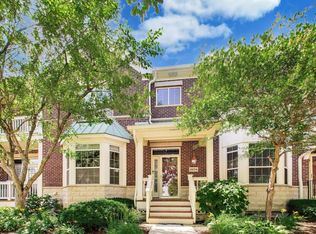
- $749,8802 bd4 ba2.3k sqft2634 Violet St, Glenview, IL 60026Active
 MLS ID #12766892, Christos Prappas, @properties Christie's International Real Estate. MRED as distributed by MLS GRID
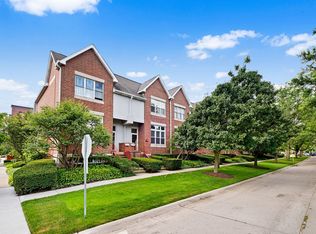
 - $800,0003 bd3 ba2.3k sqft1845 Prairie St, Glenview, IL 60025Active
 MLS ID #12725122, Nathan Freeborn, Redfin Corporation. MRED as distributed by MLS GRID
 - $699,0003 bd4 ba2.6k sqft1712 Wildberry Dr Unit B, Glenview, IL 60025New
 MLS ID #12792329, Julie Schultz, @properties Christie's International Real Estate. MRED as distributed by MLS GRID
 - $842,5003 bd4 ba2.6k sqft463 Summit Ave APT D, Park Ridge, IL 60068New
 MLS ID #12790666, Jacob Reiner, Redfin Corporation. MRED as distributed by MLS GRID
