Skip main navigation
Closed
  • $645,000

    2500 Park Ln, Glenview, IL 60025

    3beds
    2,209sqft
    Single Family Residence
    Built in 1926
    0.38 Acres Lot
    $899,300 Zestimate®
    $292/sqft
    $5,145 Estimated rent

    Home value

    $899,300

    $800,000 - $1.02M

    $5,145/mo

    Zestimate® history
    Loading
    Loading...

    Owner options

    List your home for rent

    $5,145/mo

    Rent Zestimate®

    Find your next renter with Zillow Rental Manager. Plus, with online applications, you can quickly screen prospective tenants – for free.

    Learn more

    $5,145/mo

    Rent Zestimate®

    Refinance and save

    $4,536/mo

    Est. payment

    Refinancing to a lower rate could help reduce your monthly payments and save thousands over the life of the loan.

    See today's rates

    $4,536/mo

    Est. payment

    Explore your selling options

    Work with a Zillow partner agent

    Leverage their expertise and Zillow's premium Showcase listings to get your home seen by more buyers.

    Get started

    List with your own agent

    Get your home in front of millions of buyers by listing it on Zillow.

    Learn how to do it

    Sell it yourself

    Take full control of how buyers see your home on Zillow by listing For Sale by Owner (FSBO).

    List your home

    What's special

    Cozy wood-burning fireplaceGenerously sized bedroomsEn-suite bathroomRecessed lightingPrivate primary suiteCharming hall bathSpacious family room
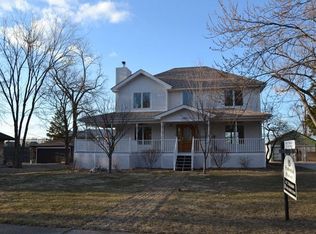
    This classic red brick colonial exudes charm and is ideally situated in the heart of Glenview, just a short walk to both downtown Glenview and the Glen Town Center. The home greets you with a raised flagstone front patio and a welcoming center entry. Inside, you'll find a formal living room featuring gleaming hardwood floors, beautiful crown moldings, and a cozy wood-burning fireplace. Adjacent to the living room is a bright office/den with an abundance of windows, complete with elegant plantation shutters. The formal dining room is perfect for hosting and offers a chair rail, tasteful wallpaper, and a lovely light fixture. The dining room flows seamlessly into the kitchen, which opens to a spacious family room boasting crown molding, hardwood floors, recessed lighting, and plenty of natural light through more plantation-shuttered windows. A convenient powder room with a pedestal sink completes the first floor. Upstairs, you'll find three generously sized bedrooms and two full bathrooms. The private primary suite features an en-suite bathroom with a large corner stand-up shower and a vanity with ample counter space. The two additional bedrooms share a charming hall bath with a tub/shower combination and stunning tile surround. The lower level provides laundry space and ample storage, with potential for additional living space to suit your needs. The home also boasts a newer 2-car garage with Hardie board siding, adding a stylish farmhouse touch to the property. With its unbeatable location, just a short stroll to downtown Glenview and the Glen Town Center, this home offers both convenience and character. Don't miss the opportunity to make this home yours!

    Zillow last checked:

    Listing updated:

    Listing courtesy of:

    Anne DuBray 847-724-5800,

    Coldwell Banker Realty

    Bought with:

    Pam MacPherson

    @properties Christie's International Real Estate

    Source: MRED as distributed by MLS GRID,MLS#: 12280792MLS Logo

    Facts & features

    Interior

    Bedrooms & bathrooms
    • Bedrooms: 3
    • Bathrooms: 3
    • Full bathrooms: 2
    • 1/2 bathrooms: 1
    Primary bedroom
    • Features: Flooring (Hardwood), Window Treatments (Window Treatments), Bathroom (Full)
    • Level: Second
    • Area: 224 Square Feet
    • Dimensions: 16X14
    Bedroom 2
    • Features: Flooring (Hardwood), Window Treatments (Blinds)
    • Level: Second
    • Area: 154 Square Feet
    • Dimensions: 14X11
    Bedroom 3
    • Features: Flooring (Carpet), Window Treatments (Shades)
    • Level: Second
    • Area: 130 Square Feet
    • Dimensions: 13X10
    Dining room
    • Features: Flooring (Hardwood), Window Treatments (Blinds)
    • Level: Main
    • Area: 168 Square Feet
    • Dimensions: 14X12
    Family room
    • Features: Flooring (Hardwood), Window Treatments (Plantation Shutters)
    • Level: Main
    • Area: 264 Square Feet
    • Dimensions: 22X12
    Kitchen
    • Features: Kitchen (Eating Area-Table Space), Flooring (Vinyl)
    • Level: Main
    • Area: 132 Square Feet
    • Dimensions: 12X11
    Laundry
    • Level: Basement
    • Area: 374 Square Feet
    • Dimensions: 22X17
    Living room
    • Features: Flooring (Hardwood), Window Treatments (Blinds)
    • Level: Main
    • Area: 322 Square Feet
    • Dimensions: 23X14
    Office
    • Features: Flooring (Hardwood), Window Treatments (Blinds)
    • Level: Main
    • Area: 180 Square Feet
    • Dimensions: 18X10
    Recreation room
    • Level: Basement
    • Area: 330 Square Feet
    • Dimensions: 22X15
    Heating
    • Radiator(s)
    Cooling
    • Small Duct High Velocity
    Appliances
    • Included: Range, Microwave, Dishwasher, Refrigerator, Washer, Dryer, Disposal
    Features
    • Flooring: Hardwood
    • Basement: Unfinished,Full
    • Number of fireplaces: 1
    • Fireplace features: Living Room
    Interior area
    • Total structure area: 0
    • Total interior livable area: 2,209 sqft

    Property

    Parking
    • Total spaces: 2.5
    • Parking features: Asphalt, On Site, Garage Owned, Detached, Garage
    • Garage spaces: 2.5
    Accessibility
    • Accessibility features: No Disability Access
    Features
    • Stories: 2
    • Patio & porch: Patio
    Lot
    • Size: 0.38 Acres
    Details
    • Parcel number: 04341020100000
    • Special conditions: None

    Construction

    Type & style
    • Home type: SingleFamily
    • Property subtype: Single Family Residence
    Materials
    • Brick, Shake Siding
    • Foundation: Concrete Perimeter
    • Roof: Asphalt
    Condition
    • New construction: No
    • Year built: 1926

    Utilities & green energy

    • Sewer: Public Sewer
    • Water: Lake Michigan, Public

    Community & neighborhood

    Community
    • Community features: Street Paved
    Location
    • Region: Glenview

    HOA & financial

    HOA
    • Services included: None

    Other

    Other facts
    • Listing terms: Conventional
    • Ownership: Fee Simple

    Price history

    DateEventPrice
    4/30/2025Sold$645,000-0.6%$292/sqft
    Source: MRED as distributed by MLS GRID #12280792 Report a problem
    2/18/2025Contingent$649,000$294/sqft
    Source: MRED as distributed by MLS GRID #12280792 Report a problem
    2/7/2025Listed for sale$649,000+399.2%$294/sqft
    Source: MRED as distributed by MLS GRID #12280792 Report a problem
    1/6/2014Sold$130,000-49%$59/sqft
    Source: Public Record Report a problem
    5/17/1995Sold$255,000$115/sqft
    Source: Public Record Report a problem

    Public tax history

    YearProperty taxesTax assessment
    2024-- $47,004 +0%
    2023$9,670 +3.1%$47,003
    2022$9,375 -18.6%$47,003 -5.2%
    2021$11,515 +0.7%$49,595
    2020$11,435 +7.3%$49,595 -9%
    2019$10,652 +3.7%$54,500 +13.3%
    2018$10,274 +2.6%$48,106
    2017$10,014 -7.1%$48,106 -10%
    2016$10,783 +4.4%$53,474 +16.3%
    2015$10,325 -10.2%$45,982 -11.1%
    2014$11,495 +3.3%$51,741
    2013$11,131 +4.3%$51,741 -3.9%
    2012$10,675 +4.4%$53,816
    2011$10,229 +10.2%$53,816
    2010$9,282 -14.8%$53,816 -21.1%
    2009$10,890 +9.2%$68,210 -7%
    2008$9,970 +7.7%$73,345
    2007$9,260 +20.2%$73,345 +37.7%
    2006$7,705 +1.7%$53,257
    2005$7,579 +2%$53,257 -1.1%
    2004$7,430 +20.3%$53,863 +41.6%
    2003$6,177 -3.7%$38,035
    2002$6,417 +12.2%$38,035
    2001$5,720 -3.1%$38,035 +13.6%
    2000$5,905 +0.4%$33,490
    1999$5,882 $33,490

    Find assessor info on the county website

    Neighborhood: 60025

    Nearby schools

    GreatSchools rating
    Schools provided by the listing agent
    • Elementary: Henking Elementary School
    • Middle: Attea Middle School
    • High: Glenbrook South High School
    • District: 34

    Source: MRED as distributed by MLS GRID. This data may not be complete. We recommend contacting the local school district to confirm school assignments for this home.

    Get a cash offer in 3 minutes
    Find out how much your home could sell for in as little as 3 minutes with a no-obligation cash offer.
    Estimated market value
    $899,300
    Get a cash offer in 3 minutes
    Find out how much your home could sell for in as little as 3 minutes with a no-obligation cash offer.
    Estimated market value
    $899,300