Thoughtfully refreshed and designed for today's lifestyle, this exceptional 4-bedroom, 2.1-bath home offers grand living spaces, abundant natural light, and an ideal floor plan in the heart of The Glen. The dramatic two-story living room opens to a formal dining room, while the well-appointed eat-in kitchen features stainless steel appliances, a center island with seating, butler's pantry, and ample workspace. The inviting family room with fireplace provides seamless access to the patio and fenced backyard, creating an effortless indoor-outdoor flow. A private main-level office and versatile upper-level workspace offer flexibility for today's needs. The expansive primary suite features a spa-inspired bath and walk-in closet, complemented by three additional bedrooms, a full hall bath, and convenient second-floor laundry. The nearly 1,000 SF finished basement offers a generous recreation room and ample storage. Refreshed landscaping and an exceptional location near Gallery Park, The Glen Town Center, Metra, parks, shopping, and dining complete this outstanding home.
New
$1,195,000
1590 Fielding Dr, Glenview, IL 60026
4beds
2,700sqft
Single Family Residence
Built in 2002
7,623 Square Feet Lot
$-- Zestimate®
$443/sqft
$58/mo HOA
What's special
Refreshed landscapingThree additional bedroomsFull hall bathAbundant natural lightExpansive primary suiteVersatile upper-level workspaceCenter island with seating
- --
- 334
- views
- 15
- saves
Zillow last checked:
Listing updated:
Listed by:
Vittoria Logli 847-832-0002,
@properties Christie's International Real Estate
Source: MRED as distributed by MLS GRID,MLS#: 12783557
Facts & features
Interior
Bedrooms & bathrooms
- Bedrooms: 4
- Bathrooms: 3
- Full bathrooms: 2
- 1/2 bathrooms: 1
Rooms
- Room types: Office, Recreation Room, Breakfast Room, Utility Room-Lower Level
Primary bedroom
- Features: Flooring (Carpet), Bathroom (Full, Double Sink, Whirlpool & Sep Shwr)
- Level: Second
- Area: 304 Square Feet
- Dimensions: 16X19
Bedroom 2
- Features: Flooring (Carpet)
- Level: Second
- Area: 154 Square Feet
- Dimensions: 11X14
Bedroom 3
- Features: Flooring (Carpet)
- Level: Second
- Area: 132 Square Feet
- Dimensions: 12X11
Bedroom 4
- Features: Flooring (Carpet)
- Level: Second
- Area: 121 Square Feet
- Dimensions: 11X11
Breakfast room
- Features: Flooring (Hardwood)
- Level: Main
- Area: 121 Square Feet
- Dimensions: 11X11
Dining room
- Features: Flooring (Hardwood)
- Level: Main
- Area: 120 Square Feet
- Dimensions: 10X12
Family room
- Features: Flooring (Hardwood)
- Level: Main
- Area: 378 Square Feet
- Dimensions: 21X18
Kitchen
- Features: Kitchen (Island, Pantry-Butler), Flooring (Hardwood)
- Level: Main
- Area: 112 Square Feet
- Dimensions: 14X8
Laundry
- Features: Flooring (Ceramic Tile)
- Level: Second
- Area: 42 Square Feet
- Dimensions: 7X6
Living room
- Features: Flooring (Hardwood)
- Level: Main
- Area: 272 Square Feet
- Dimensions: 16X17
Office
- Features: Flooring (Hardwood)
- Level: Main
- Area: 132 Square Feet
- Dimensions: 12X11
Recreation room
- Features: Flooring (Carpet)
- Level: Basement
- Area: 918 Square Feet
- Dimensions: 27X34
Other
- Level: Basement
- Area: 88 Square Feet
- Dimensions: 8X11
Heating
- Natural Gas, Forced Air
Cooling
- Central Air
Appliances
- Included: Range, Microwave, Dishwasher, Refrigerator, Washer, Dryer, Stainless Steel Appliance(s), Range Hood
- Laundry: Upper Level, Sink
Features
- Cathedral Ceiling(s), Walk-In Closet(s), Open Floorplan
- Flooring: Hardwood
- Basement: Finished,Full
- Number of fireplaces: 1
- Fireplace features: Family Room
Interior area
- Total structure area: 3,720
- Total interior livable area: 2,700 sqft
- Finished area below ground: 1,020
Property
Parking
- Total spaces: 2
- Parking features: Yes, Garage Owned, Attached, Garage
- Attached garage spaces: 2
Accessibility
- Accessibility features: No Disability Access
Features
- Stories: 2
- Patio & porch: Patio
- Fencing: Fenced
Lot
- Size: 7,623 Square Feet
- Dimensions: 57x134x57x131
- Features: Landscaped
Details
- Parcel number: 04274250060000
- Special conditions: None
- Other equipment: Ceiling Fan(s), Sump Pump
Construction
Type & style
- Home type: SingleFamily
- Property subtype: Single Family Residence
Materials
- Brick
Condition
- New construction: No
- Year built: 2002
Utilities & green energy
- Sewer: Public Sewer
- Water: Lake Michigan
Community & HOA
Community
- Features: Park, Lake, Curbs, Sidewalks, Street Lights, Street Paved
- Security: Carbon Monoxide Detector(s)
- Subdivision: Concord At The Glen
HOA
- Has HOA: Yes
- Services included: None
- HOA fee: $58 monthly
Location
- Region: Glenview
Financial & listing details
- Price per square foot: $443/sqft
- Tax assessed value: $786,600
- Annual tax amount: $19,619
- Date on market: 10/12/2026
- Ownership: Fee Simple w/ HO Assn.
Estimated market value
Not available
Estimated sales range
Not available
Not available
Price history
| Date | Event | Price |
|---|---|---|
| 10/12/2026 | Listing removed | $1,195,000$443/sqft |
Source:  MRED as distributed by MLS GRID #12714139 Report a problem MRED as distributed by MLS GRID #12714139 Report a problem | ||
| 10/5/2026 | Contingent | $1,195,000$443/sqft |
Source: MRED as distributed by MLS GRID #12714139 Report a problem | ||
| 10/1/2026 | Price change | $1,195,000-1.6%$443/sqft |
Source: MRED as distributed by MLS GRID #12714139 Report a problem | ||
| 9/8/2026 | Price change | $1,214,900-0.8%$450/sqft |
Source: MRED as distributed by MLS GRID #12714139 Report a problem | ||
| 8/1/2026 | Listed for sale | $1,224,900+0.8%$454/sqft |
Source: MRED as distributed by MLS GRID #12714139 Report a problem | ||
| 7/14/2026 | Listing removed | $1,215,000$450/sqft |
Source: MRED as distributed by MLS GRID #12682973 Report a problem | ||
| 6/19/2026 | Price change | $1,215,000-2.8%$450/sqft |
Source: MRED as distributed by MLS GRID #12682973 Report a problem | ||
| 5/21/2026 | Price change | $1,249,900-3.8%$463/sqft |
Source: MRED as distributed by MLS GRID #12655137 Report a problem | ||
| 5/6/2026 | Listed for sale | $1,299,900+32397.5%$481/sqft |
Source: MRED as distributed by MLS GRID #12633183 Report a problem | ||
| 6/16/2014 | Listing removed | $4,000$1/sqft |
Source: Berkshire Hathaway HomeServices KoenigRubloff #08625873 Report a problem | ||
| 5/27/2014 | Pending sale | $4,000$1/sqft |
Source: Berkshire Hathaway HomeServices KoenigRubloff #08625873 Report a problem | ||
| 5/27/2014 | Listed for sale | $4,000+2.6%$1/sqft |
Source: Berkshire Hathaway HomeServices KoenigRubloff #08625873 Report a problem | ||
| 7/8/2011 | Listing removed | $3,900$1/sqft |
Source: Koenig & Strey #07812005 Report a problem | ||
| 6/29/2011 | Listed for sale | $3,900-99.4%$1/sqft |
Source: Koenig & Strey #07812005 Report a problem | ||
| 6/28/2011 | Listing removed | $3,900$1/sqft |
Source: Koenig & Strey Real Living #07812005 Report a problem | ||
| 5/22/2011 | Listed for rent | $3,900$1/sqft |
Source: Koenig & Strey Real Living #07812005 Report a problem | ||
| 8/14/2002 | Sold | $604,000$224/sqft |
Source: Public Record Report a problem | ||
Public tax history
| Year | Property taxes | Tax assessment |
|---|---|---|
| 2024 | $17,309 +3.8% | $78,660 |
| 2023 | $16,676 +3% | $78,660 |
| 2022 | $16,184 -3.5% | $78,660 +11.2% |
| 2021 | $16,778 -2.2% | $70,740 -2.9% |
| 2020 | $17,157 +7.3% | $72,861 -9% |
| 2019 | $15,985 +5.4% | $80,067 +15.4% |
| 2018 | $15,165 +2.6% | $69,373 |
| 2017 | $14,774 +4.4% | $69,373 |
| 2016 | $14,146 -0.8% | $69,373 +11% |
| 2015 | $14,258 +1.8% | $62,498 |
| 2014 | $14,010 -2.2% | $62,498 -5.1% |
| 2013 | $14,331 -4.6% | $65,859 -11.8% |
| 2012 | $15,018 +4.1% | $74,692 |
| 2011 | $14,432 +6.3% | $74,692 |
| 2010 | $13,582 -8% | $74,692 -11.5% |
| 2009 | $14,765 +5.4% | $84,431 -7% |
| 2008 | $14,008 +2.9% | $90,788 |
| 2007 | $13,617 +12% | $90,788 +25.5% |
| 2006 | $12,156 +1.8% | $72,368 |
| 2005 | $11,940 +2.4% | $72,368 |
| 2004 | $11,665 +13.6% | $72,368 +20.2% |
| 2003 | $10,272 | $60,209 |
Find assessor info on the county website
Monthly payment
Est. payment
Payment breakdown
Explore the cost of this home by adjusting the details. Changes won't be saved.Climate risks
Neighborhood: 60026
Nearby schools
Schools provided by the listing agent
- Elementary: Westbrook Elementary School
- Middle: Attea Middle School
- High: Glenbrook South High School
- District: 34
Source: MRED as distributed by MLS GRID. This data may not be complete. We recommend contacting the local school district to confirm school assignments for this home.

Similar homes
- $1,290,0007 bd7 ba3.9k sqft1325 E Lake Ave, Glenview, IL 60025Active
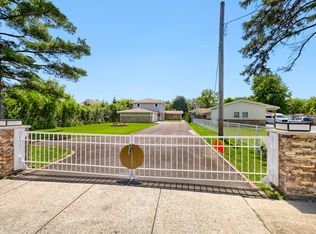 MLS ID #12775629, Shaheen Pervaiz, Exit Strategy Realty. MRED as distributed by MLS GRID
 - $1,199,0003 bd3 ba2.8k sqft430 N Western Ave, Lake Forest, IL 60045New
 MLS ID #12785625, Anne Hardy, Berkshire Hathaway-Chicago. MRED as distributed by MLS GRID
 - $1,150,0003 bd3 ba2k sqft1645 Forest Dr, Glenview, IL 60025Price Change
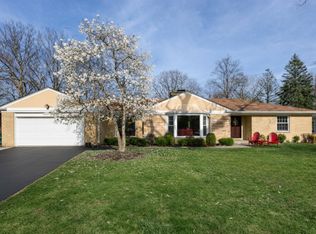 MLS ID #12728778, Peter Bellert, @properties Christies International Real Estate. MRED as distributed by MLS GRID
 - $1,299,0004 bd4 ba3.3k sqft1195 Long Meadow Rd, Northbrook, IL 60062Active
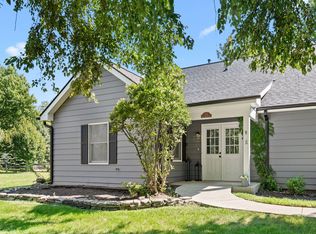 MLS ID #12749241, Brett Bucholz, Coldwell Banker Realty. MRED as distributed by MLS GRID
