Ideally situated in the heart of The Glen, this impeccably maintained residence combines extensive updates, timeless design, and an exceptional location just moments from Gallery Park, The Glen Town Center, The Park Center, shopping, dining, and the Metra. A welcoming front porch leads to light-filled interiors featuring soaring ceilings, hardwood floors, and refreshed living spaces throughout. The formal living and dining rooms provide elegant spaces for entertaining, while a private office with French doors offers the flexibility today's lifestyle demands. At the center of the home, the refreshed kitchen features quartz countertops, updated cabinetry, new lighting and hardware, a center island, and a spacious breakfast area. Open to the family room, it creates a natural gathering space where a fireplace serves as the focal point. The expansive primary suite offers a true retreat, complete with a sitting room, generous walk-in closet, and spa-inspired bath. Four additional bedrooms, an updated hall bath, and convenient second-floor laundry complete the upper level. The finished lower level provides an additional 1,287 square feet of versatile living space, complete with a large recreation room, kitchenette, sixth bedroom, full bath, and substantial storage. Outdoor living is equally inviting, with a private paver patio and lush backyard providing the perfect backdrop for outdoor dining and memorable gatherings. Extensive recent updates further elevate this exceptional offering. Located within highly regarded Districts 34 and 225, including Westbrook and Glen Grove Elementary Schools, Attea Middle School, and Glenbrook South High School.
Contingent
$1,450,000
1573 Bluestem Ln, Glenview, IL 60026
6beds
4,065sqft
:
Get pre-qualified$10,600/mo
Single Family Residence
Built in 2003
9,147 Square Feet Lot
$-- Zestimate®
$357/sqft
$58/mo HOA
What's special
- --
- on Zillow |
- 391
- views |
- 10
- saves |
Zillow last checked:
Listing updated:
Listed by:
Vittoria Logli 847-832-0002,
@properties Christie's International Real Estate
Source: MRED as distributed by MLS GRID,MLS#: 12687571
Facts & features
Interior
Bedrooms & bathrooms
- Bedrooms: 6
- Bathrooms: 4
- Full bathrooms: 3
- 1/2 bathrooms: 1
Rooms
- Room types: Sitting Room, Walk In Closet, Breakfast Room, Office, Recreation Room, Storage, Pantry, Bedroom 5, Utility Room-Lower Level, Bedroom 6
Primary bedroom
- Features: Flooring (Hardwood), Bathroom (Full)
- Level: Second
- Area: 342 Square Feet
- Dimensions: 19X18
Bedroom 2
- Features: Flooring (Hardwood)
- Level: Second
- Area: 192 Square Feet
- Dimensions: 12X16
Bedroom 3
- Features: Flooring (Hardwood)
- Level: Second
- Area: 240 Square Feet
- Dimensions: 20X12
Bedroom 4
- Features: Flooring (Carpet)
- Level: Second
- Area: 180 Square Feet
- Dimensions: 12X15
Bedroom 5
- Features: Flooring (Carpet)
- Level: Second
- Area: 100 Square Feet
- Dimensions: 10X10
Bedroom 6
- Features: Flooring (Carpet)
- Level: Basement
- Area: 180 Square Feet
- Dimensions: 12X15
Breakfast room
- Features: Flooring (Hardwood)
- Level: Main
- Area: 70 Square Feet
- Dimensions: 7X10
Dining room
- Features: Flooring (Hardwood)
- Level: Main
- Area: 195 Square Feet
- Dimensions: 13X15
Family room
- Features: Flooring (Hardwood)
- Level: Main
- Area: 432 Square Feet
- Dimensions: 27X16
Kitchen
- Features: Flooring (Hardwood)
- Level: Main
- Area: 340 Square Feet
- Dimensions: 20X17
Laundry
- Features: Flooring (Ceramic Tile)
- Level: Second
- Area: 66 Square Feet
- Dimensions: 11X6
Living room
- Features: Flooring (Hardwood)
- Level: Main
- Area: 234 Square Feet
- Dimensions: 13X18
Office
- Level: Main
- Area: 169 Square Feet
- Dimensions: 13X13
Pantry
- Features: Flooring (Hardwood)
- Level: Main
- Area: 49 Square Feet
- Dimensions: 7X7
Other
- Features: Flooring (Carpet)
- Level: Basement
- Area: 1222 Square Feet
- Dimensions: 26X47
Sitting room
- Features: Flooring (Hardwood)
- Level: Second
- Area: 196 Square Feet
- Dimensions: 14X14
Storage
- Level: Basement
- Area: 361 Square Feet
- Dimensions: 19X19
Other
- Level: Basement
- Area: 234 Square Feet
- Dimensions: 13X18
Walk in closet
- Level: Second
- Area: 78 Square Feet
- Dimensions: 6X13
Heating
- Natural Gas, Forced Air
Cooling
- Central Air
Features
- Vaulted Ceiling(s), Walk-In Closet(s), Separate Dining Room, Pantry, Quartz Counters
- Flooring: Hardwood
- Basement: Finished,Full
- Number of fireplaces: 1
- Fireplace features: Family Room
Interior area
- Total structure area: 5,352
- Total interior livable area: 4,065 sqft
- Finished area below ground: 1,287
Property
Parking
- Total spaces: 2
- Parking features: Yes, Garage Owned, Attached, Garage
- Attached garage spaces: 2
Accessibility
- Accessibility features: No Disability Access
Features
- Stories: 2
Lot
- Size: 9,147 Square Feet
Details
- Parcel number: 04274250220000
- Special conditions: None
Construction
Type & style
- Home type: SingleFamily
- Architectural style: Colonial
- Property subtype: Single Family Residence
Materials
- Brick
- Roof: Asphalt
Condition
- New construction: No
- Year built: 2003
Utilities & green energy
- Sewer: Public Sewer
- Water: Lake Michigan
Community & HOA
Community
- Features: Sidewalks, Street Lights, Street Paved
- Subdivision: The Glen
HOA
- Has HOA: Yes
- Services included: None
- HOA fee: $58 monthly
Location
- Region: Glenview
Financial & listing details
- Price per square foot: $357/sqft
- Tax assessed value: $1,024,840
- Annual tax amount: $22,781
- Date on market: 6/24/2026
- Ownership: Fee Simple w/ HO Assn.
Estimated market value
Not available
Estimated sales range
Not available
Not available
Price history
| Date | Event | Price |
|---|---|---|
| 6/24/2026 | Listing removed | $1,500,000$369/sqft |
Source:  MRED as distributed by MLS GRID #12671377 Report a problem MRED as distributed by MLS GRID #12671377 Report a problem | ||
| 6/11/2026 | Listed for sale | $1,500,000+100%$369/sqft |
Source: MRED as distributed by MLS GRID #12671377 Report a problem | ||
| 3/18/2003 | Sold | $750,000+5.3%$185/sqft |
Source: Public Record Report a problem | ||
| 8/22/2002 | Sold | $712,500$175/sqft |
Source: Public Record Report a problem | ||
Public tax history
| Year | Property taxes | Tax assessment |
|---|---|---|
| 2024 | $22,781 +3.8% | $102,484 |
| 2023 | $21,950 +3% | $102,484 |
| 2022 | $21,308 +5.3% | $102,484 +21.1% |
| 2021 | $20,237 +0.9% | $84,636 |
| 2020 | $20,053 +3.5% | $84,636 -12.2% |
| 2019 | $19,383 +5.2% | $96,359 +15.3% |
| 2018 | $18,428 +2.7% | $83,562 |
| 2017 | $17,951 -6.5% | $83,562 -10.4% |
| 2016 | $19,199 +9% | $93,262 +21.8% |
| 2015 | $17,615 +1.8% | $76,593 |
| 2014 | $17,305 +3.2% | $76,593 |
| 2013 | $16,764 +4.7% | $76,593 -3.6% |
| 2012 | $16,004 +4.1% | $79,434 |
| 2011 | $15,373 -11.7% | $79,434 -13.1% |
| 2010 | $17,416 +1.3% | $91,419 -12.3% |
| 2009 | $17,196 +7.8% | $104,265 -7% |
| 2008 | $15,951 +5.8% | $112,113 |
| 2007 | $15,075 +6.3% | $112,113 +22.1% |
| 2006 | $14,180 +1.7% | $91,802 |
| 2005 | $13,938 -5.8% | $91,802 |
| 2004 | $14,797 +12.2% | $91,802 +18.8% |
| 2003 | $13,189 | $77,303 |
Find assessor info on the county website
Monthly payment
Est. payment
Payment breakdown
Explore the cost of this home by adjusting the details. Changes won't be saved.Climate risks
Neighborhood: 60026
Nearby schools
GreatSchools rating
- NAWestbrook Elementary SchoolGrades: PK-2Distance: 1.3 mi
- 7/10Attea Middle SchoolGrades: 6-8Distance: 0.5 mi
- 9/10Glenbrook South High SchoolGrades: 9-12Distance: 2 mi
Schools provided by the listing agent
- Elementary: Westbrook Elementary School
- Middle: Attea Middle School
- High: Glenbrook South High School
- District: 34
Source: MRED as distributed by MLS GRID. This data may not be complete. We recommend contacting the local school district to confirm school assignments for this home.
- $1,561,0004 bd2 ba3.9k sqft1561 Bluestem Ln, Glenview, IL 60026Off Market
- $1,506,9004 bd2 ba3.6k sqft1585 Bluestem Ln, Glenview, IL 60026Off Market
- $1,629,2005 bd4 ba4.1k sqft1549 Bluestem Ln, Glenview, IL 60026Off Market

- $985,0004 bd3 ba-- sqft1558 Fielding Dr, Glenview, IL 60026Sold
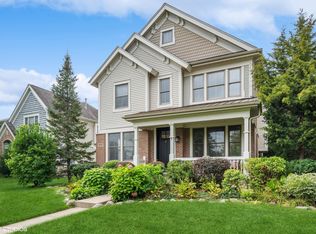
- $1,565,8004 bd2 ba4.1k sqft1599 Bluestem Ln, Glenview, IL 60026Off Market
- $1,305,7004 bd3 ba3.1k sqft1570 Fielding Dr, Glenview, IL 60026Off Market
- $1,232,4005 bd4 ba2.8k sqft1582 Fielding Dr, Glenview, IL 60026Off Market
- $61,8623 bd3 ba2.5k sqft1546 Fielding Dr, Glenview, IL 60026Off Market
A local agent can set up tours, give advice and negotiate with sellers.
Similar homes
- $1,390,0007 bd7 ba3.9k sqft1325 E Lake Ave, Glenview, IL 60025Active
 MLS ID #12676606, Shaheen Pervaiz, Exit Strategy Realty. MRED as distributed by MLS GRID
 - $1,395,0005 bd4 ba4k sqft542 Wayland Ave, Kenilworth, IL 60043New
 MLS ID #12712630, Megan Mawicke Bradley, Jameson Sotheby's International Realty. MRED as distributed by MLS GRID
 - $1,850,0005 bd6 ba5.4k sqft644 Beaver Rd, Glenview, IL 60025Active
 MLS ID #12711982, Megan Mawicke Bradley, Jameson Sotheby's International Realty. MRED as distributed by MLS GRID
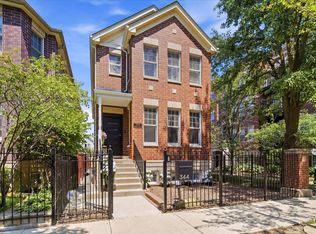
 - $1,450,0005 bd4 ba3.3k sqft344 W Scott St, Chicago, IL 60610New
 MLS ID #12713927, Mike Wolson, Compass. MRED as distributed by MLS GRID
 - $1,699,0004 bd4 ba3.2k sqft2712 Harrison St, Evanston, IL 60201NewMLS ID #12707119, Alexa Caldicott, @properties Christie's International Real Estate. MRED as distributed by MLS GRID
- $1,475,0006 bd6 ba3.3k sqft455 Hunter Ln, Lake Forest, IL 60045ActiveMLS ID #12674824, Elizabeth de Wet, Jameson Sotheby's International Realty. MRED as distributed by MLS GRID
- $1,499,0005 bd5 ba4.6k sqft1025 S Vail Ave, Arlington Heights, IL 60005ActiveMLS ID #12704340, Rachel Hausman, Compass. MRED as distributed by MLS GRID
- $1,300,0005 bd5 ba4.2k sqft1100 Studio Ln, Riverwoods, IL 60015ActiveMLS ID #12694272, Lyn Wise, @properties Christie's International Real Estate. MRED as distributed by MLS GRID
- $999,0005 bd4 ba3k sqft1504 Pfingsten Rd, Glenview, IL 60025ActiveMLS ID #12696036, Michael Savegnago, Legacy Properties, A Sarah Leonard Company. MRED as distributed by MLS GRID
- $1,495,0004 bd3 ba3.3k sqft1110 Elm St, Winnetka, IL 60093ActiveMLS ID #12687072, Brian Grienenberger, Baird & Warner. MRED as distributed by MLS GRID
- $1,100,0005 bd5 ba3.4k sqft22801 W Glenhurst Rd, Deer Park, IL 60010NewMLS ID #12699739, Lori Rowe, Coldwell Banker Realty. MRED as distributed by MLS GRID
- $1,899,0006 bd5 ba5.3k sqft586 Earl Dr, Northfield, IL 60093ActiveMLS ID #12692423, Paige Dooley, Compass. MRED as distributed by MLS GRID
- $1,400,0005 bd5 ba3.9k sqft1415 W Hawthorne St, Arlington Heights, IL 60005ActiveMLS ID #12661488, Laura Parker, CSC, eXp Realty. MRED as distributed by MLS GRID
- $1,399,9004 bd5 ba4.1k sqft2733 N Elm Ln, Arlington Heights, IL 60004ActiveMLS ID #12690885, Maria DelBoccio, @properties Christie's International Real Estate. MRED as distributed by MLS GRID
- $1,399,0004 bd4 ba4.9k sqft1147 Steeple View Dr, Long Grove, IL 60047ActiveMLS ID #12701638, Brittany Dorf, RE/MAX Top Performers. MRED as distributed by MLS GRID
- $1,275,0004 bd6 ba4.9k sqft320 N Waynes Ct, Palatine, IL 60067NewMLS ID #12711464, Daniel Drake, @properties Christie's International Real Estate. MRED as distributed by MLS GRID
- $1,795,0003 bd3 ba4.3k sqft180 Westview Rd, Winnetka, IL 60093ActiveMLS ID #12698922, Cody McGuire, @properties Commercial. MRED as distributed by MLS GRID
- $1,295,0004 bd5 ba3.4k sqft614 N Merrill St, Park Ridge, IL 60068ActiveMLS ID #12687627, Craig Fallico, Baird & Warner. MRED as distributed by MLS GRID
- $1,399,9006 bd5 ba4.2k sqft14805 Creekside Path, Libertyville, IL 60048ActiveMLS ID #12675518, Jane Lee, RE/MAX Top Performers. MRED as distributed by MLS GRID
- $1,195,0004 bd4 ba3.6k sqft1741 Stanford Ct, Lake Forest, IL 60045NewMLS ID #12701270, Donna Mancuso, Jameson Sotheby's International Realty. MRED as distributed by MLS GRID
