Welcome to 200 Ranney Avenue, where luxury, comfort, and resort-style living come together in sought-after Centennial Crossing! This exceptional custom 5-bedroom, 3.5-bath residence sits on an impressive double lot in the award-winning Vernon Hills High School district and offers an unbeatable location just minutes from the Metra station, shopping, dining, parks, and everyday conveniences. Inside, beautiful hardwood floors, custom millwork, French doors, three fireplaces, and an expansive open layout create a warm and inviting setting for both everyday living and entertaining. The gourmet chef's kitchen is truly the heart of the home, featuring granite countertops, double ovens, double dishwashers, two sinks, a 66" refrigerator/freezer, dedicated ice maker, ample cabinetry, and plenty of gathering space. Upstairs, five spacious bedrooms include a luxurious primary suite with cathedral ceiling, fireplace, automatic blinds, and a beautifully updated spa-like bath with steam shower and whirlpool jetted clawfoot tub. A convenient second-floor laundry room includes two washers and two dryers. The finished lower level is designed for fun and wellness, featuring a heated infrared yoga room, gym, entertainment space, and full bar. Step outside to your own private oasis featuring a full-size heated pool with automatic safety cover, hot tub, fire pit, grill station, multiple seating areas, professional landscaping, irrigation system, screened-in porch, and three-season veranda. The extra-wide brick paver driveway provides plenty of parking for family and guests. Perfectly located near Vernon Hills High School, the Metra station, Melody Farm, Hawthorn Mall, excellent restaurants, parks, and major expressways, this one-of-a-kind home offers the space, amenities, and location you've been looking for. 200 Ranney Avenue is more than a home. It's a lifestyle you'll love coming home to.
Active
$1,350,000
200 Ranney Ave, Vernon Hills, IL 60061
5beds
3,828sqft
Single Family Residence
Built in 1998
0.29 Acres Lot
$-- Zestimate®
$353/sqft
$67/mo HOA
What's special
Three fireplacesHot tubProfessional landscapingFive spacious bedroomsEntertainment spaceIrrigation systemLuxurious primary suite
- 28 days
- 1,221
- 84
Zillow last checked:
Listing updated:
Listed by:
Tiffany Ruben 310-748-8805,
Baird & Warner,
Monica Serafin,
Baird & Warner
Source: MRED as distributed by MLS GRID,MLS#: 12728303
Facts & features
Interior
Bedrooms & bathrooms
- Bedrooms: 5
- Bathrooms: 4
- Full bathrooms: 3
- 1/2 bathrooms: 1
Rooms
- Room types: Bedroom 5, Breakfast Room, Foyer, Mud Room, Office, Recreation Room, Walk In Closet
Primary bedroom
- Features: Flooring (Hardwood), Window Treatments (Bay Window(s)), Bathroom (Full, Whirlpool & Sep Shwr)
- Level: Second
- Area: 266 Square Feet
- Dimensions: 19X14
Bedroom 2
- Features: Flooring (Hardwood)
- Level: Second
- Area: 132 Square Feet
- Dimensions: 12X11
Bedroom 3
- Features: Flooring (Hardwood)
- Level: Second
- Area: 132 Square Feet
- Dimensions: 12X11
Bedroom 4
- Features: Flooring (Hardwood)
- Level: Second
- Area: 192 Square Feet
- Dimensions: 12X16
Bedroom 5
- Features: Flooring (Hardwood)
- Level: Second
- Area: 208 Square Feet
- Dimensions: 16X13
Breakfast room
- Features: Flooring (Hardwood)
- Level: Main
- Area: 91 Square Feet
- Dimensions: 13X7
Dining room
- Features: Flooring (Hardwood)
- Level: Main
- Area: 169 Square Feet
- Dimensions: 13X13
Family room
- Features: Flooring (Hardwood)
- Level: Main
- Area: 256 Square Feet
- Dimensions: 16X16
Foyer
- Features: Flooring (Hardwood)
- Level: Main
- Area: 105 Square Feet
- Dimensions: 7X15
Kitchen
- Features: Flooring (Hardwood)
- Level: Main
- Area: 399 Square Feet
- Dimensions: 21X19
Laundry
- Level: Second
- Area: 35 Square Feet
- Dimensions: 5X7
Living room
- Features: Flooring (Hardwood)
- Level: Main
- Area: 247 Square Feet
- Dimensions: 19X13
Mud room
- Features: Flooring (Hardwood)
- Level: Main
- Area: 49 Square Feet
- Dimensions: 7X7
Office
- Features: Flooring (Hardwood)
- Level: Main
- Area: 169 Square Feet
- Dimensions: 13X13
Recreation room
- Level: Basement
- Area: 464 Square Feet
- Dimensions: 29X16
Walk in closet
- Level: Second
- Area: 63 Square Feet
- Dimensions: 7X9
Heating
- Forced Air
Cooling
- Central Air
Appliances
- Included: Humidifier, Multiple Water Heaters
- Laundry: Upper Level
Features
- Separate Dining Room, Pantry
- Flooring: Hardwood
- Doors: Sliding Glass Door(s)
- Windows: Screens
- Basement: Finished,Rec/Family Area,Sleeping Area,Full
- Number of fireplaces: 3
- Fireplace features: Family Room, Living Room, Master Bedroom
Interior area
- Total structure area: 5,890
- Total interior livable area: 3,828 sqft
- Finished area below ground: 2,062
Property
Parking
- Total spaces: 2.5
- Parking features: Brick Driveway, Garage Door Opener, Garage, Yes, Garage Owned, Attached
- Attached garage spaces: 2.5
- Has uncovered spaces: Yes
Accessibility
- Accessibility features: No Disability Access
Features
- Stories: 2
- Patio & porch: Deck, Screened, Patio
- Exterior features: Outdoor Grill
- Pool features: In Ground
- Has spa: Yes
- Spa features: Outdoor Hot Tub
- Fencing: Fenced
Lot
- Size: 0.29 Acres
- Dimensions: 136x128x130x63
- Features: Corner Lot
Details
- Parcel number: 15093080030000
- Special conditions: List Broker Must Accompany
- Other equipment: Ceiling Fan(s), Sump Pump, Sprinkler-Lawn, Backup Sump Pump;
Construction
Type & style
- Home type: SingleFamily
- Architectural style: Prairie
- Property subtype: Single Family Residence
Materials
- Cedar
- Roof: Asphalt
Condition
- New construction: No
- Year built: 1998
Details
- Builder model: Hemingway
Utilities & green energy
- Electric: 200+ Amp Service
- Sewer: Public Sewer
- Water: Public
Community & HOA
Community
- Features: Park, Tennis Court(s), Curbs, Sidewalks, Street Lights, Street Paved
- Security: Security System, Carbon Monoxide Detector(s)
- Subdivision: Centennial Crossing
HOA
- Has HOA: Yes
- Services included: Insurance, Exterior Maintenance, Other
- HOA fee: $200 quarterly
Location
- Region: Vernon Hills
Financial & listing details
- Price per square foot: $353/sqft
- Tax assessed value: $704,720
- Annual tax amount: $21,085
- Date on market: 9/2/2026
- Ownership: Fee Simple w/ HO Assn.
Estimated market value
Not available
Estimated sales range
Not available
Not available
Price history
| Date | Event | Price |
|---|---|---|
| 9/2/2026 | Listed for sale | $1,350,000+234.2%$353/sqft |
Source:  MRED as distributed by MLS GRID #12728303 Report a problem MRED as distributed by MLS GRID #12728303 Report a problem | ||
| 6/23/1998 | Sold | $404,000$106/sqft |
Source: Public Record Report a problem | ||
Public tax history
| Year | Property taxes | Tax assessment |
|---|---|---|
| 2024 | $20,259 +1.5% | $254,148 +8.2% |
| 2023 | $19,962 +3% | $234,883 +6% |
| 2022 | $19,378 +3.3% | $221,630 +3.4% |
| 2021 | $18,759 +1.6% | $214,339 +0.7% |
| 2020 | $18,468 +2% | $212,752 +0.4% |
| 2019 | $18,112 +4.5% | $211,968 +2.2% |
| 2018 | $17,326 | $207,469 +2.4% |
| 2017 | $17,326 +4.4% | $202,626 +4.4% |
| 2016 | $16,596 -4.4% | $194,031 +6.9% |
| 2015 | $17,362 -0.7% | $181,456 -3.4% |
| 2014 | $17,482 +2% | $187,767 -0.2% |
| 2012 | $17,142 +0.3% | $188,144 -11.5% |
| 2011 | $17,095 +6.2% | $212,695 -0.5% |
| 2010 | $16,095 +4.1% | $213,777 -5.3% |
| 2009 | $15,459 +4% | $225,623 +3.7% |
| 2008 | $14,861 +9.3% | $217,622 -0.9% |
| 2006 | $13,600 +2.9% | $219,517 |
| 2005 | $13,221 +4.6% | -- |
| 2004 | $12,640 +3.7% | -- |
| 2003 | $12,185 +5.5% | -- |
| 2002 | $11,548 +3.3% | -- |
| 2001 | $11,175 +9.5% | $146,416 +9.7% |
| 2000 | $10,205 | $133,500 |
Find assessor info on the county website
Monthly payment
Est. payment
Payment breakdown
Explore the cost of this home by adjusting the details. Changes won't be saved.Climate risks
Neighborhood: 60061
Nearby schools
Schools provided by the listing agent
- Elementary: Aspen Elementary School
- Middle: Hawthorn Middle School South
- High: Vernon Hills High School
- District: 73
Source: MRED as distributed by MLS GRID. This data may not be complete. We recommend contacting the local school district to confirm school assignments for this home.
Similar homes

- $1,375,0005 bd6 ba4.8k sqft5841 Goldeneye Dr, Long Grove, IL 60047Active
 MLS ID #12733648, Sadie Winter, RE/MAX Suburban. MRED as distributed by MLS GRID
 - $975,0004 bd4 ba3.1k sqft124 Lilly Ct, Indian Creek, IL 60061New
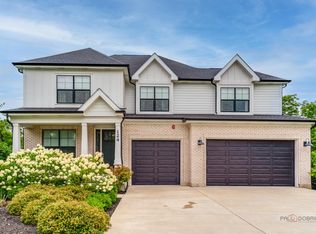 MLS ID #12769473, Jane Lee, RE/MAX Top Performers. MRED as distributed by MLS GRID
 - $1,000,0004 bd5 ba4k sqft312 Camargo Ct, Vernon Hills, IL 60061Active
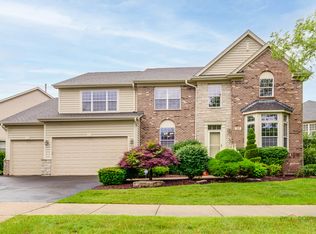 MLS ID #12704480, Jane Lee, RE/MAX Top Performers. MRED as distributed by MLS GRID
 - $1,100,0006 bd5 ba3.7k sqft5898 Partridge Ln, Long Grove, IL 60047Active
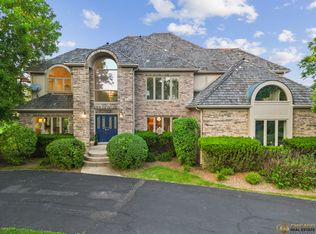 MLS ID #12689778, Lizette Delgado, Realty of America, LLC. MRED as distributed by MLS GRID
