Welcome to this beautifully maintained 4+1 bedroom, 3.1-bath home, nestled within highly desirable School District 28. Offering generous living space, thoughtful design, and a layout ideal for both everyday living and entertaining, this home is sure to impress. Upon entering, you are welcomed by a bright and inviting living room, filled with natural light and offering a warm first impression. Just beyond, a separate formal dining area provides the perfect setting for hosting gatherings, holiday celebrations, and family dinners. The cozy family room serves as the heart of the home, featuring a stunning stone fireplace, a vaulted ceiling that adds character and openness, and direct access to the deck, seamlessly blending indoor and outdoor living. The kitchen is both functional and stylish, complete with a central island, stainless steel appliances, and an abundance of cabinetry that offers ample storage and prep space for any home chef. The main level is rounded out with a convenient powder room and a dedicated laundry area, adding everyday practicality. Upstairs, retreat to the spacious primary bedroom, a true private sanctuary featuring a walk-in closet and an ensuite bathroom. The ensuite boasts a double vanity, a relaxing whirlpool tub, and a separate walk-in shower, creating a spa-like experience. Three additional roomy bedrooms provide plenty of space for family, guests, or home office needs, all serviced by a well-appointed full hallway bath. The fully finished lower level expands your living options even further, offering a large recreational area with a second cozy fireplace, perfect for movie nights, a game room, or a home gym. This level also includes an additional bedroom and a full bathroom, making it ideal for guests, extended family, or a private suite. Outside, the backyard deck offers a great space for relaxing, entertaining, or enjoying outdoor dining during warmer months. Ideally located just minutes from parks, shopping centers, dining options, and easy access to I-94, this home combines comfort, space, and convenience in a desirable setting.
New
$1,199,900
2306 Illinois Rd, Northbrook, IL 60062
5beds
3,689sqft
Single Family Residence
Built in 2007
7,405 Square Feet Lot
$-- Zestimate®
$325/sqft
$-- HOA
What's special
Second cozy fireplaceStunning stone fireplaceThoughtful designFully finished lower levelThree additional roomy bedroomsCentral islandSpacious primary bedroom
- --
- 1,311
- views
- 106
- saves
Zillow last checked:
Listing updated:
Listed by:
Jane Lee 847-295-0800,
RE/MAX Top Performers
Source: MRED as distributed by MLS GRID,MLS#: 12800273
Facts & features
Interior
Bedrooms & bathrooms
- Bedrooms: 5
- Bathrooms: 4
- Full bathrooms: 3
- 1/2 bathrooms: 1
Rooms
- Room types: Bedroom 5, Recreation Room
Primary bedroom
- Features: Flooring (Hardwood), Window Treatments (All), Bathroom (Full, Double Sink, Whirlpool & Sep Shwr)
- Level: Second
- Area: 180 Square Feet
- Dimensions: 15X12
Bedroom 2
- Features: Flooring (Hardwood), Window Treatments (All)
- Level: Second
- Area: 154 Square Feet
- Dimensions: 14X11
Bedroom 3
- Features: Flooring (Hardwood), Window Treatments (All)
- Level: Second
- Area: 88 Square Feet
- Dimensions: 11X8
Bedroom 4
- Features: Flooring (Hardwood), Window Treatments (All)
- Level: Second
- Area: 132 Square Feet
- Dimensions: 12X11
Bedroom 5
- Features: Flooring (Carpet), Window Treatments (All)
- Level: Basement
- Area: 165 Square Feet
- Dimensions: 15X11
Dining room
- Features: Flooring (Hardwood), Window Treatments (All)
- Level: Main
- Area: 140 Square Feet
- Dimensions: 14X10
Family room
- Features: Flooring (Hardwood), Window Treatments (All)
- Level: Main
- Area: 300 Square Feet
- Dimensions: 20X15
Kitchen
- Features: Kitchen (Island), Flooring (Ceramic Tile)
- Level: Main
- Area: 168 Square Feet
- Dimensions: 14X12
Laundry
- Features: Flooring (Ceramic Tile)
- Level: Main
- Area: 36 Square Feet
- Dimensions: 6X6
Living room
- Features: Flooring (Hardwood), Window Treatments (All)
- Level: Main
- Area: 154 Square Feet
- Dimensions: 14X11
Recreation room
- Features: Flooring (Carpet), Window Treatments (All)
- Level: Basement
- Area: 480 Square Feet
- Dimensions: 24X20
Heating
- Forced Air, Sep Heating Systems - 2+
Cooling
- Central Air
Appliances
- Included: Range, Microwave, Dishwasher, Refrigerator, Washer, Dryer, Disposal, Stainless Steel Appliance(s), Oven, Range Hood, Humidifier
- Laundry: Main Level
Features
- Vaulted Ceiling(s), Walk-In Closet(s), Open Floorplan
- Flooring: Hardwood
- Windows: Screens
- Basement: Finished,Full
- Number of fireplaces: 2
- Fireplace features: Attached Fireplace Doors/Screen, Family Room, Basement
Interior area
- Total structure area: 3,689
- Total interior livable area: 3,689 sqft
Property
Parking
- Total spaces: 2
- Parking features: Concrete, Garage Door Opener, Yes, Garage Owned, Attached, Garage
- Attached garage spaces: 2
- Has uncovered spaces: Yes
Accessibility
- Accessibility features: No Disability Access
Features
- Stories: 2
- Patio & porch: Deck
- Fencing: Fenced
Lot
- Size: 7,405 Square Feet
- Dimensions: 57x134x56x134
- Features: Landscaped
Details
- Parcel number: 04094130210000
- Special conditions: List Broker Must Accompany
- Other equipment: Ceiling Fan(s), Sump Pump
Construction
Type & style
- Home type: SingleFamily
- Property subtype: Single Family Residence
Materials
- Cedar, Stone
- Roof: Asphalt
Condition
- New construction: No
- Year built: 2007
Utilities & green energy
- Sewer: Public Sewer
- Water: Public
Community & HOA
Community
- Features: Park, Sidewalks, Street Paved
- Security: Carbon Monoxide Detector(s)
- Subdivision: Northbrook Manor
HOA
- Services included: None
Location
- Region: Northbrook
Financial & listing details
- Price per square foot: $325/sqft
- Tax assessed value: $870,000
- Annual tax amount: $19,968
- Date on market: 11/9/2026
- Ownership: Fee Simple
Estimated market value
Not available
Estimated sales range
Not available
Not available
Price history
| Date | Event | Price |
|---|---|---|
| 11/15/2022 | Sold | $930,000+0.5%$252/sqft |
Source:  MRED as distributed by MLS GRID #11634735 Report a problem | ||
| 11/1/2022 | Pending sale | $925,000$251/sqft |
Source: MRED as distributed by MLS GRID #11634735 Report a problem | ||
| 10/2/2022 | Contingent | $925,000$251/sqft |
Source: MRED as distributed by MLS GRID #11634735 Report a problem | ||
| 9/30/2022 | Price change | $925,000-2.5%$251/sqft |
Source: MRED as distributed by MLS GRID #11634735 Report a problem | ||
| 9/24/2022 | Listed for sale | $949,000+77.4%$257/sqft |
Source: MRED as distributed by MLS GRID #11634735 Report a problem | ||
| 4/21/2010 | Sold | $535,000$145/sqft |
Source: Public Record Report a problem | ||
| 1/7/2010 | Sold | $535,000-51.1%$145/sqft |
Source: MRED as distributed by MLS GRID #07397527 Report a problem | ||
| 8/8/2007 | Sold | $1,095,000+143.3%$297/sqft |
Source: Public Record Report a problem | ||
| 8/18/2005 | Sold | $450,000+34.3%$122/sqft |
Source: Public Record Report a problem | ||
| 8/24/2004 | Sold | $335,000+59.5%$91/sqft |
Source: Public Record Report a problem | ||
| 11/18/1999 | Sold | $210,000+23.5%$57/sqft |
Source: Public Record Report a problem | ||
| 5/4/1999 | Sold | $170,000$46/sqft |
Source: Public Record Report a problem | ||
Public tax history
| Year | Property taxes | Tax assessment |
|---|---|---|
| 2024 | $20,021 +0.7% | $87,000 |
| 2023 | $19,876 +7.3% | $87,000 |
| 2022 | $18,520 +18.7% | $87,000 +32.2% |
| 2021 | $15,608 +1.7% | $65,807 |
| 2020 | $15,351 +3% | $65,807 -9% |
| 2019 | $14,901 +5.9% | $72,316 +13.8% |
| 2018 | $14,074 +2.6% | $63,535 |
| 2017 | $13,724 +4.8% | $63,535 |
| 2016 | $13,096 +17.7% | $63,535 +28.1% |
| 2015 | $11,125 +4.6% | $49,581 |
| 2014 | $10,639 -20.8% | $49,581 -22.4% |
| 2013 | $13,442 +21.3% | $63,915 +8% |
| 2012 | $11,085 +7.6% | $59,160 |
| 2011 | $10,302 -5.9% | $59,160 |
| 2010 | $10,943 -23.7% | $59,160 -29.6% |
| 2009 | $14,334 +7.8% | $84,004 -7% |
| 2008 | $13,291 +77.3% | $90,327 +75.3% |
| 2007 | $7,497 +73% | $51,528 +88.7% |
| 2006 | $4,335 +3.1% | $27,314 |
| 2005 | $4,206 +2.2% | $27,314 |
| 2004 | $4,117 +23.3% | $27,314 +33% |
| 2003 | $3,339 +2.4% | $20,541 |
| 2002 | $3,262 +21.3% | $20,541 |
| 2001 | $2,690 +3.3% | $20,541 +28.6% |
| 2000 | $2,603 +2.3% | $15,967 |
| 1999 | $2,543 | $15,967 |
Find assessor info on the county website
Monthly payment
Est. payment
Payment breakdown
Explore the cost of this home by adjusting the details. Changes won't be saved.Climate risks
Neighborhood: 60062
Nearby schools
Schools provided by the listing agent
- Elementary: Greenbriar Elementary School
- Middle: Northbrook Junior High School
- High: Glenbrook North High School
- District: 28
Source: MRED as distributed by MLS GRID. This data may not be complete. We recommend contacting the local school district to confirm school assignments for this home.
Similar homes
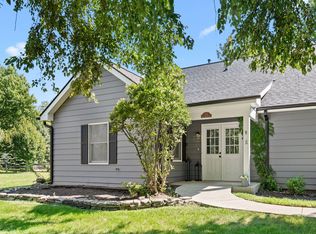
- $1,200,0004 bd4 ba3.3k sqft1195 Long Meadow Rd, Northbrook, IL 60062Active
 MLS ID #12749241, Brett Bucholz, Coldwell Banker Realty. MRED as distributed by MLS GRID
- $899,0004 bd3 ba3.4k sqft2535 Techny Rd, Northbrook, IL 60062New
 MLS ID #12804772, Audra Casey, @properties Christie's International Real Estate. MRED as distributed by MLS GRID
- $675,0004 bd3 ba2.3k sqft1220 Bar Harbor Ter, Northbrook, IL 60062New
 MLS ID #12806822, Virginia Trux, CRS,GRI,SRES, @properties Christie's International Real Estate. MRED as distributed by MLS GRID
- $1,499,9006 bd4 ba4.7k sqft2626 Farnsworth Ln, Northbrook, IL 60062Active
 MLS ID #12796560, Rusty Schluchter, @properties Christie's International Real Estate. MRED as distributed by MLS GRID
