An impressive 4-bedroom, 3.1-bath home in Glenview's sought-after Haverford community, where sophisticated interiors and exceptional attention to detail make a lasting impression. Gleaming hardwood flooring, designer lighting, and distinctive architectural details set the tone throughout. Formal living and dining rooms, accompanied by a butler's pantry, provide an elegant setting for gatherings. The striking kitchen features quartz countertops, stainless steel appliances, a generous center island with seating, and direct access to the backyard patio. The adjoining family room is highlighted by a fireplace, creating a cozy yet elegant ambiance. Upstairs, the stunning primary suite offers a private sitting room, walk-in closet, and spa-inspired bath with a separate shower. Two additional large bedrooms, one with a walk-in closet, share a full hall bath, while convenient second-floor laundry adds everyday ease. Designed for entertaining, the expansive 1,515-square-foot finished basement boasts a recreation room, play room, bar, fourth bedroom, full bath, and abundant storage. An attached two-car garage completes this remarkable home. Enjoy maintenance-free living with easy access to Metra, shopping, and dining.
Active
$1,195,000
1809 Aberdeen Dr, Glenview, IL 60025
4beds
3,596sqft
Single Family Residence
Built in 2005
4,055 Square Feet Lot
$-- Zestimate®
$332/sqft
$404/mo HOA
What's special
Sophisticated interiorsTwo additional large bedroomsDistinctive architectural detailsStunning primary suiteAttached two-car garageStriking kitchenDesigner lighting
- --
- 1,826
- views
- 186
- saves
Likely to sell faster than
Zillow last checked:
Listing updated:
Listed by:
Vittoria Logli 847-832-0002,
@properties Christie's International Real Estate
Source: MRED as distributed by MLS GRID,MLS#: 12795772
Facts & features
Interior
Bedrooms & bathrooms
- Bedrooms: 4
- Bathrooms: 4
- Full bathrooms: 3
- 1/2 bathrooms: 1
Rooms
- Room types: Breakfast Room, Recreation Room, Sitting Room, Play Room, Foyer, Utility Room-Lower Level
Primary bedroom
- Features: Flooring (Carpet), Bathroom (Full)
- Level: Second
- Area: 396 Square Feet
- Dimensions: 22X18
Bedroom 2
- Features: Flooring (Carpet)
- Level: Second
- Area: 300 Square Feet
- Dimensions: 20X15
Bedroom 3
- Features: Flooring (Carpet)
- Level: Second
- Area: 210 Square Feet
- Dimensions: 15X14
Bedroom 4
- Features: Flooring (Carpet)
- Level: Basement
- Area: 204 Square Feet
- Dimensions: 17X12
Breakfast room
- Features: Flooring (Hardwood), Window Treatments (Blinds)
- Level: Main
- Area: 228 Square Feet
- Dimensions: 19X12
Dining room
- Features: Flooring (Hardwood)
- Level: Main
- Area: 182 Square Feet
- Dimensions: 14X13
Family room
- Features: Flooring (Hardwood)
- Level: Main
- Area: 378 Square Feet
- Dimensions: 21X18
Foyer
- Features: Flooring (Hardwood)
- Level: Main
- Area: 96 Square Feet
- Dimensions: 6X16
Kitchen
- Features: Kitchen (Eating Area-Table Space, Island, Pantry-Butler), Flooring (Hardwood)
- Level: Main
- Area: 209 Square Feet
- Dimensions: 19X11
Laundry
- Features: Flooring (Ceramic Tile)
- Level: Second
- Area: 60 Square Feet
- Dimensions: 12X5
Living room
- Features: Flooring (Hardwood)
- Level: Main
- Area: 270 Square Feet
- Dimensions: 15X18
Play room
- Features: Flooring (Carpet)
- Level: Basement
- Area: 440 Square Feet
- Dimensions: 22X20
Recreation room
- Features: Flooring (Carpet)
- Level: Basement
- Area: 432 Square Feet
- Dimensions: 24X18
Sitting room
- Features: Flooring (Carpet)
- Level: Second
- Area: 162 Square Feet
- Dimensions: 18X9
Other
- Features: Flooring (Other)
- Level: Basement
- Area: 96 Square Feet
- Dimensions: 12X8
Heating
- Forced Air
Cooling
- Central Air
Appliances
- Included: Double Oven, Microwave, Dishwasher, Refrigerator, Washer, Dryer, Disposal, Stainless Steel Appliance(s)
- Laundry: Upper Level, Sink
Features
- Cathedral Ceiling(s), Wet Bar, Quartz Counters
- Flooring: Hardwood
- Windows: Screens
- Basement: Finished,Full
- Number of fireplaces: 1
- Fireplace features: Family Room
Interior area
- Total structure area: 5,111
- Total interior livable area: 3,596 sqft
- Finished area below ground: 1,515
Property
Parking
- Total spaces: 2
- Parking features: Yes, Garage Owned, Attached, Garage
- Attached garage spaces: 2
Accessibility
- Accessibility features: No Disability Access
Features
- Stories: 2
- Patio & porch: Patio
Lot
- Size: 4,055 Square Feet
- Dimensions: 54 X 111
- Features: Common Grounds, Cul-De-Sac, Landscaped
Details
- Parcel number: 04231040340000
- Special conditions: None
- Other equipment: Sump Pump, Backup Sump Pump;
Construction
Type & style
- Home type: SingleFamily
- Architectural style: Colonial
- Property subtype: Single Family Residence
Materials
- Brick, Concrete
Condition
- New construction: No
- Year built: 2005
- Major remodel year: 2020
Utilities & green energy
- Sewer: Public Sewer
- Water: Lake Michigan
Community & HOA
Community
- Features: Park, Curbs, Sidewalks, Street Lights, Street Paved
- Security: Carbon Monoxide Detector(s)
- Subdivision: Haverford
HOA
- Has HOA: Yes
- Services included: Lawn Care, Snow Removal
- HOA fee: $404 monthly
Location
- Region: Glenview
Financial & listing details
- Price per square foot: $332/sqft
- Tax assessed value: $803,550
- Annual tax amount: $18,735
- Date on market: 11/4/2026
- Ownership: Fee Simple w/ HO Assn.
Estimated market value
Not available
Estimated sales range
Not available
Not available
Price history
| Date | Event | Price |
|---|---|---|
| 4/14/2021 | Sold | $840,000-2.2%$234/sqft |
Source:  MRED as distributed by MLS GRID #10757666 Report a problem | ||
| 2/8/2021 | Contingent | $859,000$239/sqft |
Source: MRED as distributed by MLS GRID #10757666 Report a problem | ||
| 10/20/2020 | Listed for sale | $859,000$239/sqft |
Source: Jaffe Realty Inc. #10757666 Report a problem | ||
| 10/6/2020 | Pending sale | $859,000$239/sqft |
Source: Jaffe Realty Inc. #10757666 Report a problem | ||
| 6/24/2020 | Price change | $859,000-2.2%$239/sqft |
Source: Jaffe Realty Inc. #10757666 Report a problem | ||
| 5/18/2020 | Listed for sale | $878,500+1.1%$244/sqft |
Source: Jaffe Realty Inc. #10757666 Report a problem | ||
| 12/10/2019 | Listing removed | $869,000$242/sqft |
Source: Compass #10442270 Report a problem | ||
| 7/3/2019 | Listed for sale | $869,000-2.9%$242/sqft |
Source: Compass #10438730 Report a problem | ||
| 9/26/2018 | Listing removed | $5,000$1/sqft |
Source: Realty Advisors North #09951586 Report a problem | ||
| 6/26/2018 | Listing removed | $895,000$249/sqft |
Source: Realty Advisors North #09894780 Report a problem | ||
| 6/16/2018 | Listed for sale | $895,000-2.6%$249/sqft |
Source: Realty Advisors North #09894780 Report a problem | ||
| 5/16/2018 | Listed for rent | $5,000+4.2%$1/sqft |
Source: Realty Advisors North #09951586 Report a problem | ||
| 5/16/2018 | Listing removed | $919,000$256/sqft |
Source: Realty Advisors North #09894780 Report a problem | ||
| 3/24/2018 | Listed for sale | $919,000-2.1%$256/sqft |
Source: Realty Advisors North #09894780 Report a problem | ||
| 3/21/2018 | Listing removed | $4,800$1/sqft |
Source: Zillow Rental Network Report a problem | ||
| 3/6/2018 | Listed for rent | $4,800$1/sqft |
Source: Zillow Rental Network Report a problem | ||
| 8/30/2016 | Listing removed | $938,700$261/sqft |
Source: Realty Advisors North #09219647 Report a problem | ||
| 5/9/2016 | Listed for sale | $938,700-2%$261/sqft |
Source: Realty Advisors North #09219647 Report a problem | ||
| 10/8/2015 | Listing removed | $957,800$266/sqft |
Source: Coldwell Banker Residential Brokerage - Schaumburg #08911161 Report a problem | ||
| 6/5/2015 | Price change | $957,800-3%$266/sqft |
Source: Coldwell Banker Residential Brokerage - Schaumburg #08911161 Report a problem | ||
| 5/5/2015 | Listed for sale | $987,800+5.1%$275/sqft |
Source: Coldwell Banker Residential #08911161 Report a problem | ||
| 2/14/2006 | Sold | $940,000-0.5%$261/sqft |
Source: Public Record Report a problem | ||
| 6/29/2005 | Sold | $944,500$263/sqft |
Source: Public Record Report a problem | ||
Public tax history
| Year | Property taxes | Tax assessment |
|---|---|---|
| 2024 | $17,699 +3.8% | $80,355 +0% |
| 2023 | $17,051 -1.6% | $80,354 -4.3% |
| 2022 | $17,332 -0.9% | $83,999 +2.2% |
| 2021 | $17,487 +8.6% | $82,187 |
| 2020 | $16,097 +6.7% | $82,187 -9% |
| 2019 | $15,091 -8.6% | $90,316 +14.8% |
| 2018 | $16,511 -10.1% | $78,660 -7.9% |
| 2017 | $18,357 +4.7% | $85,377 |
| 2016 | $17,532 +9% | $85,377 +21.7% |
| 2015 | $16,087 +1.8% | $70,177 |
| 2014 | $15,805 +6.2% | $70,177 |
| 2013 | $14,884 +27.9% | $70,177 +20% |
| 2012 | $11,641 +3.9% | $58,458 |
| 2011 | $11,208 -14.3% | $58,458 -15.4% |
| 2010 | $13,072 -4.3% | $69,069 -13.5% |
| 2009 | $13,654 -5.2% | $79,856 -16.1% |
| 2008 | $14,401 +14.9% | $95,185 |
| 2007 | $12,536 -28.8% | $95,185 -10.8% |
| 2006 | $17,610 +86.8% | $106,678 +86.7% |
| 2005 | $9,428 | $57,144 |
Find assessor info on the county website
Monthly payment
Est. payment
Payment breakdown
Explore the cost of this home by adjusting the details. Changes won't be saved.Climate risks
Neighborhood: 60025
Nearby schools
Schools provided by the listing agent
- Elementary: Lyon Elementary School
- Middle: Attea Middle School
- High: Glenbrook South High School
- District: 34
Source: MRED as distributed by MLS GRID. This data may not be complete. We recommend contacting the local school district to confirm school assignments for this home.
Similar homes
- $1,290,0007 bd7 ba3.9k sqft1325 E Lake Ave, Glenview, IL 60025Active
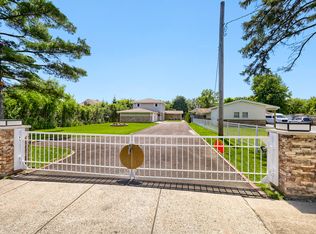 MLS ID #12775629, Shaheen Pervaiz, Exit Strategy Realty. MRED as distributed by MLS GRID
- $995,0005 bd5 ba5k sqft1406 E Lake Ave, Glenview, IL 60025Active
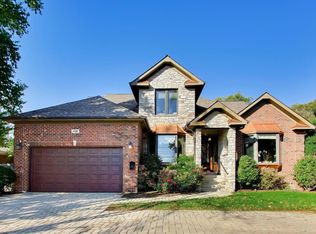 MLS ID #12794554, Ray Miller, e-PRO,PSA,SRES, @properties Christie's International Real Estate. MRED as distributed by MLS GRID
- $1,190,0004 bd5 ba3.1k sqft512 Oak St, Libertyville, IL 60048New
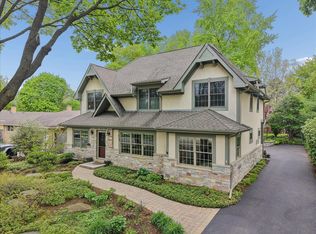 MLS ID #12807158, Daniel Timm, Baird & Warner. MRED as distributed by MLS GRID
- $899,0004 bd3 ba3.4k sqft2535 Techny Rd, Northbrook, IL 60062New
 MLS ID #12804772, Audra Casey, @properties Christie's International Real Estate. MRED as distributed by MLS GRID
