A true 3 bedroom townhome, what you have been waiting for!! Welcome to 1849 Prairie Street, where location, lifestyle, and move-in-ready living come together in the heart of downtown Glenview. This beautifully refreshed, three-level townhome delivers something buyers are searching for: THREE TRUE BEDROOMS, THREE FULL BATHROOMS, and an additional powder room, all thoughtfully arranged for the way you live today. Freshly painted from top to bottom, featuring brand-new carpeting and newer appliances, this home is ready for its next chapter. The bright, open main level offers inviting living and entertaining spaces, including a dramatic two-sided fireplace connecting the living and family rooms, a spacious kitchen, and a dining area with access to your own balcony. Upstairs, two generously sized bedrooms include a spacious primary suite with its own private bath. But here's what truly sets this home apart: the lower level features a THIRD BEDROOM with a FULL BATHROOM conveniently located just steps away. An actual third bedroom and full bath, ideal for guests, extended family, a private home office, or anyone who appreciates having their own space. Add an attached two-car garage and the convenience of townhome living, and the appeal only grows. And then there's the LOCATION! Leave the car at home and enjoy everything downtown Glenview has to offer. Morning coffee at Hometown Coffee or Glenview Grind, dinner at neighborhood restaurants, shopping, the Glenview Public Library, parks, and the Metra station are all just moments away, with convenient train access to downtown Chicago. This is more than a move-in-ready townhome. It's the space you need, the flexibility you want, and the walkable lifestyle you've been looking for. THREE REAL BEDROOMS. THREE AND A HALF BATHS. ONE EXCEPTIONAL DOWNTOWN GLENVIEW LOCATION. Welcome home.
New
$788,888
1849 Prairie St, Glenview, IL 60025
3beds
2,300sqft
Townhouse, Single Family Residence
Built in 1997
-- sqft lot
$-- Zestimate®
$343/sqft
$531/mo HOA
What's special
Three true bedroomsAttached two-car garageSpacious kitchenBright open main levelAdditional powder roomNewer appliancesBrand-new carpeting
- --
- 155
- views
- 11
- saves
Zillow last checked:
Listing updated:
Listed by:
Keki Cannon (312)860-3390,
SERHANT.
Source: MRED as distributed by MLS GRID,MLS#: 12788479
Facts & features
Interior
Bedrooms & bathrooms
- Bedrooms: 3
- Bathrooms: 4
- Full bathrooms: 3
- 1/2 bathrooms: 1
Rooms
- Room types: No additional rooms
Primary bedroom
- Features: Flooring (Carpet), Bathroom (Full)
- Level: Second
- Area: 252 Square Feet
- Dimensions: 18X14
Bedroom 2
- Features: Flooring (Carpet)
- Level: Second
- Area: 182 Square Feet
- Dimensions: 14X13
Bedroom 3
- Features: Flooring (Carpet)
- Level: Lower
- Area: 168 Square Feet
- Dimensions: 14X12
Dining room
- Features: Flooring (Hardwood)
- Level: Main
- Area: 156 Square Feet
- Dimensions: 12X13
Family room
- Features: Flooring (Hardwood)
- Level: Main
- Area: 182 Square Feet
- Dimensions: 13X14
Kitchen
- Features: Kitchen (Eating Area-Breakfast Bar), Flooring (Hardwood)
- Level: Main
- Area: 120 Square Feet
- Dimensions: 8X15
Laundry
- Level: Lower
- Area: 24 Square Feet
- Dimensions: 3X8
Living room
- Features: Flooring (Hardwood)
- Level: Main
- Area: 210 Square Feet
- Dimensions: 15X14
Heating
- Forced Air
Cooling
- Central Air
Appliances
- Included: Range, Microwave, Dishwasher, Refrigerator, Washer, Dryer, Disposal
- Laundry: Washer Hookup, In Unit
Features
- Cathedral Ceiling(s), 1st Floor Bedroom, Storage
- Flooring: Hardwood
- Windows: Skylight(s)
- Basement: None
- Number of fireplaces: 1
- Fireplace features: Double Sided, Gas Log, Family Room, Living Room
Interior area
- Total structure area: 0
- Total interior livable area: 2,300 sqft
Property
Parking
- Total spaces: 2
- Parking features: Asphalt, Brick Driveway, Garage Door Opener, Yes, Garage Owned, Attached, Garage
- Attached garage spaces: 2
- Has uncovered spaces: Yes
Accessibility
- Accessibility features: No Disability Access
Features
- Patio & porch: Deck
Details
- Parcel number: 04351190051003
- Special conditions: List Broker Must Accompany
- Other equipment: TV-Cable, Ceiling Fan(s)
Construction
Type & style
- Home type: Townhouse
- Property subtype: Townhouse, Single Family Residence
Materials
- Brick, Stone
- Roof: Asphalt
Condition
- New construction: No
- Year built: 1997
Details
- Builder model: A
Utilities & green energy
- Electric: 200+ Amp Service
- Sewer: Public Sewer
- Water: Lake Michigan
Community & HOA
Community
- Subdivision: Station Place
HOA
- Has HOA: Yes
- Services included: Insurance, Exterior Maintenance, Lawn Care, Scavenger, Snow Removal
- HOA fee: $531 monthly
Location
- Region: Glenview
Financial & listing details
- Price per square foot: $343/sqft
- Annual tax amount: $10,265
- Date on market: 11/6/2026
- Ownership: Condo
Estimated market value
Not available
Estimated sales range
Not available
Not available
Price history
| Date | Event | Price |
|---|---|---|
| 1/22/2016 | Sold | $431,000$187/sqft |
Source:  MRED as distributed by MLS GRID #08999077 Report a problem | ||
Public tax history
Tax history is unavailable.
Monthly payment
Est. payment
Payment breakdown
Explore the cost of this home by adjusting the details. Changes won't be saved.Climate risks
Neighborhood: 60025
Nearby schools
Schools provided by the listing agent
- Elementary: Lyon Elementary School
- Middle: Springman Middle School
- High: Glenbrook South High School
- District: 34
Source: MRED as distributed by MLS GRID. This data may not be complete. We recommend contacting the local school district to confirm school assignments for this home.
Similar homes
- $800,0003 bd3 ba2.3k sqft1845 Prairie St, Glenview, IL 60025Active
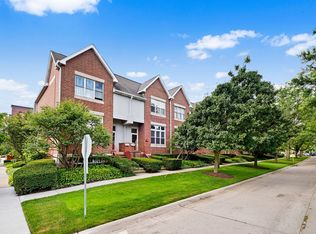 MLS ID #12725122, Nathan Freeborn, Redfin Corporation. MRED as distributed by MLS GRID
- $774,9994 bd3 ba2.4k sqft2305 Harrison St, Glenview, IL 60025Active
 MLS ID #12787004, Paula Gagerman, @properties Christie's International Real Estate. MRED as distributed by MLS GRID
- $400,0003 bd1 ba1.3k sqft635 Lehigh Ave, Glenview, IL 60025New
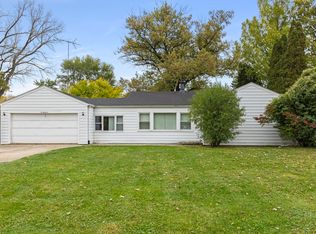 MLS ID #12797425, Jeremy Stallone, Keller Williams Infinity. MRED as distributed by MLS GRID
- $849,0004 bd3 ba1.7k sqft904 Elmdale Rd, Glenview, IL 60025Active
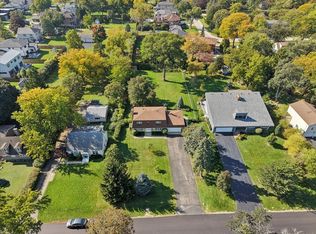 MLS ID #12779904, Shaunna Burhop, CSC, Baird & Warner. MRED as distributed by MLS GRID
