Two homes for the price of one in prime Glenview. Welcome to 1950 Monroe Ave, a fully renovated 4-bedroom, 2.5-bath farmhouse with a separate 2-bedroom, 1-bath coach house on an oversized 45x150 lot. The main home blends timeless charm with modern updates, featuring refinished hardwood floors, fresh paint, abundant natural light, a fully remodeled kitchen with quartz countertops, stainless steel appliances, updated bathrooms, and a full basement with storage and future finishing potential. The separate coach house offers endless flexibility , perfect for rental income, Airbnb potential, an in-law suite, guest house, or private office. Additional highlights include a long driveway, 3-car detached garage, updated mechanicals, and a location surrounded by newer construction and luxury homes. Located near top-rated schools, parks, shopping, and dining, this Glenview property is a rare opportunity for homeowners, investors, and builders looking for immediate comfort with long-term upside. Seller is Motivated !
Active
Price cut: $4K (8/21)
$795,000
1950 Monroe Ave, Glenview, IL 60025
6beds
2,500sqft
Single Family Residence
Built in 1931
7,623 Square Feet Lot
$826,300 Zestimate®
$318/sqft
$-- HOA
What's special
Updated bathroomsAbundant natural lightLong drivewayFresh paintFull basement with storageRefinished hardwood floorsStainless steel appliances
- 109 days
- 969
- 73
Zillow last checked:
Listing updated:
Listed by:
Amanda Stapleton 773-220-4669,
Blue Door Dave Inc
Source: MRED as distributed by MLS GRID,MLS#: 12655084
Facts & features
Interior
Bedrooms & bathrooms
- Bedrooms: 6
- Bathrooms: 4
- Full bathrooms: 3
- 1/2 bathrooms: 1
Rooms
- Room types: Bedroom 5, Bedroom 6
Primary bedroom
- Features: Flooring (Hardwood)
- Level: Second
- Area: 110 Square Feet
- Dimensions: 10X11
Bedroom 2
- Features: Flooring (Hardwood)
- Level: Second
- Area: 90 Square Feet
- Dimensions: 10X9
Bedroom 3
- Features: Flooring (Hardwood)
- Level: Second
- Area: 81 Square Feet
- Dimensions: 9X9
Bedroom 4
- Level: Second
- Area: 110 Square Feet
- Dimensions: 10X11
Bedroom 5
- Level: Main
- Area: 110 Square Feet
- Dimensions: 10X11
Bedroom 6
- Level: Main
- Area: 110 Square Feet
- Dimensions: 10X11
Dining room
- Features: Flooring (Carpet)
- Level: Main
- Area: 120 Square Feet
- Dimensions: 12X10
Family room
- Features: Flooring (Carpet)
- Level: Main
- Area: 168 Square Feet
- Dimensions: 12X14
Kitchen
- Features: Kitchen (Eating Area-Table Space)
- Level: Main
- Area: 110 Square Feet
- Dimensions: 10X11
Laundry
- Level: Basement
- Area: 30 Square Feet
- Dimensions: 5X6
Living room
- Features: Flooring (Parquet)
- Level: Main
- Area: 168 Square Feet
- Dimensions: 12X14
Heating
- Natural Gas, Forced Air
Cooling
- Central Air
Appliances
- Included: Range, Dishwasher, Refrigerator, Washer, Dryer
- Laundry: Gas Dryer Hookup
Features
- Flooring: Hardwood, Laminate
- Basement: Unfinished,Full
- Number of fireplaces: 1
- Fireplace features: Wood Burning Stove, Living Room
Interior area
- Total structure area: 0
- Total interior livable area: 2,500 sqft
Property
Parking
- Total spaces: 3
- Parking features: Asphalt, Garage Door Opener, Garage, Yes, Garage Owned, Detached
- Garage spaces: 3
- Has uncovered spaces: Yes
Accessibility
- Accessibility features: No Disability Access
Features
- Stories: 2
- Patio & porch: Patio
Lot
- Size: 7,623 Square Feet
- Dimensions: 45X150
Details
- Additional structures: Second Residence
- Parcel number: 04261010270000
- Special conditions: None
Construction
Type & style
- Home type: SingleFamily
- Architectural style: Farmhouse
- Property subtype: Single Family Residence
Materials
- Aluminum Siding
- Roof: Asphalt
Condition
- New construction: No
- Year built: 1931
- Major remodel year: 2026
Utilities & green energy
- Sewer: Public Sewer
- Water: Lake Michigan
Community & HOA
HOA
- Services included: None
Location
- Region: Glenview
Financial & listing details
- Price per square foot: $318/sqft
- Tax assessed value: $400,000
- Annual tax amount: $7,533
- Date on market: 5/23/2026
- Ownership: Fee Simple
Estimated market value
$826,300
$785,000 - $868,000
$4,972/mo
Price history
| Date | Event | Price |
|---|---|---|
| 8/21/2026 | Price change | $795,000-0.5%$318/sqft |
Source:  MRED as distributed by MLS GRID #12655084 Report a problem MRED as distributed by MLS GRID #12655084 Report a problem | ||
| 8/19/2026 | Price change | $799,000-2%$320/sqft |
Source: MRED as distributed by MLS GRID #12655084 Report a problem | ||
| 8/3/2026 | Pending sale | $814,999$326/sqft |
Source: MRED as distributed by MLS GRID #12655084 Report a problem | ||
| 7/28/2026 | Price change | $814,9990%$326/sqft |
Source: MRED as distributed by MLS GRID #12655084 Report a problem | ||
| 7/13/2026 | Price change | $815,000-2.3%$326/sqft |
Source: MRED as distributed by MLS GRID #12655084 Report a problem | ||
| 6/27/2026 | Price change | $834,500-2.4%$334/sqft |
Source: MRED as distributed by MLS GRID #12655084 Report a problem | ||
| 6/9/2026 | Price change | $855,000-1.2%$342/sqft |
Source: MRED as distributed by MLS GRID #12655084 Report a problem | ||
| 5/23/2026 | Listed for sale | $865,000-3.4%$346/sqft |
Source: MRED as distributed by MLS GRID #12655084 Report a problem | ||
| 4/16/2026 | Listing removed | $895,000$358/sqft |
Source: MRED as distributed by MLS GRID #12616340 Report a problem | ||
| 4/11/2026 | Listed for sale | $895,000+108.1%$358/sqft |
Source: MRED as distributed by MLS GRID #12616340 Report a problem | ||
| 3/25/2025 | Sold | $430,000-4.4%$172/sqft |
Source: MRED as distributed by MLS GRID #12281072 Report a problem | ||
| 2/20/2025 | Contingent | $450,000$180/sqft |
Source: MRED as distributed by MLS GRID #12281072 Report a problem | ||
| 2/13/2025 | Listed for sale | $450,000$180/sqft |
Source: MRED as distributed by MLS GRID #12281072 Report a problem | ||
Public tax history
| Year | Property taxes | Tax assessment |
|---|---|---|
| 2024 | $7,825 +3.9% | $40,000 |
| 2023 | $7,533 +142.8% | $40,000 |
| 2022 | $3,102 -11.2% | $40,000 +63.5% |
| 2021 | $3,495 +8.6% | $24,469 |
| 2020 | $3,217 +6.7% | $24,469 -10% |
| 2019 | $3,016 -9.5% | $27,188 +7.2% |
| 2018 | $3,332 +4.6% | $25,352 |
| 2017 | $3,186 -40.6% | $25,352 |
| 2016 | $5,363 +180.4% | $25,352 +12.4% |
| 2015 | $1,913 +4% | $22,548 |
| 2014 | $1,838 +0.8% | $22,548 |
| 2013 | $1,825 +14.8% | $22,548 -17.2% |
| 2012 | $1,589 +1.4% | $27,231 |
| 2011 | $1,566 +13.5% | $27,231 |
| 2010 | $1,380 +9.4% | $27,231 -22.8% |
| 2009 | $1,261 -5.7% | $35,262 -7% |
| 2008 | $1,338 -6.5% | $37,916 |
| 2007 | $1,431 -15.4% | $37,916 +41.7% |
| 2006 | $1,691 -3.1% | $26,758 |
| 2005 | $1,745 -3.2% | $26,758 |
| 2004 | $1,803 -14% | $26,758 +31.5% |
| 2003 | $2,097 +0.9% | $20,349 |
| 2002 | $2,078 -19.5% | $20,349 |
| 2001 | $2,581 -5.9% | $20,349 +32.7% |
| 2000 | $2,744 | $15,336 |
| 1999 | $2,744 | $15,336 |
Find assessor info on the county website
Monthly payment
Est. payment
Payment breakdown
Explore the cost of this home by adjusting the details. Changes won't be saved.Climate risks
Neighborhood: 60025
Nearby schools
Schools provided by the listing agent
- Elementary: Pleasant Ridge Elementary School
- Middle: Attea Middle School
- High: Glenbrook South High School
- District: 34
Source: MRED as distributed by MLS GRID. This data may not be complete. We recommend contacting the local school district to confirm school assignments for this home.
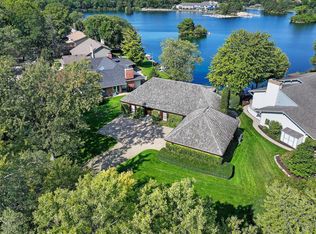
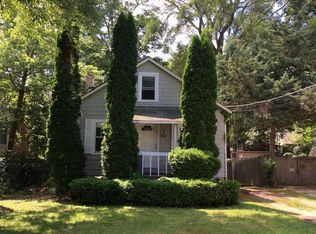
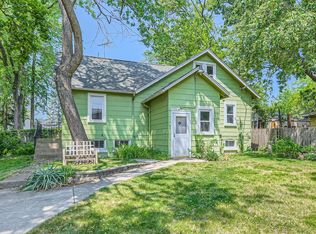
Similar homes
- $969,9005 bd4 ba3k sqft1504 Pfingsten Rd, Glenview, IL 60025Active
 MLS ID #12696036, Michael Savegnago, Legacy Properties, A Sarah Leonard Company. MRED as distributed by MLS GRID
 - $800,0003 bd3 ba2.3k sqft1845 Prairie St, Glenview, IL 60025Active
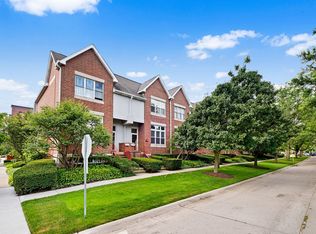 MLS ID #12725122, Nathan Freeborn, Redfin Corporation. MRED as distributed by MLS GRID
 - $750,0005 bd3 ba2.5k sqft1961 Miner St, Des Plaines, IL 60016Active
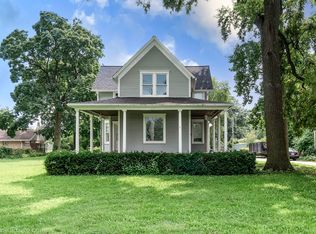 MLS ID #12735029, Krupa Pudi, Dome Realty, Inc. MRED as distributed by MLS GRID
 - $540,0003 bd2 ba1.3k sqft704 Long Rd, Glenview, IL 60025Active
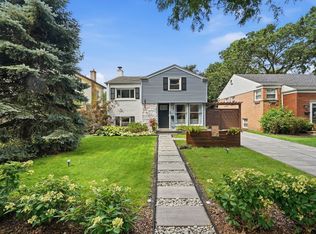 MLS ID #12733576, Malissa Parson, Compass. MRED as distributed by MLS GRID
