904 Elmdale offers an extremely rare opportunity to create the home you've always wanted on the lot you've always wanted, surrounded by everything Glenview has to offer. Set on .6 acres, this stately home is ready for revival. Recent sales in the area up to $1.8 million. Imagine updating the finishes or reconfiguring the floor plan to create a home that reflects your style and the way you want to live. Step inside and envision entertaining a crowd in the grand-sized living room, hosting parties that easily flow to the outdoors or evenings with the family relaxing for movie night or a cozy fire. Upstairs, there are 4 good-sized bedrooms and 2 full baths. Let your imagination run wild when you consider the possibilities for additional space; a main-level expansion or addition over the garage could allow for a luxurious primary suite, a larger kitchen that opens to a great room built with beautiful windows to appreciate the outdoors. 94' of frontage and 260' deep, the lot is ready for your private oasis-incorporate a swimming pool, sports court, screened room, huge deck or patio, or custom outdoor entertaining center-the possibilities are endless! This is THE place to create your dream-Glenview is a highly sought-after community and ideal for those looking to create a statement property or generational estate. You'll have an extraordinary lifestyle at your doorstep...starting with incredible Flick Park facilities that include an aquatic center, field house, pickleball and tennis courts, ball fields, basketball and volleyball courts, walking paths, playground, and sledding hill! You'll be close to The Glen shops, restaurants and Kohl's Children's Museum, 2 golf courses, tons of shopping and conveniences, and highly-rated Glenbrook South High School. Don't miss the opportunity to create something truly special.
Active
$849,000
904 Elmdale Rd, Glenview, IL 60025
4beds
1,788sqft
Single Family Residence
Built in 1975
0.58 Acres Lot
$-- Zestimate®
$475/sqft
$-- HOA
What's special
- --
- 856
- views
- 40
- saves
Zillow last checked:
Listing updated:
Listed by:
Shaunna Burhop, CSC 847-275-0277,
Baird & Warner,
Tracy Bongiorno, CSC 847-309-8283,
Baird & Warner
Source: MRED as distributed by MLS GRID,MLS#: 12779904
Facts & features
Interior
Bedrooms & bathrooms
- Bedrooms: 4
- Bathrooms: 3
- Full bathrooms: 2
- 1/2 bathrooms: 1
Rooms
- Room types: Recreation Room
Primary bedroom
- Features: Flooring (Hardwood), Bathroom (Full, Shower Only)
- Level: Second
- Area: 192 Square Feet
- Dimensions: 16X12
Bedroom 2
- Features: Flooring (Hardwood)
- Level: Second
- Area: 144 Square Feet
- Dimensions: 12X12
Bedroom 3
- Features: Flooring (Hardwood)
- Level: Second
- Area: 100 Square Feet
- Dimensions: 10X10
Bedroom 4
- Features: Flooring (Hardwood)
- Level: Second
- Area: 120 Square Feet
- Dimensions: 12X10
Dining room
- Features: Flooring (Hardwood)
- Level: Main
- Area: 208 Square Feet
- Dimensions: 16X13
Family room
- Features: Flooring (Carpet)
- Level: Basement
- Area: 224 Square Feet
- Dimensions: 16X14
Kitchen
- Features: Kitchen (Eating Area-Table Space), Flooring (Tile)
- Level: Main
- Area: 154 Square Feet
- Dimensions: 14X11
Laundry
- Level: Basement
- Area: 340 Square Feet
- Dimensions: 34X10
Living room
- Features: Flooring (Carpet)
- Level: Main
- Area: 288 Square Feet
- Dimensions: 12X24
Recreation room
- Features: Flooring (Carpet)
- Level: Basement
- Area: 224 Square Feet
- Dimensions: 16X14
Heating
- Forced Air
Cooling
- Central Air
Appliances
- Included: Range, Dishwasher, Refrigerator, Washer, Dryer, Range Hood, Gas Water Heater
- Laundry: Sink
Features
- Built-in Features
- Flooring: Hardwood, Carpet
- Basement: Finished,Rec/Family Area,Storage Space,Full
- Number of fireplaces: 1
- Fireplace features: Gas Log, Gas Starter, Living Room
Interior area
- Total structure area: 2,678
- Total interior livable area: 1,788 sqft
- Finished area below ground: 516
Video & virtual tour
Property
Parking
- Total spaces: 2
- Parking features: Asphalt, Yes, Garage Owned, Attached, Garage
- Attached garage spaces: 2
Accessibility
- Accessibility features: No Disability Access
Features
- Stories: 2
- Patio & porch: Patio
- Fencing: Chain Link,Partial
Lot
- Size: 0.58 Acres
- Dimensions: 95x97x260x261
- Features: Mature Trees
Details
- Parcel number: 04333010610000
- Special conditions: None
Construction
Type & style
- Home type: SingleFamily
- Property subtype: Single Family Residence
Materials
- Brick
- Roof: Asphalt
Condition
- New construction: No
- Year built: 1975
Utilities & green energy
- Sewer: Public Sewer
- Water: Public
Community & HOA
Community
- Features: Park, Curbs, Sidewalks, Street Paved
HOA
- Services included: None
Location
- Region: Glenview
Financial & listing details
- Price per square foot: $475/sqft
- Tax assessed value: $549,880
- Annual tax amount: $11,416
- Date on market: 10/29/2026
- Ownership: Fee Simple
Estimated market value
Not available
Estimated sales range
Not available
Not available
Price history
Price history is unavailable.
Public tax history
| Year | Property taxes | Tax assessment |
|---|---|---|
| 2024 | $11,376 +3.8% | $54,988 +0% |
| 2023 | $10,961 +5.1% | $54,987 |
| 2022 | $10,426 +10.8% | $54,987 +24.5% |
| 2021 | $9,413 +0.3% | $44,177 |
| 2020 | $9,386 +6.2% | $44,177 -10% |
| 2019 | $8,840 -2.9% | $49,086 +6.3% |
| 2018 | $9,105 +2.7% | $46,184 |
| 2017 | $8,865 +1.5% | $46,184 |
| 2016 | $8,737 +6.3% | $46,184 +16.3% |
| 2015 | $8,218 +1.3% | $39,701 |
| 2014 | $8,114 -2.1% | $39,701 -4.8% |
| 2013 | $8,284 +2.5% | $41,724 -4.5% |
| 2012 | $8,080 +1.6% | $43,680 |
| 2011 | $7,951 +16.5% | $43,680 |
| 2010 | $6,827 +22.8% | $43,680 -26.2% |
| 2009 | $5,558 -31.9% | $59,210 -7% |
| 2008 | $8,165 +65.4% | $63,666 |
| 2007 | $4,935 -11.6% | $63,666 +49.5% |
| 2006 | $5,584 +2.1% | $42,577 |
| 2005 | $5,471 +3.8% | $42,577 |
| 2004 | $5,270 +8.9% | $42,577 +32.4% |
| 2003 | $4,841 +1.2% | $32,149 |
| 2002 | $4,782 +3.9% | $32,149 |
| 2001 | $4,602 +3.1% | $32,149 +9.1% |
| 2000 | $4,462 +0% | $29,469 |
| 1999 | $4,462 | $29,469 |
Find assessor info on the county website
Monthly payment
Est. payment
Payment breakdown
Explore the cost of this home by adjusting the details. Changes won't be saved.Climate risks
Neighborhood: 60025
Nearby schools
Schools provided by the listing agent
- Elementary: Henking Elementary School
- Middle: Attea Middle School
- High: Glenbrook South High School
- District: 34
Source: MRED as distributed by MLS GRID. This data may not be complete. We recommend contacting the local school district to confirm school assignments for this home.
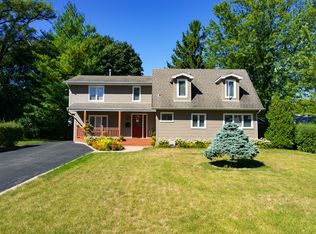
Similar homes
- $715,0004 bd3 ba2k sqft607 Rosedale Rd, Glenview, IL 60025Price Change
 MLS ID #12791854, Terry Anderson, ABR,GRI,SRES, Baird & Warner. MRED as distributed by MLS GRID
- $635,0004 bd2 ba1.5k sqft133 Julie Ln, Glenview, IL 60025For Sale By Owner
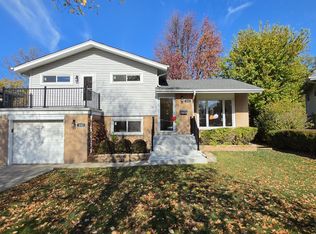
- $774,9994 bd3 ba2.4k sqft2305 Harrison St, Glenview, IL 60025Active
 MLS ID #12787004, Paula Gagerman, @properties Christie's International Real Estate. MRED as distributed by MLS GRID
- $499,9003 bd2 ba1.3k sqft3212 Lindenwood Ln, Glenview, IL 60025New
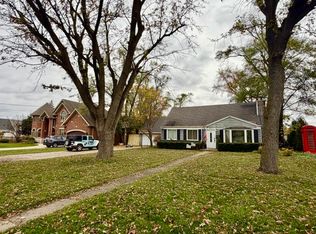 MLS ID #12806951, Renata Pieczka, xr realty. MRED as distributed by MLS GRID
